
165 Rock Water Extension W, Boone, NC 28607
Local realty services provided by:Better Homes and Gardens Real Estate Heritage
Listed by: elizabeth visser
Office: c-21 mountain vistas
MLS#:4415201
Source:CH
Price summary
- Price:$2,299,000
- Price per sq. ft.:$762.52
- Monthly HOA dues:$58.33
About this home
This exceptional mid-century modern retreat blends refined design with serene mountain living. Privately set on eight acres, the home captures sweeping, layered mountain views from a spacious great room filled with natural light. The open layout flows effortlessly across multiple indoor and outdoor living spaces, creating an ideal setting for both intimate gatherings and large-scale entertaining. The gourmet kitchen is defined by clean architectural lines, premium appliances, and a generous workspace, opening directly onto a deck with an outdoor fireplace and seating area. The main-level primary suite offers a true sanctuary with a spa-inspired bathroom, a walk-in closet, and convenient access to the laundry room. A second guest room on this level is tastefully decorated and enjoys easy access to a beautifully finished full bathroom just steps away. An oversized two-car garage connects to a well-designed mudroom just off the kitchen and deck. The lower level expands the living space with a warm, inviting family room that opens to an outdoor terrace with two seating areas and a fire pit. This level also includes two additional bedrooms—one currently serving as an office and music room—and a stylish guest bathroom with a double vanity and a luxurious walk-in shower. Additionally, a heated flex space provides excellent storage or potential for a fitness room, with a possible laundry hookup. A rare combination of privacy, modern design, and breathtaking views, this home delivers mountain living at its most refined. Located in Boone, this exceptional home offers convenient access to top dining, shopping, and entertainment. Enjoy close proximity to the Blue Ridge Parkway, Appalachian State University, a local golf course and tennis club, and year-round outdoor activities....
Contact an agent
Home facts
- Year built:2024
- Subdivision & Development:Timber Ridge at the Coves
- Listing ID #:4415201
- Updated:October 09, 2026 at 02:58 PM
Rooms and interior
- Bedrooms:4
- Total bathrooms:3
- Full bathrooms:3
- Kitchen Description:Dishwasher, Exhaust Hood, Gas Range, Microwave
- Basement:Yes
- Living area:3,015 sq. ft.
Heating and cooling
- Cooling:Central Air, Heat Pump
- Heating:Heat Pump, Propane
- Central air:Yes
Structure and exterior
- Year built:2024
- Building area:3,015 sq. ft.
- Lot area:8.58 Acres
- Lot Features:Cul-De-Sac, Private, Views
- Architectural Style:Contemporary, Modern
- Construction Materials:Hardboard
- Exterior Features:Fire Pit
- Foundation Description:Basement
Schools
- High school:Watauga
- Elementary school:Green Valley
Utilities
- Water:Well
- Sewer:Septic (At Site)
Finances and disclosures
- Price:$2,299,000
- Price per sq. ft.:$762.52
Features and amenities
- Laundry features:Dryer, Laundry Room, Main Level, Washer
- Amenities:Breakfast Bar, Hot Tub, Open Floorplan, Walk-In Closet(s)
Parking
- Parking description:Attached Garage, Driveway, Garage Door Opener
- Garage:Yes
- Garage spaces:2
 Listings courtesy of Canopy MLS as distributed by MLS GRID. Copyright 2021 Canopy MLS. All rights reserved. Canopy MLS, provides content displayed here (“provided content”) on an “as is” basis and makes no representations or warranties regarding the provided content, including, but not limited to those of non-infringement, timeliness, accuracy, or completeness. Individuals and companies using information presented are responsible for verification and validation of information they utilize and present to their customers and clients. Canopy MLS will not be liable for any damage or loss resulting from use of the provided content or the products available through Portals, IDX, VOW, and/or Syndication. Recipients of this information shall not resell, redistribute, reproduce, modify, or otherwise copy any portion thereof without the expressed written consent of Canopy MLS.
New listings near 165 Rock Water Extension W
- New
 $875,000Active4 beds 4 baths3,260 sq. ft.
560 Greystone Drive, Boone, NC 28607
MLS# 4432355Listed by: DE CAMARA PROPERTIES INC - New
 $3,490,000Active8 beds 9 baths3,783 sq. ft.
404 Old Bristol Road, Boone, NC 28607
MLS# 4431399Listed by: IVESTER JACKSON CHRISTIE'S - New
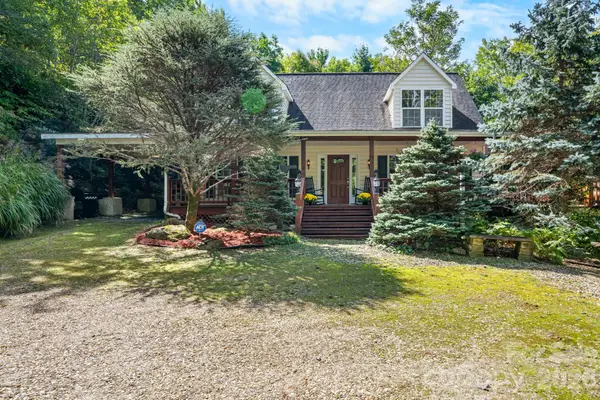 $565,000Active3 beds 2 baths1,754 sq. ft.
1056 Old Hampton Road, Boone, NC 28607
MLS# 4431150Listed by: NESTLEWOOD REALTY LLC 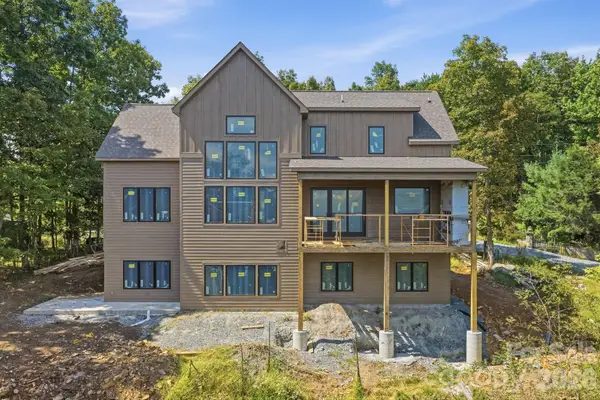 $1,795,000Active6 beds 6 baths4,156 sq. ft.
148 Sunny Chestnut Forest None, Boone, NC 28607
MLS# 4428228Listed by: KELLER WILLIAMS HIGH COUNTRY $600,000Pending4 beds 2 baths2,232 sq. ft.
310 Clay Hodges Road #5, Boone, NC 28607
MLS# 4426743Listed by: AXEN REALTY LLC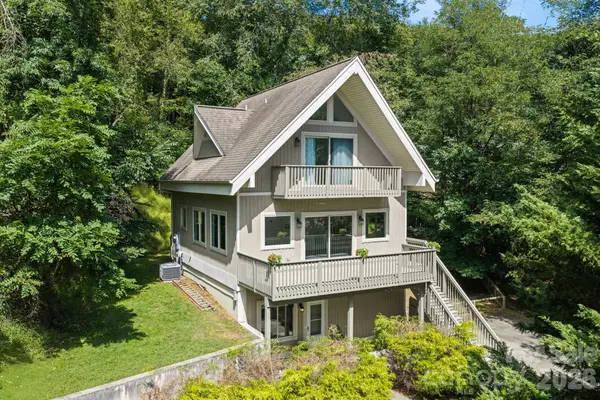 $675,000Pending4 beds 3 baths2,091 sq. ft.
502 Queen Street, Boone, NC 28607
MLS# 4425596Listed by: KELLER WILLIAMS HIGH COUNTRY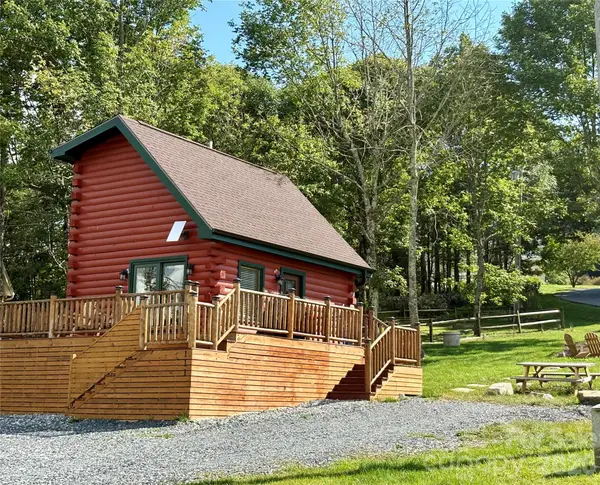 $299,900Pending2 beds 1 baths445 sq. ft.
111 Almost Heaven None #24A, Boone, NC 28607
MLS# 4425508Listed by: C-21 MOUNTAIN VISTAS $239,000Active3 beds 2 baths1,248 sq. ft.
2294 Shulls Mill Road, Boone, NC 28607
MLS# 4424687Listed by: DALTON WADE, INC.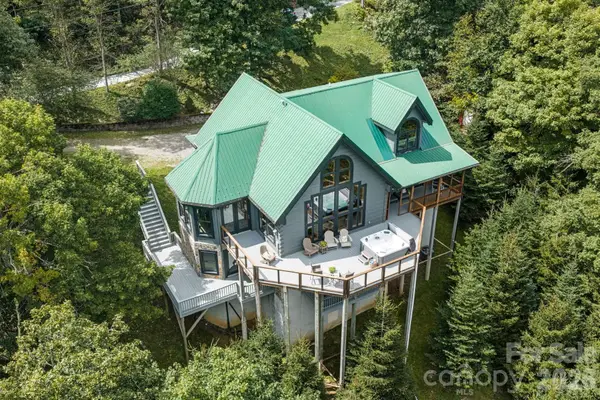 $1,275,000Active3 beds 4 baths4,323 sq. ft.
372 Broken Arrow Trail, Boone, NC 28607
MLS# 4423757Listed by: KELLER WILLIAMS HIGH COUNTRY $1,050,000Active3 beds 4 baths3,297 sq. ft.
765 Oak Ridge Drive, Boone, NC 28607
MLS# 4419667Listed by: C-21 MOUNTAIN VISTAS


Protect your home and budget from life's surprises with an Assurant Home Warranty, backed by a partner that supports you through every step of homeownership. Explore Plans.
© 2026 Better Homes and Gardens Real Estate LLC. An Anywhere Real Estate company. All rights reserved. Better Homes and Gardens® Real Estate is a registered trademark owned by Meredith Operations Corporation, licensed to Better Homes and Gardens Real Estate LLC and used with permission. Better Homes and Gardens Real Estate LLC fully supports the principles of the Fair Housing Act and the Equal Opportunity Act. Listing information is deemed reliable but is not guaranteed accurate.
Each office is independently owned and operated.
Any services or products provided by third parties are not provided by, affiliated with or related to Better Homes and Gardens Real Estate LLC, or its affiliated companies.