
394 Kellwood Drive, Boone, NC 28607
Local realty services provided by:Better Homes and Gardens Real Estate Foothills
Listed by: craig tribus
Office: beycome brokerage realty llc.
MLS#:4412428
Source:CH
394 Kellwood Drive,Boone, NC 28607
$939,000
- 4 Beds
- 3 Baths
- 2,178 sq. ft.
- Single family
- Active
Price summary
- Price:$939,000
- Price per sq. ft.:$431.13
About this home
Modern Mountain Living in Town: 4-BR Home
Prime Boone location steps from the golf course, Deer Valley Club, and Samaritan’s Purse. Minutes to Watauga Medical, Greenway Trail, and Blue Ridge Parkway. Downtown Boone and Blowing Rock are 10 minutes away.
Built in 2018, this meticulously maintained modern farmhouse features single-level living with a 2-car garage. The open layout features high ceilings. The main living areas flow effortlessly out to the back patio, creating a seamless connection between indoor and outdoor living. Includes 4 bedrooms plus a flex room.
The private outdoor oasis boasts a stone patio, bar, built-in gas grill, hot tub, fire pits, professional landscaping, and a shed with 300 sq. ft. ADU potential.
Opportunities to own a home in one of Boone's most convenient locations are rare!
Contact an agent
Home facts
- Year built:2018
- Subdivision & Development:Kellwoods
- Listing ID #:4412428
- Updated:September 22, 2026 at 01:16 AM
Rooms and interior
- Bedrooms:4
- Total bathrooms:3
- Full bathrooms:2
- Half bathrooms:1
- Kitchen Description:Convection Oven, Dishwasher
- Living area:2,178 sq. ft.
Heating and cooling
- Cooling:Central Air, Heat Pump
- Heating:Heat Pump
- Central air:Yes
Structure and exterior
- Year built:2018
- Building area:2,178 sq. ft.
- Lot area:0.46 Acres
- Construction Materials:Vinyl
- Foundation Description:Crawl Space
Schools
- High school:Watauga
- Elementary school:Hardin Park
Utilities
- Water:Public Water
- Sewer:Public Sewer
Finances and disclosures
- Price:$939,000
- Price per sq. ft.:$431.13
Features and amenities
- Laundry features:Dryer, Laundry Room, Main Level
Parking
- Parking description:Attached Garage
- Garage:Yes
- Garage spaces:2
 Listings courtesy of Canopy MLS as distributed by MLS GRID. Copyright 2021 Canopy MLS. All rights reserved. Canopy MLS, provides content displayed here (“provided content”) on an “as is” basis and makes no representations or warranties regarding the provided content, including, but not limited to those of non-infringement, timeliness, accuracy, or completeness. Individuals and companies using information presented are responsible for verification and validation of information they utilize and present to their customers and clients. Canopy MLS will not be liable for any damage or loss resulting from use of the provided content or the products available through Portals, IDX, VOW, and/or Syndication. Recipients of this information shall not resell, redistribute, reproduce, modify, or otherwise copy any portion thereof without the expressed written consent of Canopy MLS.
New listings near 394 Kellwood Drive
- New
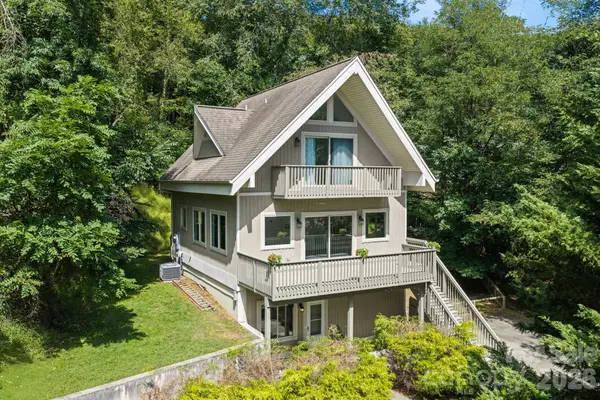 $675,000Active4 beds 3 baths2,091 sq. ft.
502 Queen Street, Boone, NC 28607
MLS# 4425596Listed by: KELLER WILLIAMS HIGH COUNTRY - New
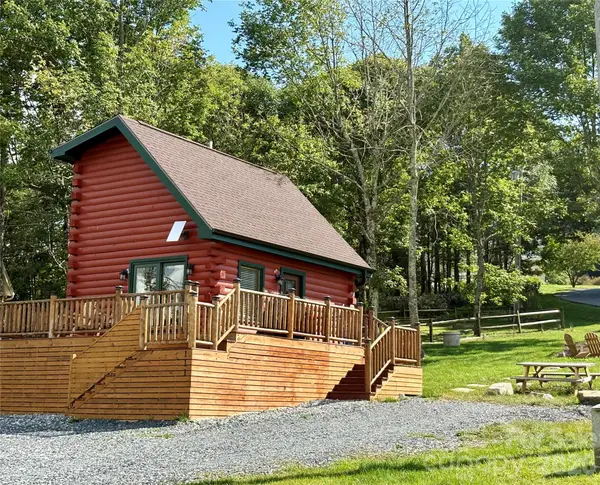 $299,900Active2 beds 1 baths445 sq. ft.
111 Almost Heaven None #24A, Boone, NC 28607
MLS# 4425508Listed by: C-21 MOUNTAIN VISTAS - New
 $249,000Active3 beds 2 baths1,248 sq. ft.
2294 Shulls Mill Road, Boone, NC 28607
MLS# 4424687Listed by: DALTON WADE, INC. - New
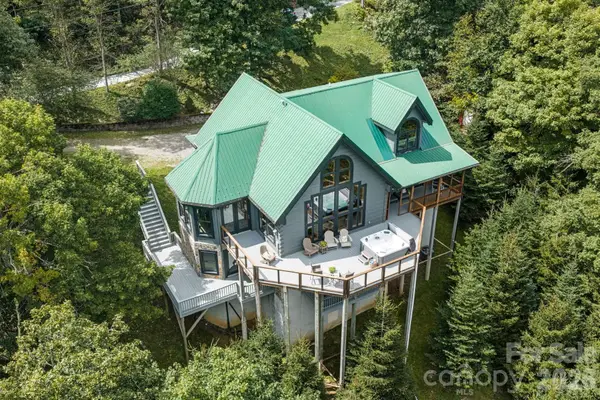 $1,275,000Active3 beds 4 baths4,323 sq. ft.
372 Broken Arrow Trail, Boone, NC 28607
MLS# 4423757Listed by: KELLER WILLIAMS HIGH COUNTRY  $1,095,000Active3 beds 4 baths3,297 sq. ft.
765 Oak Ridge Drive, Boone, NC 28607
MLS# 4419667Listed by: C-21 MOUNTAIN VISTAS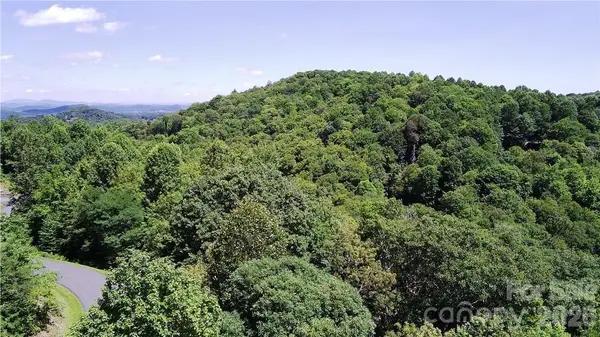 $134,900Active2.8 Acres
tbd Boulder Creek Drive #3, Boone, NC 28607
MLS# 4418671Listed by: A PLUS REALTY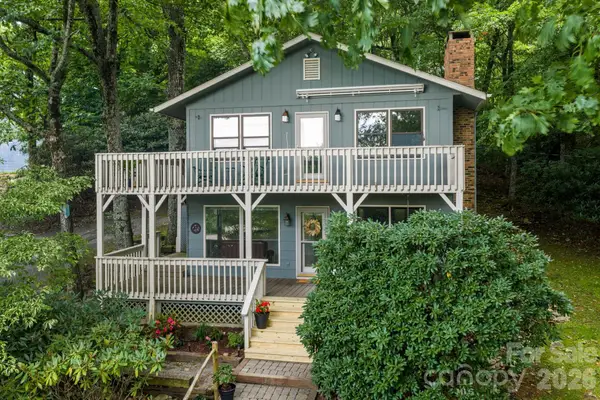 $625,000Active2 beds 2 baths1,842 sq. ft.
188 Laurel Hill Drive #5, Boone, NC 28607
MLS# 4417361Listed by: KELLER WILLIAMS HIGH COUNTRY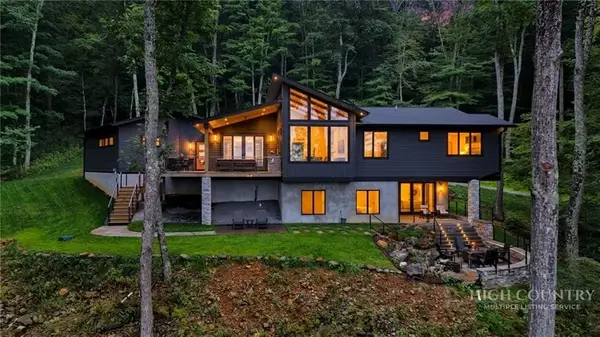 $2,299,000Active4 beds 3 baths3,015 sq. ft.
165 Rock Water Extension W, Boone, NC 28607
MLS# 4415201Listed by: C-21 MOUNTAIN VISTAS $749,000Active3 beds 2 baths1,861 sq. ft.
116 Coyote Trail, Boone, NC 28607
MLS# 4413602Listed by: BLUE RIDGE REALTY & INVESTMENTS $1,350,000Active3 beds 6 baths3,259 sq. ft.
525 Schoolhouse Ridge, Boone, NC 28607
MLS# 4410636Listed by: BERKSHIRE HATHAWAY HOMESERVICES VINCENT PROPERTIES


Protect your home and budget from life's surprises with an Assurant Home Warranty, backed by a partner that supports you through every step of homeownership. Explore Plans.
© 2026 Better Homes and Gardens Real Estate LLC. An Anywhere Real Estate company. All rights reserved. Better Homes and Gardens® Real Estate is a registered trademark owned by Meredith Operations Corporation, licensed to Better Homes and Gardens Real Estate LLC and used with permission. Better Homes and Gardens Real Estate LLC fully supports the principles of the Fair Housing Act and the Equal Opportunity Act. Listing information is deemed reliable but is not guaranteed accurate.
Each office is independently owned and operated.
Any services or products provided by third parties are not provided by, affiliated with or related to Better Homes and Gardens Real Estate LLC, or its affiliated companies.