
536 Boone Ridge Lane, Boone, NC 28607
Local realty services provided by:Better Homes and Gardens Real Estate Foothills
Listed by: jay vincent
Office: berkshire hathaway homeservices vincent properties
MLS#:4381577
Source:CH
Price summary
- Price:$1,750,000
- Price per sq. ft.:$606.8
- Monthly HOA dues:$83.33
About this home
The Summit House at 4375': Brand NEW CONSTRUCTION home in Boone with Blue Ridge Mountain views, featuring a combination of mountain and contemporary styles! Discover a thoughtful floor plan- great for a full-time residence or a mountain getaway and second-home families, with high quality construction, craftsmanship, attention to detail, and an unfinished basement that adds potential for enhancing the floor plan even further! Located in the established community of Boone Ridge, with easy year-round access on paved roads, this property is perched above downtown Boone and Appalachian State University at a high elevation (4,375+ feet)! Enter through the foyer into the bright & open Great Room with vaulted ceilings, exposed beams, stone fireplace, and wall of windows for taking in the treehouse-like scenery and views… or step outside onto the partially open, partially covered main-level deck. The dining area and kitchen with a walk-in pantry, large island, and high-end stainless steel appliances are adjacent to the Great Room and to a mudroom/laundry room (with sink & storage!), half bath, and attached two-car garage. A private main-level primary suite offers a walk-in closet, full bath with a double vanity, tiled shower, expansive soaking tub, and deck access. Upstairs, find a lofted walkway leading to a sitting or bonus area, office, and two bedroom & bathroom suites with tiled showers. A full, unfinished, walk-out basement currently provides ample storage and bonus space, and offers a number of potential future uses for buyers (framed-in, and designed to be easy to turn into additional heated finished living space)! Additional features: low maintenance landscaping, lower level stone pathway to outdoor fire pit, high elevation, covered front porch/entry, synthetic marble counters throughout, 5" white oak flooring, Anderson windows, Rocky Mountain hardware, high-end/ touch Thermador appliances, Kohler fixtures, TimberTech decking, dry bar with glass shelving, tankless hot water, and more!...
Contact an agent
Home facts
- Year built:2026
- Subdivision & Development:Boone Ridge
- Listing ID #:4381577
- Updated:October 09, 2026 at 01:25 PM
Rooms and interior
- Bedrooms:3
- Total bathrooms:4
- Full bathrooms:3
- Half bathrooms:1
- Flooring:Concrete, Tile, Wood
- Kitchen Description:Dishwasher, Disposal, Gas Range, Microwave, Refrigerator, Wine Refrigerator
- Basement:Yes
- Living area:2,884 sq. ft.
Heating and cooling
- Cooling:Heat Pump
- Heating:Forced Air, Heat Pump, Propane
- Central air:Yes
Structure and exterior
- Year built:2026
- Building area:2,884 sq. ft.
- Lot area:1.04 Acres
- Construction Materials:Fiber Cement, Wood
- Exterior Features:Fire Pit
- Foundation Description:Basement
Schools
- High school:Watauga
- Elementary school:Green Valley
Utilities
- Water:Shared Well
- Sewer:Septic (At Site)
Finances and disclosures
- Price:$1,750,000
- Price per sq. ft.:$606.8
Features and amenities
- Laundry features:Dryer, Laundry Room, Main Level, Washer
- Amenities:Open Floorplan, Walk-In Closet(s)
Parking
- Parking description:Attached Garage
- Garage:Yes
- Garage spaces:2
 Listings courtesy of Canopy MLS as distributed by MLS GRID. Copyright 2021 Canopy MLS. All rights reserved. Canopy MLS, provides content displayed here (“provided content”) on an “as is” basis and makes no representations or warranties regarding the provided content, including, but not limited to those of non-infringement, timeliness, accuracy, or completeness. Individuals and companies using information presented are responsible for verification and validation of information they utilize and present to their customers and clients. Canopy MLS will not be liable for any damage or loss resulting from use of the provided content or the products available through Portals, IDX, VOW, and/or Syndication. Recipients of this information shall not resell, redistribute, reproduce, modify, or otherwise copy any portion thereof without the expressed written consent of Canopy MLS.
New listings near 536 Boone Ridge Lane
- New
 $875,000Active4 beds 4 baths3,260 sq. ft.
560 Greystone Drive, Boone, NC 28607
MLS# 4432355Listed by: DE CAMARA PROPERTIES INC - New
 $3,490,000Active8 beds 9 baths3,783 sq. ft.
404 Old Bristol Road, Boone, NC 28607
MLS# 4431399Listed by: IVESTER JACKSON CHRISTIE'S - New
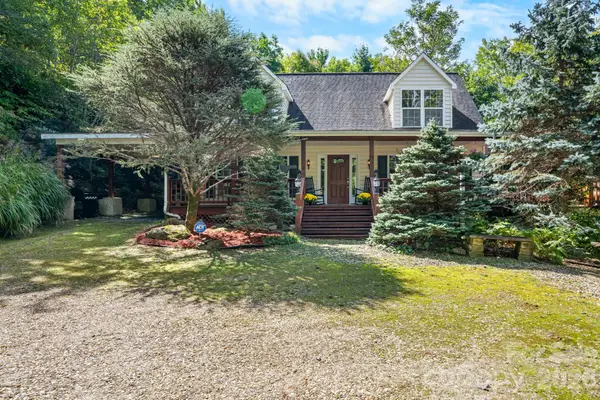 $565,000Active3 beds 2 baths1,754 sq. ft.
1056 Old Hampton Road, Boone, NC 28607
MLS# 4431150Listed by: NESTLEWOOD REALTY LLC 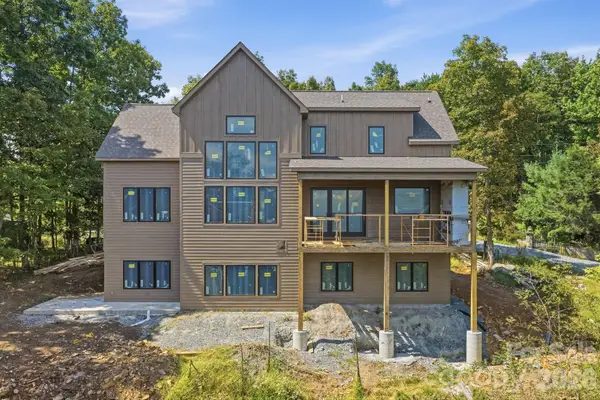 $1,795,000Active6 beds 6 baths4,156 sq. ft.
148 Sunny Chestnut Forest None, Boone, NC 28607
MLS# 4428228Listed by: KELLER WILLIAMS HIGH COUNTRY $600,000Pending4 beds 2 baths2,232 sq. ft.
310 Clay Hodges Road #5, Boone, NC 28607
MLS# 4426743Listed by: AXEN REALTY LLC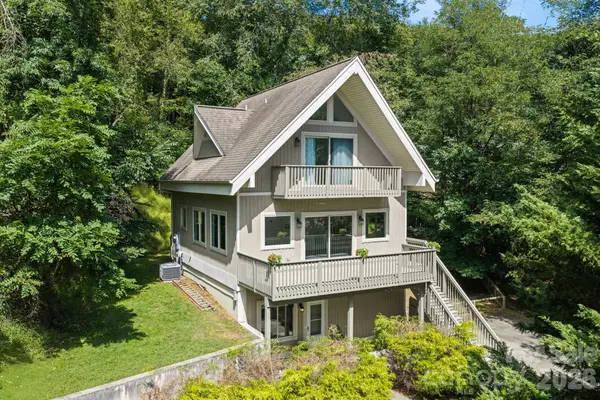 $675,000Pending4 beds 3 baths2,091 sq. ft.
502 Queen Street, Boone, NC 28607
MLS# 4425596Listed by: KELLER WILLIAMS HIGH COUNTRY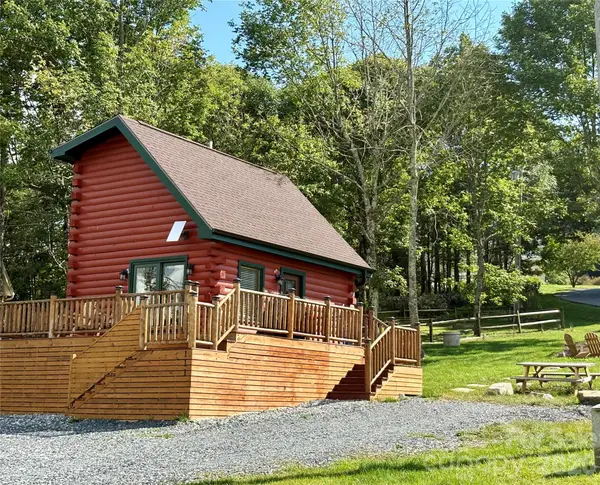 $299,900Pending2 beds 1 baths445 sq. ft.
111 Almost Heaven None #24A, Boone, NC 28607
MLS# 4425508Listed by: C-21 MOUNTAIN VISTAS $239,000Active3 beds 2 baths1,248 sq. ft.
2294 Shulls Mill Road, Boone, NC 28607
MLS# 4424687Listed by: DALTON WADE, INC.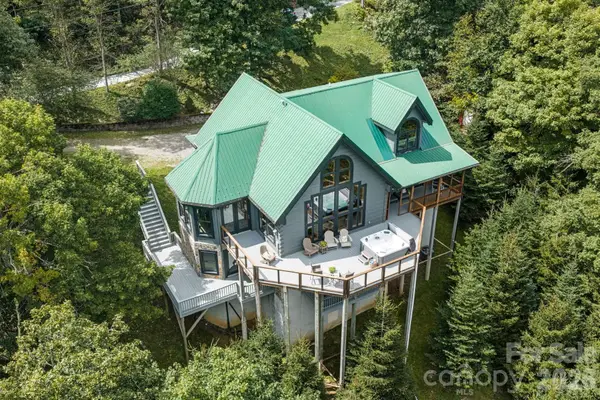 $1,275,000Active3 beds 4 baths4,323 sq. ft.
372 Broken Arrow Trail, Boone, NC 28607
MLS# 4423757Listed by: KELLER WILLIAMS HIGH COUNTRY $1,050,000Active3 beds 4 baths3,297 sq. ft.
765 Oak Ridge Drive, Boone, NC 28607
MLS# 4419667Listed by: C-21 MOUNTAIN VISTAS


Protect your home and budget from life's surprises with an Assurant Home Warranty, backed by a partner that supports you through every step of homeownership. Explore Plans.
© 2026 Better Homes and Gardens Real Estate LLC. An Anywhere Real Estate company. All rights reserved. Better Homes and Gardens® Real Estate is a registered trademark owned by Meredith Operations Corporation, licensed to Better Homes and Gardens Real Estate LLC and used with permission. Better Homes and Gardens Real Estate LLC fully supports the principles of the Fair Housing Act and the Equal Opportunity Act. Listing information is deemed reliable but is not guaranteed accurate.
Each office is independently owned and operated.
Any services or products provided by third parties are not provided by, affiliated with or related to Better Homes and Gardens Real Estate LLC, or its affiliated companies.