
131 Mills Avenue, Brevard, NC 28712
Local realty services provided by:Better Homes and Gardens Real Estate Foothills
Listed by: jordan clark
Office: looking glass realty, connestee falls
MLS#:4431844
Source:CH
131 Mills Avenue,Brevard, NC 28712
$875,000
- 3 Beds
- 3 Baths
- 2,824 sq. ft.
- Single family
- Active
Price summary
- Price:$875,000
- Price per sq. ft.:$309.84
About this home
Live in it, rent it, or both. 131 Mills Avenue is a fully furnished, turnkey home in the heart of downtown Brevard. It comes with everything you need to start hosting guests tomorrow, or to move in with nothing but your bike. It works as a personal mountain retreat, a ready-to-operate short-term rental, or a mix of the two. Downtown shops, restaurants, and galleries are a short walk away, and Pisgah National Forest is just minutes from the door.
A rare grandfathered rental. New short-term rentals are restricted in Brevard's downtown residential zoning areas, but this home is grandfathered in as an existing short-term rental. That makes it one of the few ways to own a rental-ready home in walking distance of downtown, and it adds significant value whether you rent it full time, part time, or simply want to keep the option open.
This modern 3-bedroom, 3-bath home is built for gathering. It has two separate living areas, so there's room to spread out. The open main level combines the kitchen, dining area, and living room, which has a gas fireplace. Off the main level, the upper deck is set up for grilling and meals outside in the mountain air. The lower level adds two bonus rooms, a second living area with a wet bar, a private hot tub, and a game area with foosball and air hockey. There are seven TVs throughout the home.
The backyard sets this property apart. A level, usable yard is rare this close to downtown, and this one is ready for cornhole, cookouts, and evenings outside. A bike cleaning station in the front yard serves riders headed to Brevard's well-known trails. Future plans for the Brevard bike path may route it along the rear of the property, connecting toward the Ecusta Trail. That is possible but not guaranteed, and buyers should verify.
Three ways to own it:
Personal retreat. A move-in-ready home or second home with walkable downtown living and mountain recreation close by.
Short-term rental. An established, operating rental with a proven guest following. Nightly rates have increased each year and occupancy continues to strengthen.
Hybrid. Block off the weeks you want to enjoy it yourself, and let rental income help carry the property the rest of the year.
Two-property opportunity. The nearly identical home next door at 121 Mills Avenue, also an operating short-term rental, is available for purchase as well. Together they offer a family compound, side-by-side units for larger groups, or a stronger combined portfolio.
Financials are available to qualified buyers upon request. Buyers should verify all information, including short-term rental regulations and the transfer of rental status, with the City of Brevard....
Contact an agent
Home facts
- Year built:2022
- Subdivision & Development:None
- Listing ID #:4431844
- Updated:October 09, 2026 at 06:10 PM
Rooms and interior
- Bedrooms:3
- Total bathrooms:3
- Full bathrooms:3
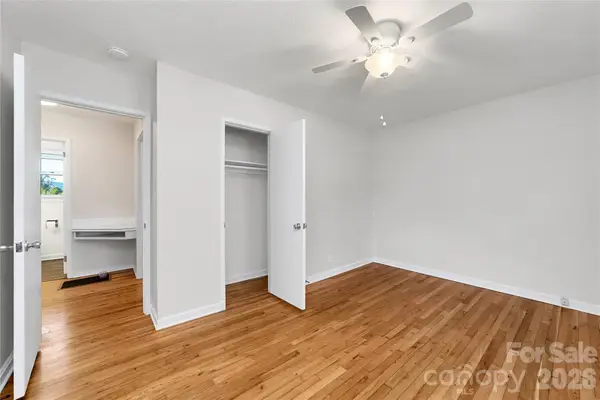
- Flooring:Tile, Wood
- Kitchen Description:Gas Oven, Gas Range, Indoor Grill, Microwave, Refrigerator
- Basement:Yes
- Living area:2,824 sq. ft.
Heating and cooling
- Cooling:Heat Pump
- Heating:Heat Pump
Structure and exterior
- Year built:2022
- Building area:2,824 sq. ft.
- Lot area:0.2 Acres
- Architectural Style:Bungalow
- Construction Materials:Hardboard
- Foundation Description:Basement
Schools
- High school:Unspecified
- Elementary school:Unspecified
Utilities
- Sewer:Public Sewer
Finances and disclosures
- Price:$875,000
- Price per sq. ft.:$309.84
Features and amenities
- Laundry features:In Kitchen
Parking
- Parking description:Driveway
 Listings courtesy of Canopy MLS as distributed by MLS GRID. Copyright 2021 Canopy MLS. All rights reserved. Canopy MLS, provides content displayed here (“provided content”) on an “as is” basis and makes no representations or warranties regarding the provided content, including, but not limited to those of non-infringement, timeliness, accuracy, or completeness. Individuals and companies using information presented are responsible for verification and validation of information they utilize and present to their customers and clients. Canopy MLS will not be liable for any damage or loss resulting from use of the provided content or the products available through Portals, IDX, VOW, and/or Syndication. Recipients of this information shall not resell, redistribute, reproduce, modify, or otherwise copy any portion thereof without the expressed written consent of Canopy MLS.
New listings near 131 Mills Avenue
- Coming Soon
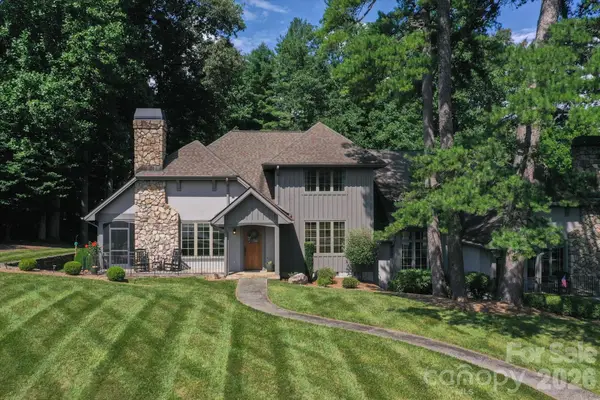 $1,250,000Coming Soon3 beds 4 baths3,123 sq. ft.
6 Jasmine Lane, Brevard, NC 28712
MLS# 4410502Listed by: FISHER REALTY - 10 PARK PLACE - Coming Soon
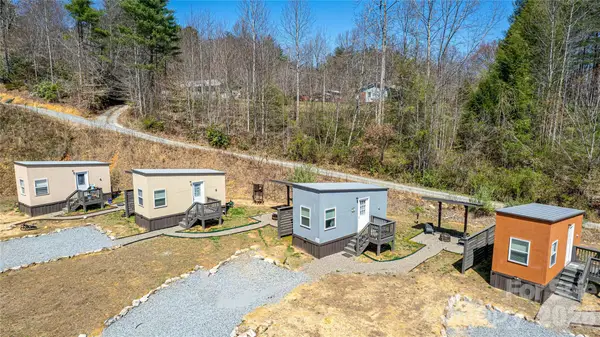 $449,000Coming Soon4 beds 4 baths640 sq. ft.
20, 30, 40, 50 Stardust Way, Brevard, NC 28712
MLS# 4364280Listed by: PETIT PROPERTIES INC - New
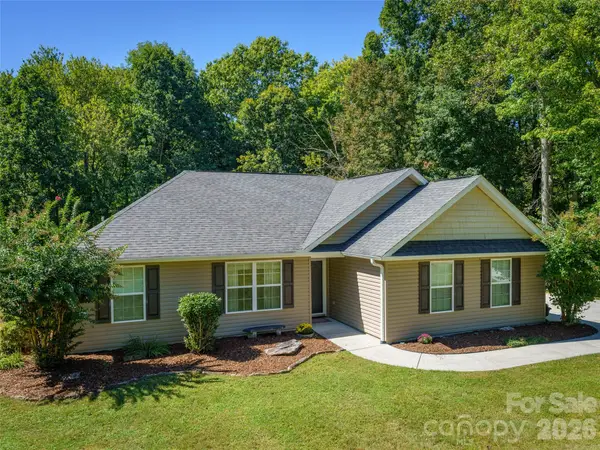 $450,000Active3 beds 2 baths1,581 sq. ft.
202 Hondah Road, Brevard, NC 28712
MLS# 4432866Listed by: HOWARD HANNA BEVERLY-HANKS BREVARD DOWNTOWN - New
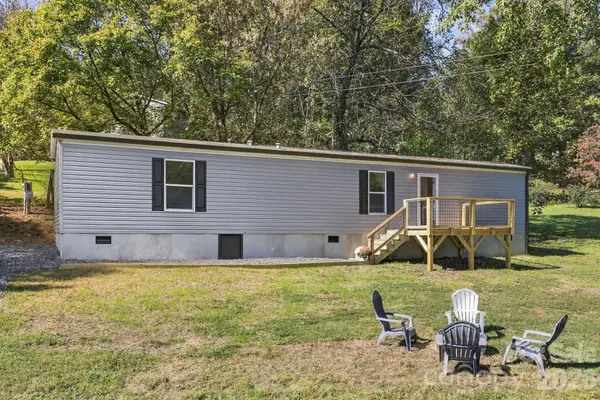 $200,000Active2 beds 2 baths822 sq. ft.
85 Trent Road, Brevard, NC 28712
MLS# 4431718Listed by: BLUAXIS REALTY - New
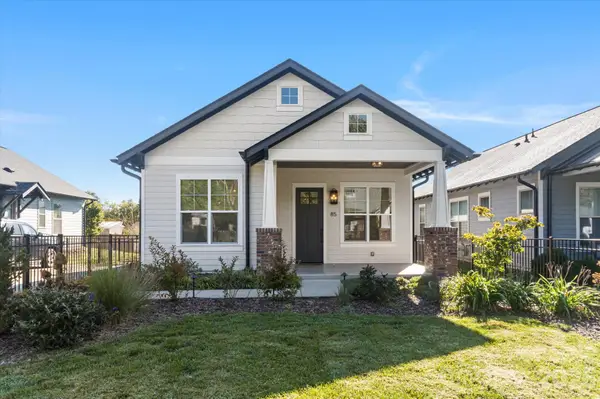 $575,000Active3 beds 2 baths1,452 sq. ft.
85 Temple Church Road, Brevard, NC 28712
MLS# 4427509Listed by: FISHER REALTY - 10 PARK PLACE - New
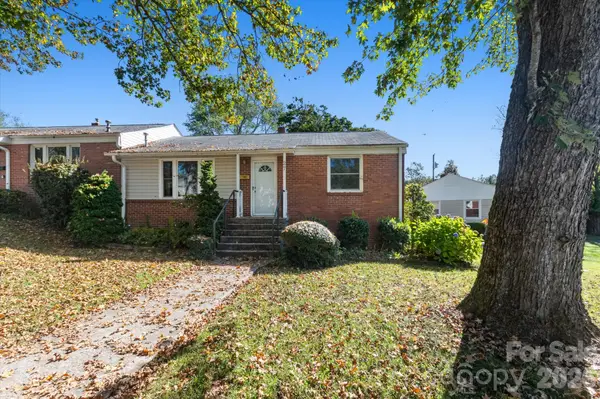 $225,000Active3 beds 1 baths823 sq. ft.
27 Trowbridge Lane, Brevard, NC 28712
MLS# 4425471Listed by: FISHER REALTY - 10 PARK PLACE - Open Sat, 11am to 2pmNew
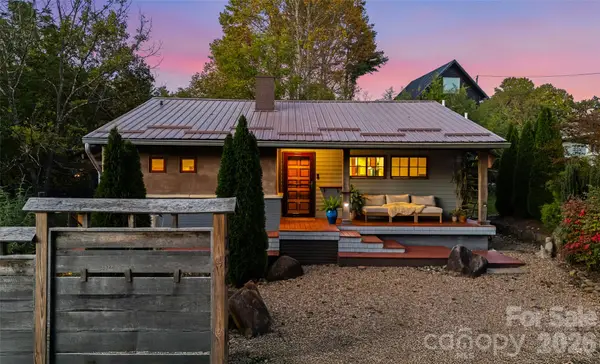 $535,000Active2 beds 2 baths1,073 sq. ft.
206 West Lane, Brevard, NC 28712
MLS# 4432660Listed by: LOOKING GLASS REALTY - New
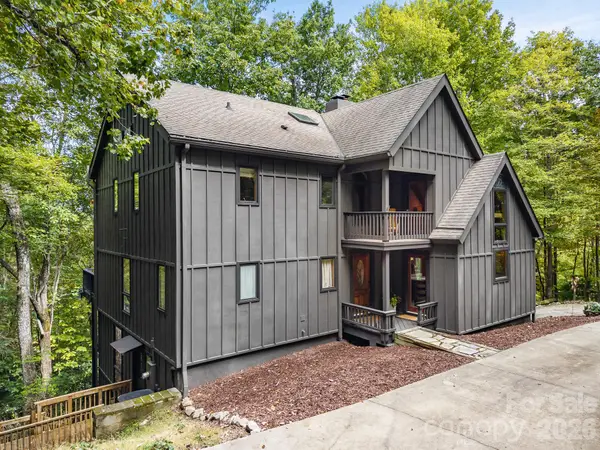 $1,172,500Active3 beds 4 baths3,150 sq. ft.
148 Tsisqua Circle, Brevard, NC 28712
MLS# 4422473Listed by: LOOKING GLASS REALTY, CONNESTEE FALLS - New
 $215,000Active2 beds 1 baths693 sq. ft.
52 Elm Bend Road, Brevard, NC 28712
MLS# 4430759Listed by: LOOKING GLASS REALTY


Protect your home and budget from life's surprises with an Assurant Home Warranty, backed by a partner that supports you through every step of homeownership. Explore Plans.
© 2026 Better Homes and Gardens Real Estate LLC. An Anywhere Real Estate company. All rights reserved. Better Homes and Gardens® Real Estate is a registered trademark owned by Meredith Operations Corporation, licensed to Better Homes and Gardens Real Estate LLC and used with permission. Better Homes and Gardens Real Estate LLC fully supports the principles of the Fair Housing Act and the Equal Opportunity Act. Listing information is deemed reliable but is not guaranteed accurate.
Each office is independently owned and operated.
Any services or products provided by third parties are not provided by, affiliated with or related to Better Homes and Gardens Real Estate LLC, or its affiliated companies.