
57 Summerseat Way, Bunnlevel, NC 28323
Local realty services provided by:Better Homes and Gardens Real Estate Paracle
57 Summerseat Way,Bunnlevel, NC 28323
$315,000
- 4 Beds
- 3 Baths
- - sq. ft.
- Single family
- Sold
Listed by: benita kay
Office: coldwell banker advantage #2- harnett co.
MLS#:765692
Source:NC_FRAR
Sorry, we are unable to map this address
Price summary
- Price:$315,000
- Monthly HOA dues:$50
About this home
Welcome home to this beautifully maintained 4 bedroom, 2.5 bath home in Vandercroft. Pulling up, you'll notice the nice touches of stamped concrete, edging, and landscaping that welcome you to the home. A large, inviting front porch leads you inside, where you'll find hardwood flooring throughout an open floor plan encompassing the living room with a fireplace, dining area, and kitchen. The kitchen features white cabinetry, a center island, and stainless steel appliances. Outdoor living is exceptional, with a screened porch, new side deck, stamped concrete area, shed, and privacy fence. Upstairs, you'll find the primary bedroom along with three additional bedrooms and a second bathroom. The primary suite offers a sitting area and a jetted tub with a separate shower. Laundry is conveniently located on the main level. Notable recent upgrades include a new HVAC system (July 2025), fence (May 2024), roof (December 2023), and hot water heater (August 2021). Don't miss out on this one!...
Contact an agent
Home facts
- Year built:2009
- Subdivision & Development:VANDERCROFT FARMS
- Listing ID #:765692
- Added:76 day(s) ago
- Updated:September 18, 2026 at 06:41 AM
Rooms and interior
- Bedrooms:4
- Total bathrooms:3
- Full bathrooms:2
- Half bathrooms:1
- Rooms Total:8
- Flooring:Carpet, Hardwood, Tile
- Dining Description:Living/Dining Room
- Bathrooms Description:Garden Tub/Roman Tub
- Kitchen Description:Dishwasher, Kitchen Island, Microwave, Range, Refrigerator
- Bedroom Description:Walk-in Closets
Heating and cooling
- Heating:Heat Pump
Structure and exterior
- Year built:2009
- Lot Features:Cleared
- Construction Materials:Vinyl Siding
- Exterior Features:Fence, Front Porch, Porch
- Levels:2 Story
Schools
- High school:Harnett - Harnett Central
- Middle school:Harnett - Harnett Central
Utilities
- Water:Public
- Sewer:Sewer Not Available
Finances and disclosures
- Price:$315,000
Features and amenities
- Appliances:Dishwasher, Microwave, Range, Refrigerator
- Amenities:Granite Counters, Smoke Detectors
Parking
- Parking description:Attached, Garage
- Garage:Yes
- Garage spaces:2
New listings near 57 Summerseat Way
- New
 $389,500Active3 beds 3 baths2,621 sq. ft.
38 Saw Grass Court, Bunnlevel, NC 28323
MLS# LP769824Listed by: SHERRY ARNOLD REALTY - New
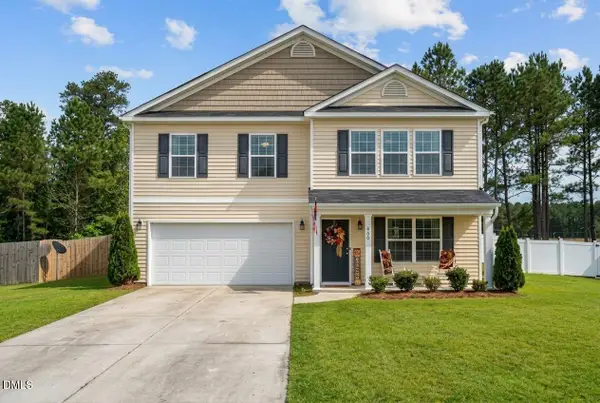 $324,900Active4 beds 3 baths2,770 sq. ft.
460 Botanical Court, Bunnlevel, NC 28323
MLS# 10193953Listed by: NORTH CAROLINA HOMELINK & ASSO - New
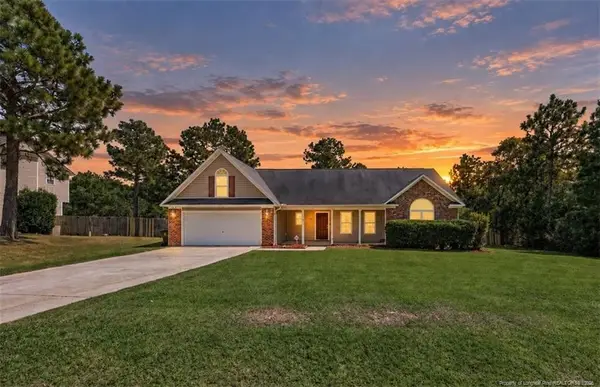 $305,000Active3 beds 2 baths1,939 sq. ft.
32 Basket Oak Drive, Bunnlevel, NC 28323
MLS# LP769565Listed by: HIVE REALTY GROUP - New
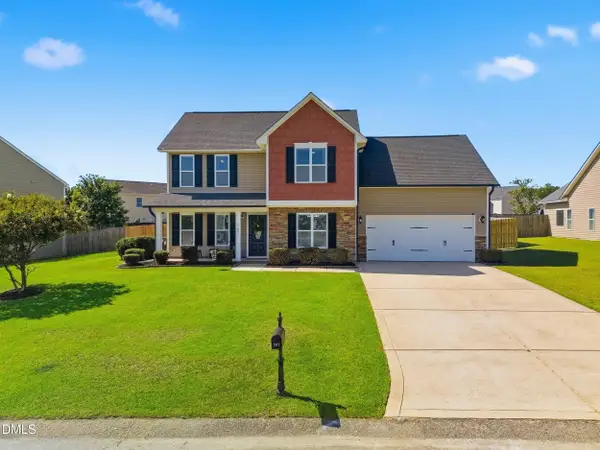 $299,900Active3 beds 3 baths1,883 sq. ft.
707 Botanical Court, Bunnlevel, NC 28323
MLS# 10193422Listed by: COMPASS -- RALEIGH - New
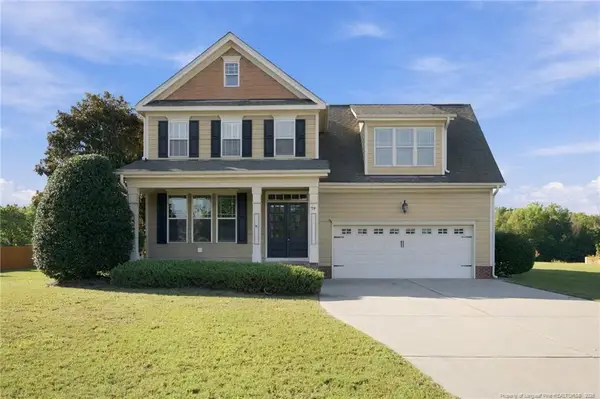 $385,000Active3 beds 3 baths2,447 sq. ft.
39 Walnut Grove Drive, Bunnlevel, NC 28323
MLS# LP769302Listed by: SOLDIERS FIRST REAL ESTATE LLC. - New
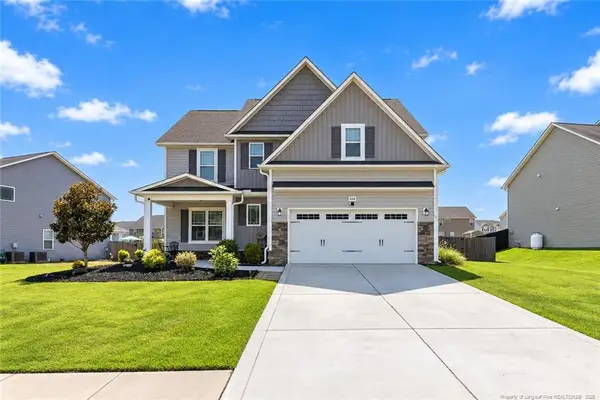 $399,900Active5 beds 4 baths3,034 sq. ft.
508 Angel Oak Drive, Bunnlevel, NC 28323
MLS# LP769401Listed by: THE SUMMIT REAL ESTATE AGENCY 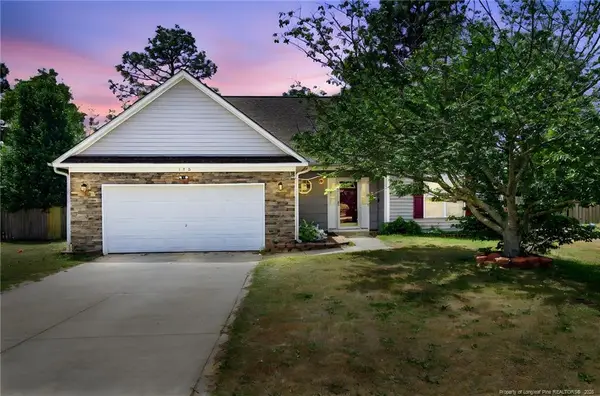 $342,500Active4 beds 3 baths2,348 sq. ft.
120 Turkey Oak Circle, Bunnlevel, NC 28323
MLS# LP769199Listed by: NOVUS REALTY GROUP, INC.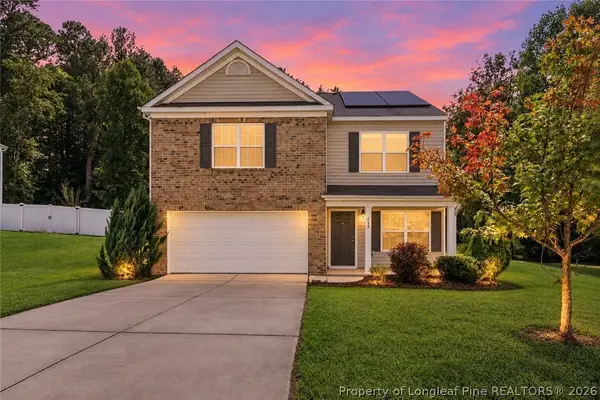 $320,000Active4 beds 3 baths2,099 sq. ft.
422 Botanical Court, Bunnlevel, NC 28323
MLS# 769081Listed by: CENTURY 21 FAMILY REALTY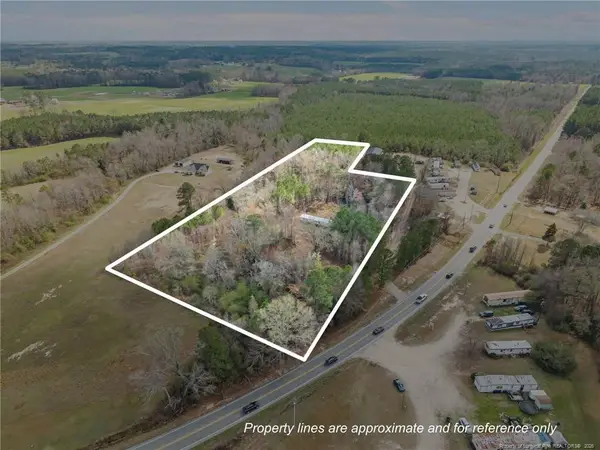 $120,000Active6.92 Acres
7275 Nc 210 S Highway, Bunnlevel, NC 28323
MLS# LP769130Listed by: RBR REALTY LLC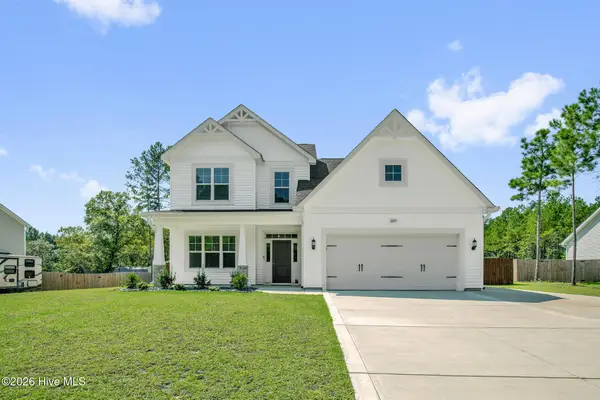 $399,900Active4 beds 3 baths2,369 sq. ft.
2815 Lemuel Black Road, Bunnlevel, NC 28323
MLS# 100602317Listed by: KELLER WILLIAMS REALTY-FAYETTEVILLE


Protect your home and budget from life's surprises with an Assurant Home Warranty, backed by a partner that supports you through every step of homeownership. Explore Plans.
© 2026 Better Homes and Gardens Real Estate LLC. An Anywhere Real Estate company. All rights reserved. Better Homes and Gardens® Real Estate is a registered trademark owned by Meredith Operations Corporation, licensed to Better Homes and Gardens Real Estate LLC and used with permission. Better Homes and Gardens Real Estate LLC fully supports the principles of the Fair Housing Act and the Equal Opportunity Act. Listing information is deemed reliable but is not guaranteed accurate.
Each office is independently owned and operated.
Any services or products provided by third parties are not provided by, affiliated with or related to Better Homes and Gardens Real Estate LLC, or its affiliated companies.