
506 W Fremont Street, Burgaw, NC 28425
Local realty services provided by:Better Homes and Gardens Real Estate Lifestyle Property Partners
506 W Fremont Street,Burgaw, NC 28425
$299,900
- 3 Beds
- 2 Baths
- 1,200 sq. ft.
- Single family
- Active
Listed by: noel m rao
Office: blue heron real estate
MLS#:100614427
Source:NC_CCAR
Price summary
- Price:$299,900
- Price per sq. ft.:$249.92
About this home
Enjoy the best of small-town living in this beautifully appointed 3-bedroom, 2-bath home in the heart of Burgaw! Designed with an open-concept layout and comfortable one-level living, this home offers a welcoming combination of style, functionality, and convenience. The kitchen is a standout, featuring stainless steel appliances, 42" shaker cabinetry with soft-close hardware, quartz countertops, and an expansive breakfast bar that connects seamlessly with the dining and living areas. Nine-foot ceilings, recessed lighting, and craftsman-inspired details add character throughout, while LVP flooring in the main living spaces and tile in the wet areas offer both style and practicality. The thoughtfully arranged floor plan places the primary suite toward the rear of the home, offering a little extra privacy. The en-suite bath includes dual vanities, quartz countertops, a spacious tiled shower, and a walk-in closet. Two additional bedrooms and a full bathroom provide comfortable accommodations for family, guests, or a home office. A dedicated laundry room adds everyday convenience. Step outside to enjoy the fully fenced backyard, offering a great space for pets, outdoor activities, or relaxing evenings. A storage shed provides additional room for lawn equipment and outdoor essentials. Just minutes from downtown Burgaw's local shops, restaurants, and conveniences, with Wilmington approximately 30 minutes away, this home offers an appealing blend of small-town charm and accessibility. Come see all that this property has to offer!...
Contact an agent
Home facts
- Year built:2023
- Subdivision & Development:Not In Subdivision
- Listing ID #:100614427
- Added:4 day(s) ago
- Updated:November 09, 2026 at 11:35 AM
Rooms and interior
- Bedrooms:3
- Total bathrooms:2
- Full bathrooms:2
- Rooms Total:6
- Flooring:Tile
- Kitchen Description:Dishwasher, Range
- Bedroom Description:Master Downstairs, Walk-In Closet(s)
- Living area:1,200 sq. ft.
Heating and cooling
- Cooling:Heat Pump
- Heating:Electric, Forced Air, Heat Pump, Heating
Structure and exterior
- Roof:Shingle
- Year built:2023
- Building area:1,200 sq. ft.
- Lot area:0.17 Acres
- Construction Materials:Vinyl Siding, Wood Frame
- Exterior Features:Covered, Porch
- Foundation Description:Slab
- Levels:1 Story
Schools
- High school:Pender
- Middle school:Burgaw
- Elementary school:Burgaw Elementary School
Utilities
- Water:Water Connected
- Sewer:Sewer Connected
Finances and disclosures
- Price:$299,900
- Price per sq. ft.:$249.92
Features and amenities
- Appliances:Dishwasher, Range
- Laundry features:Laundry Room
- Amenities:Blinds/Shades, Ceiling Fan(s), Walk-In Closet(s)
Parking
- Parking description:Concrete, On Site

New listings near 506 W Fremont Street
 $450,000Active3 beds 3 baths2,515 sq. ft.
1600 Nc Hy 53 W, Burgaw, NC 28425
MLS# 100600982Listed by: REAL BROKER LLC- New
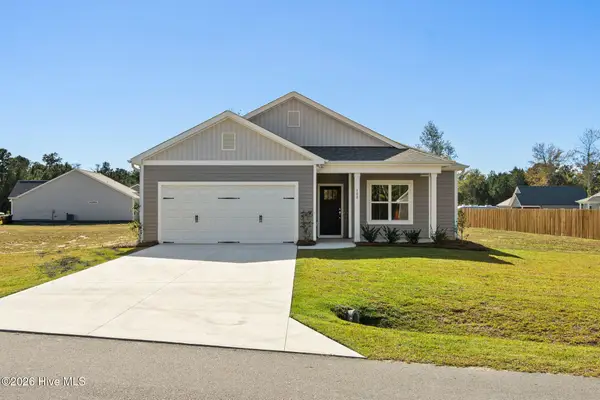 $361,900Active3 beds 2 baths1,553 sq. ft.
108 Eddie Drive, Burgaw, NC 28425
MLS# 100614608Listed by: COLDWELL BANKER SEA COAST ADVANTAGE-MIDTOWN - New
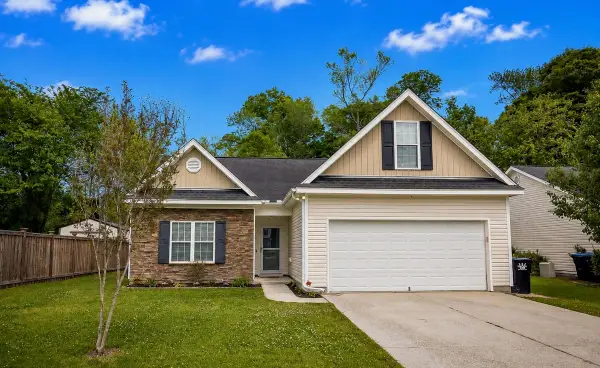 $365,000Active3 beds 2 baths1,905 sq. ft.
1017 Bally Bunion Lane, Burgaw, NC 28425
MLS# 100614269Listed by: BLUECOAST REALTY CORPORATION - New
 $370,000Active3 beds 2 baths1,906 sq. ft.
500 E Fremont Street, Burgaw, NC 28425
MLS# 100613833Listed by: BERKSHIRE HATHAWAY HOMESERVICES CAROLINA PREMIER PROPERTIES - New
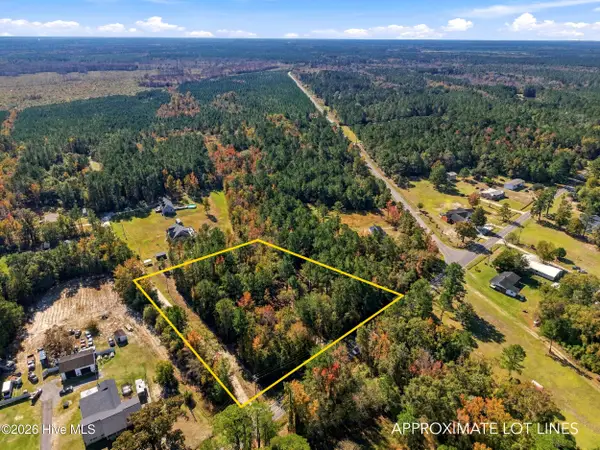 $60,000Active2.38 Acres
130 Whitestocking Ext, Burgaw, NC 28425
MLS# 100613660Listed by: IVESTER JACKSON CHRISTIE'S 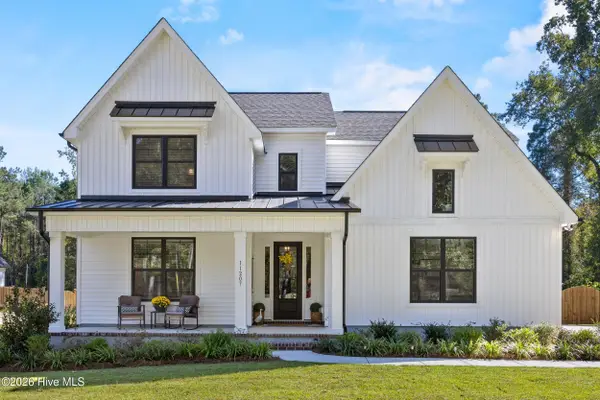 $705,000Active4 beds 5 baths3,028 sq. ft.
11207 Ashton Road, Burgaw, NC 28425
MLS# 100613077Listed by: COLDWELL BANKER SEA COAST ADVANTAGE-HAMPSTEAD $400,000Active3 beds 3 baths2,086 sq. ft.
1125 River Bend Drive, Burgaw, NC 28425
MLS# 100612879Listed by: EXP REALTY $50,000Pending1.01 Acres
000 Ashton Road, Burgaw, NC 28425
MLS# 100612686Listed by: JORDAN ASSOCIATES REALTY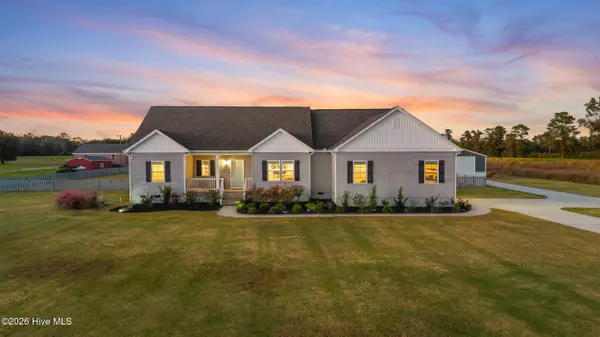 $535,000Pending3 beds 3 baths2,399 sq. ft.
686 Piney Woods Road, Burgaw, NC 28425
MLS# 100612515Listed by: KELLER WILLIAMS INNOVATE-WILMINGTON


Protect your home and budget from life's surprises with an Assurant Home Warranty, backed by a partner that supports you through every step of homeownership. Explore Plans.
© 2026 Better Homes and Gardens Real Estate LLC. An Anywhere Real Estate company. All rights reserved. Better Homes and Gardens® Real Estate is a registered trademark owned by Meredith Operations Corporation, licensed to Better Homes and Gardens Real Estate LLC and used with permission. Better Homes and Gardens Real Estate LLC fully supports the principles of the Fair Housing Act and the Equal Opportunity Act. Listing information is deemed reliable but is not guaranteed accurate.
Each office is independently owned and operated.
Any services or products provided by third parties are not provided by, affiliated with or related to Better Homes and Gardens Real Estate LLC, or its affiliated companies.