
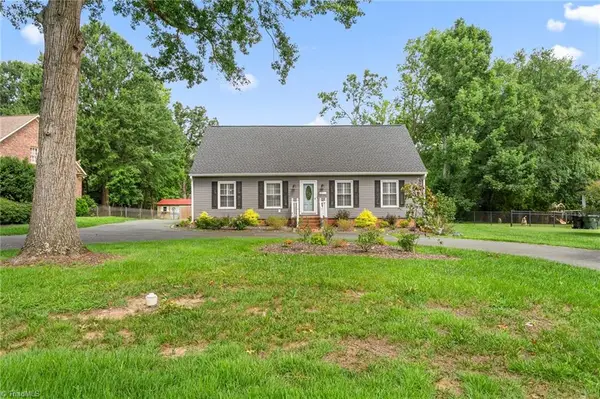
1330 Lael Forest Trail, Burlington, NC 27215
Local realty services provided by:Better Homes and Gardens Real Estate Paracle
Listed by: lauren gibson
Office: barbour & company
MLS#:10178917
Source:RD
Price summary
- Price:$515,000
- Price per sq. ft.:$146.31
- Monthly HOA dues:$86.67
About this home
Freshly updated and move-in ready, this beautifully maintained 5-bedroom, 4.5-bath home offers 3,520 square feet of thoughtfully designed living space on a desirable corner lot in sought-after Mackintosh on the Lake. If you need space, flexibility, and room for everyone, you found it. One of the home's most impressive features is the rare dual owner's suite floor plan, with a private owner's suite on the main level and a second expansive owner's suite upstairs. In addition, one of the secondary bedrooms also features its own private bathroom, creating an ideal setup for multigenerational living, long-term guests, teens, in-laws, or anyone who appreciates extra privacy. Fresh interior paint and brand-new carpet make this home truly move-in ready. The welcoming main level showcases a dramatic two-story foyer, extensive hardwood flooring, crown molding throughout, and a formal dining room accented with elegant wainscoting. The spacious family room is anchored by a cozy gas fireplace with a black granite hearth, custom built-in cabinetry, and abundant natural light, creating an inviting space for everyday living and entertaining. Designed with both function and style in mind, the kitchen features granite countertops, a large center island, rich cabinetry, tile backsplash, stainless steel appliances, gas range, and walk-in pantry. A convenient coffee and wine bar adds the perfect touch for entertaining, while the adjacent breakfast area overlooks the backyard. Just inside the garage entry, a built-in drop zone with cubbies and coat hooks helps keep daily life organized, while the main-level laundry room adds everyday convenience. The main-level owner's suite offers comfortable first-floor living with a tray ceiling, spacious walk-in closet, and private bath. Upstairs, the second owner's suite serves as a true retreat with a tray ceiling, exceptionally large walk-in closet, and ensuite bath featuring a soaking tub, separate shower, and decorative tile accents. Three additional bedrooms, including one with its own private bath, plus a generous recreation room provide the space and flexibility today's buyers are looking for. Step outside to the covered rear patio overlooking the fenced backyard, offering great space for morning coffee, evening relaxation, pets, play, or weekend gatherings with family and friends. Additional highlights include whole-house blinds, generous storage throughout, insulated garage door with decorative windows and carriage-style hardware, and a separate garage service door. Located in Mackintosh on the Lake, residents enjoy an amenity-rich lifestyle with pools, tennis courts, pickleball courts, clubhouse, playgrounds, and miles of scenic sidewalks....
Contact an agent
Home facts
- Year built:2016
- Subdivision & Development:MackIntosh on the Lake
- Listing ID #:10178917
- Added:43 day(s) ago
- Updated:August 22, 2026 at 07:31 AM
Rooms and interior
- Bedrooms:5
- Total bathrooms:5
- Full bathrooms:4
- Rooms Total:13
- Flooring:Carpet, Hardwood, Vinyl
- Dining Description:Eat-in Kitchen
- Bathrooms Description:Bathtub/Shower Combination, Double Vanity, Separate Shower, Soaking Tub, Walk-In Shower
- Kitchen Description:Dishwasher, Disposal, Free-Standing Gas Range, Gas Water Heater, Microwave, Refrigerator, Stainless Steel Appliance(s)
- Bedroom Description:Second Primary Bedroom
- Living area:3,520 sq. ft.
Heating and cooling
- Cooling:Ceiling Fan(s), Central Air
- Heating:Floor Furnace, Natural Gas
- Central air:Yes
Structure and exterior
- Roof:Architectural Shingle
- Year built:2016
- Building area:3,520 sq. ft.
- Lot area:0.32 Acres
- Lot Features:Corner, Landscaped
- Architectural Style:Traditional
- Construction Materials:Stone Veneer, Vinyl Siding
- Exterior Features:Covered, Fenced Yard, Front Porch, Patio, Playground
- Foundation Description:Slab
- Levels:Two
Schools
- High school:Alamance Burlington County Schools
- Middle school:Alamance Burlington County Schools
- Elementary school:Alamance Burlington County Schools
Utilities
- Water:Public
- Sewer:Public Sewer
Finances and disclosures
- Price:$515,000
- Price per sq. ft.:$146.31
- Tax amount:$5,269
Features and amenities
- Laundry features:Electric Dryer Hookup, Inside, Laundry Room, Main Level, Washer Hookup
- Amenities:Blinds
Parking
- Parking description:Concrete, Driveway, Garage, Garage Door Opener, Garage Faces Front
- Garage:Yes
- Garage spaces:2
 Listings marked with a Doorify MLS icon are provided courtesy of the Doorify MLS, of North Carolina, Internet Data Exchange Database. Brokers make an effort to deliver accurate information, but buyers should independently verify any information on which they will rely in a transaction. The listing broker shall not be responsible for any typographical errors, misinformation, or misprints, and they shall be held totally harmless from any damages arising from reliance upon this data. This data is provided exclusively for consumers’ personal, non-commercial use. Copyright 2026 Doorify MLS of North Carolina. All rights reserved.
New listings near 1330 Lael Forest Trail
- Coming Soon
 $360,000Coming Soon4 beds 3 baths2,214 sq. ft.
180 Brassfield Drive, Burlington, NC 27217
MLS# 10187092Listed by: EXP REALTY OF PIEDMONT NC LLC - New
 $360,000Active3 beds 4 baths2,308 sq. ft.
2331 Tribek Court, Burlington, NC 27215
MLS# 1233143Listed by: HOWARD HANNA ALLEN TATE - BURLINGTON - New
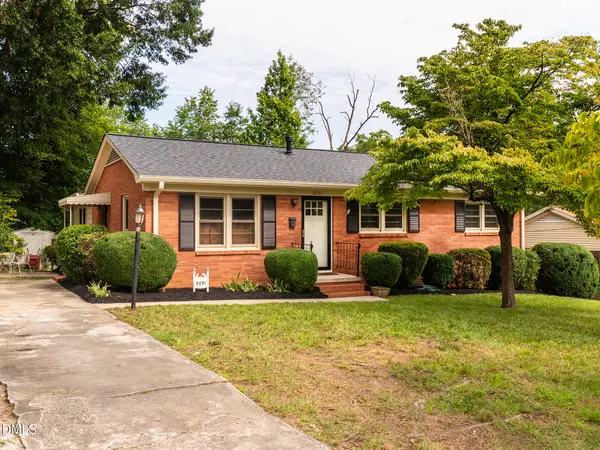 $255,500Active3 beds 2 baths1,289 sq. ft.
2231 Lacy Street, Burlington, NC 27215
MLS# 10188010Listed by: HOWARD HANNA ALLEN TATE BURLINGTON - Open Sun, 2 to 4pmNew
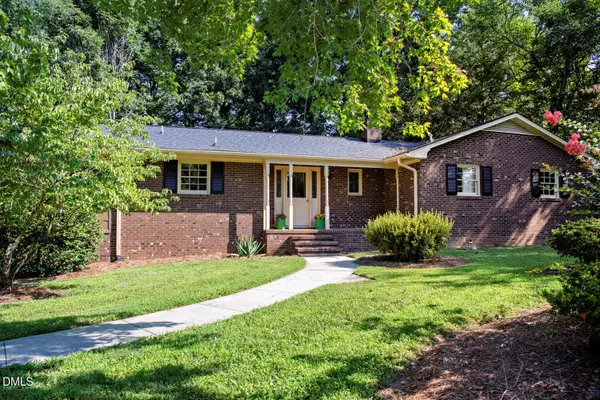 $400,000Active4 beds 3 baths2,564 sq. ft.
1921 Henry Road, Graham, NC 27253
MLS# 10188017Listed by: HOWARD HANNA ALLEN TATE BURLINGTON - New
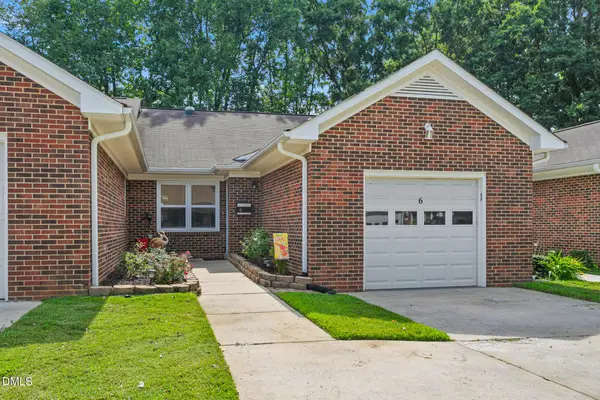 $190,000Active2 beds 2 baths1,173 sq. ft.
2435 Moran Street, Burlington, NC 27215
MLS# 10187888Listed by: EXP REALTY OF PIEDMONT NC LLC - New
 $254,900Active3 beds 2 baths1,344 sq. ft.
119 Azalea Circle, Burlington, NC 27215
MLS# 10187966Listed by: ELEVATION REALTY, LLC - New
 $360,000Active3 beds 2 baths2,043 sq. ft.
3822 Quail Run Lane, Burlington, NC 27215
MLS# 10187978Listed by: KELLER WILLIAMS CENTRAL - New
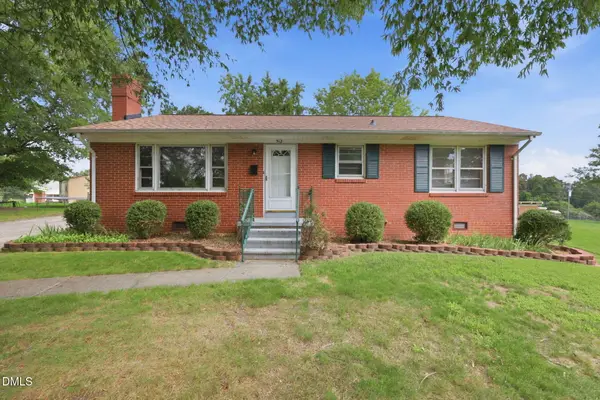 $195,900Active3 beds 1 baths1,080 sq. ft.
512 Hale Court, Burlington, NC 27217
MLS# 10187863Listed by: KELLER WILLIAMS CENTRAL - Open Sun, 2 to 4pmNew
 $375,000Active4 beds 3 baths2,251 sq. ft.
2251 W Front Street, Burlington, NC 27215
MLS# 1233001Listed by: EXP REALTY - New
 $175,000Active2 beds 1 baths1,045 sq. ft.
803 Tucker Street, Burlington, NC 27215
MLS# 10187829Listed by: KELLER WILLIAMS CENTRAL


Protect your home and budget from life's surprises with an Assurant Home Warranty, backed by a partner that supports you through every step of homeownership. Explore Plans.
© 2026 Better Homes and Gardens Real Estate LLC. An Anywhere Real Estate company. All rights reserved. Better Homes and Gardens® Real Estate is a registered trademark owned by Meredith Operations Corporation, licensed to Better Homes and Gardens Real Estate LLC and used with permission. Better Homes and Gardens Real Estate LLC fully supports the principles of the Fair Housing Act and the Equal Opportunity Act. Listing information is deemed reliable but is not guaranteed accurate.
Each office is independently owned and operated.
Any services or products provided by third parties are not provided by, affiliated with or related to Better Homes and Gardens Real Estate LLC, or its affiliated companies.