
3926 Kincade Drive, Burlington, NC 27215
Local realty services provided by:Better Homes and Gardens Real Estate Paracle
Listed by: isaac odell gibson, lauren gibson
Office: barbour & company
MLS#:10186073
Source:RD
Price summary
- Price:$475,000
- Price per sq. ft.:$182.76
- Monthly HOA dues:$86.67
About this home
Not all homes are built—or maintained—the same. Tucked into the original section of Mackintosh on the Lake, this pristine, one-owner home offers a level of craftsmanship, character, and thoughtful detail that immediately sets it apart. Situated on a beautifully landscaped corner lot, the welcoming rocking-chair front porch feels like an invitation to slow down, visit with neighbors, and enjoy the sense of community that makes Mackintosh so special. Step inside and the quality continues. True hardwood floors have been exceptionally maintained, while two-piece crown molding, substantial baseboards, built-ins, and thoughtfully selected finishes add character throughout the home. The family room is centered around a gas-log fireplace, creating a warm and inviting gathering space. The kitchen combines timeless style with everyday functionality, featuring granite countertops, an eat-at bar, pantry, breakfast area, and a full complement of appliances. Thoughtful details continue inside the cabinetry, where pull-out drawers in the lower cabinets make storage and everyday access easier. Designed with flexibility in mind, the main level includes the primary suite as well as an additional bedroom. The primary retreat features a private en suite with a double vanity, jetted tub, separate walk-in shower, and private water closet. Upstairs, a loft and bonus room provide additional space for gathering, working, hobbies, or guests. Storage is another standout feature, with both a pull-down attic and a walk-in attic providing space rarely found in newer construction. Additional features include a main-level laundry room, tankless water heater, natural gas, furnace heat, central air, attached two-car garage, back patio, architectural-shingle roof, and predominantly brick exterior. Just as impressive as the home itself is the care it has received. Lovingly maintained by its original owner, the home is in pristine condition, with systems and components routinely serviced throughout ownership—a reflection of the attention given to the property from the beginning. Living in Mackintosh on the Lake means enjoying an incredible collection of community amenities, including pools, clubhouse, tennis and basketball courts, pickleball courts, playgrounds, sidewalks and trails, all within a neighborhood designed for an active and connected lifestyle. Beautifully built, meticulously maintained, and filled with details that set it apart, this is a special opportunity within Mackintosh on the Lake....
Contact an agent
Home facts
- Year built:2005
- Subdivision & Development:MackIntosh on the Lake
- Listing ID #:10186073
- Added:61 day(s) ago
- Updated:October 14, 2026 at 07:42 AM
Rooms and interior
- Bedrooms:4
- Total bathrooms:3
- Full bathrooms:3
- Rooms Total:12
- Flooring:Carpet, Ceramic Tile, Wood
- Dining Description:Eat-in Kitchen
- Bathrooms Description:Bathtub/Shower Combination, Double Vanity, Separate Shower, Walk-In Shower, Water Closet, Whirlpool Tub
- Kitchen Description:Dishwasher, Disposal, Free-Standing Electric Range, Microwave, Refrigerator, Stainless Steel Appliance(s), Tankless Water Heater
- Living area:2,599 sq. ft.
Heating and cooling
- Cooling:Central Air
- Heating:Fireplace(s), Forced Air, Natural Gas
- Central air:Yes
Structure and exterior
- Roof:Architectural Shingle
- Year built:2005
- Building area:2,599 sq. ft.
- Lot area:0.27 Acres
- Lot Features:Corner, Landscaped, Subdivided
- Architectural Style:Traditional
- Construction Materials:Brick, HardiPlank Type
- Exterior Features:Covered, Front Porch, Patio
- Foundation Description:Brick/Mortar
- Levels:Two
Schools
- High school:Alamance Burlington County Schools
- Middle school:Alamance Burlington County Schools
- Elementary school:Alamance Burlington County Schools
Utilities
- Water:Public
- Sewer:Public Sewer
Finances and disclosures
- Price:$475,000
- Price per sq. ft.:$182.76
- Tax amount:$4,384
Features and amenities
- Laundry features:Electric Dryer Hookup, Laundry Room, Main Level, Sink, Washer Hookup
- Amenities:Blinds
Parking
- Parking description:Attached, Concrete, Driveway, Garage, Garage Door Opener, Garage Faces Front, Paved
- Garage:Yes
- Garage spaces:2
 Listings marked with a Doorify MLS icon are provided courtesy of the Doorify MLS, of North Carolina, Internet Data Exchange Database. Brokers make an effort to deliver accurate information, but buyers should independently verify any information on which they will rely in a transaction. The listing broker shall not be responsible for any typographical errors, misinformation, or misprints, and they shall be held totally harmless from any damages arising from reliance upon this data. This data is provided exclusively for consumers’ personal, non-commercial use. Copyright 2026 Doorify MLS of North Carolina. All rights reserved.
New listings near 3926 Kincade Drive
- New
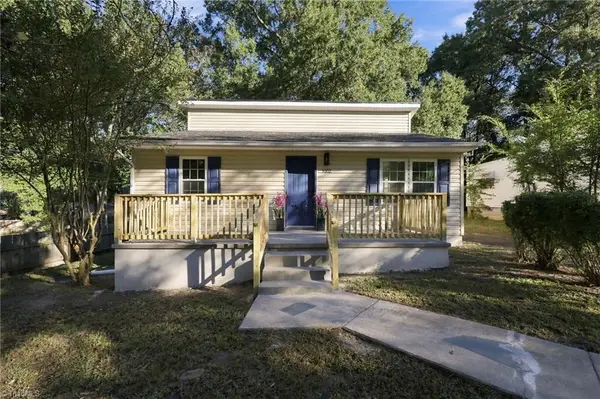 $230,000Active3 beds 2 baths1,235 sq. ft.
1002 Louis Street, Burlington, NC 27217
MLS# 1238912Listed by: BEYCOME BROKERAGE REALTY LLC - New
 $185,000Active3 beds 2 baths1,020 sq. ft.
704 Richmond Avenue, Burlington, NC 27217
MLS# 10198114Listed by: HOWARD HANNA ALLEN TATE BURLINGTON - New
 $448,330Active4 beds 3 baths2,240 sq. ft.
1645 Gerringer Mill Road, Burlington, NC 27217
MLS# 1238619Listed by: SM NORTH CAROLINA BROKERAGE LLC - New
 $459,990Active4 beds 6 baths2,612 sq. ft.
1675 Gerringer Mill Road, Burlington, NC 27217
MLS# 1238625Listed by: SM NORTH CAROLINA BROKERAGE LLC - New
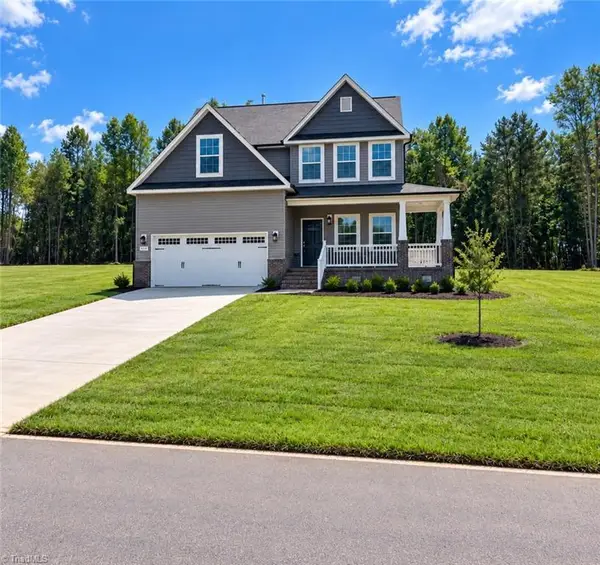 $449,700Active4 beds 3 baths2,513 sq. ft.
1516 Reese Court, Burlington, NC 27217
MLS# 1238251Listed by: SM NORTH CAROLINA BROKERAGE LLC - New
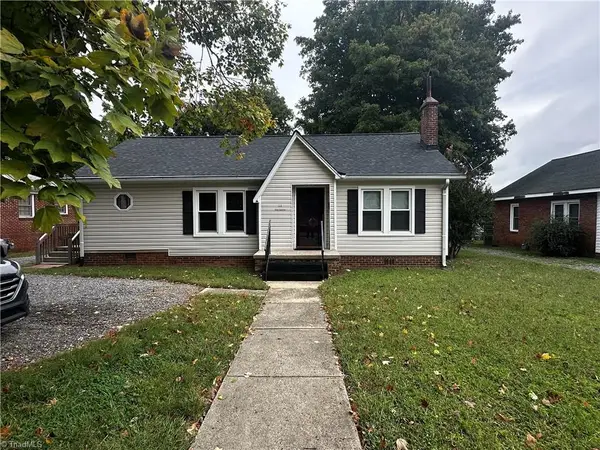 $229,500Active2 beds 2 baths1,736 sq. ft.
111 Summit Avenue, Burlington, NC 27215
MLS# 1238574Listed by: DIAMOND REALTY GROUP - New
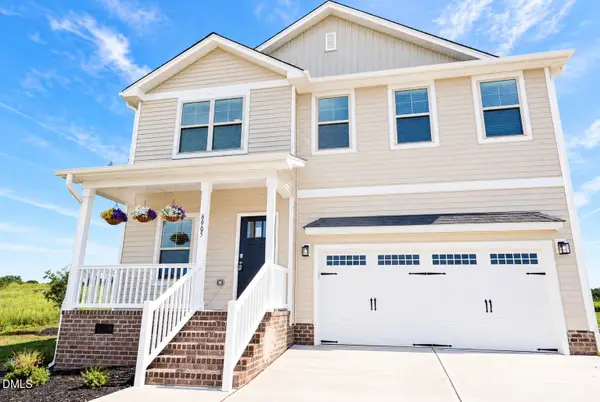 $518,900Active4 beds 4 baths3,000 sq. ft.
6905 Steeplegate Drive, Burlington, NC 27215
MLS# 10197865Listed by: VENNTERRA REAL ESTATE GROUP LLC - New
 $498,900Active4 beds 4 baths2,654 sq. ft.
6816 Steeplegate Drive, Burlington, NC 27215
MLS# 10197856Listed by: VENNTERRA REAL ESTATE GROUP LLC - New
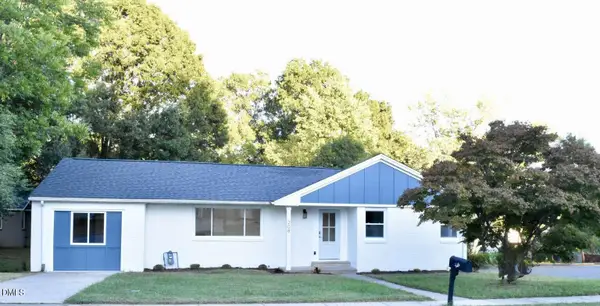 $309,000Active4 beds 2 baths1,440 sq. ft.
208 S Saint John Street, Burlington, NC 27217
MLS# 10197853Listed by: HOMEZU - Open Sat, 2 to 5pmNew
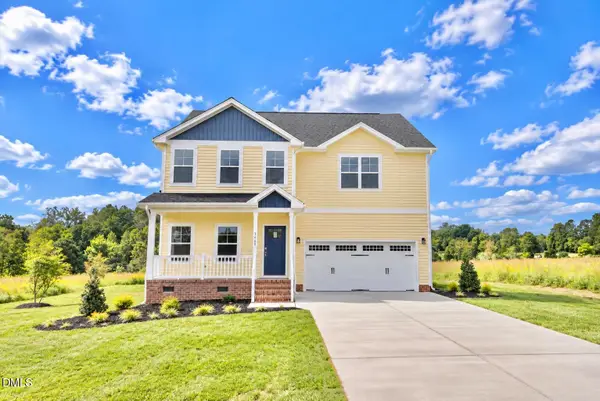 $497,900Active4 beds 4 baths2,672 sq. ft.
3608 Steeplegate Court, Burlington, NC 27215
MLS# 10197822Listed by: VENNTERRA REAL ESTATE GROUP LLC


Protect your home and budget from life's surprises with an Assurant Home Warranty, backed by a partner that supports you through every step of homeownership. Explore Plans.
© 2026 Better Homes and Gardens Real Estate LLC. An Anywhere Real Estate company. All rights reserved. Better Homes and Gardens® Real Estate is a registered trademark owned by Meredith Operations Corporation, licensed to Better Homes and Gardens Real Estate LLC and used with permission. Better Homes and Gardens Real Estate LLC fully supports the principles of the Fair Housing Act and the Equal Opportunity Act. Listing information is deemed reliable but is not guaranteed accurate.
Each office is independently owned and operated.
Any services or products provided by third parties are not provided by, affiliated with or related to Better Homes and Gardens Real Estate LLC, or its affiliated companies.