
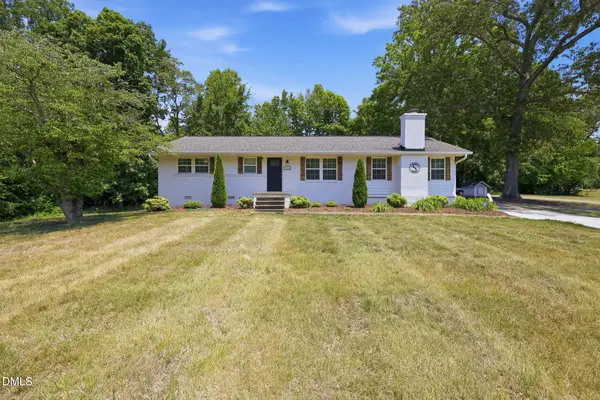
4104 Limerick Drive, Burlington, NC 27215
Local realty services provided by:Better Homes and Gardens Real Estate Paracle
4104 Limerick Drive,Burlington, NC 27215
$667,000
- 4 Beds
- 4 Baths
- - sq. ft.
- Single family
- Active
Listed by: crystal holland
Office: exp realty888-584-9431
MLS#:1222168
Source:NC_TRIAD
Price summary
- Price:$667,000
- Monthly HOA dues:$16.67
About this home
This isn’t just a house it’s the kind of home buyers wait for in desirable Waterford. From the moment you arrive, the curb appeal stands out with classic Craftsman charm, mature landscaping, and a welcoming front porch great for morning coffee or relaxing evenings. Inside, fresh paint and beautifully refinished hardwoods create a updated feel while the spacious layout offers room to gather, entertain, and truly live. The main level features a private primary suite plus an additional first-floor bedroom ideal for guests or a home office. Upstairs offers two additional bedrooms, a loft, bonus area, and unfinished space ready for a gym, media room, playroom, or extra storage. Enjoy evenings on the deck with a built-in gas grill hookup and take advantage of Waterford amenities including a neighborhood pool and tennis courts. Conveniently located near I-40/I-85 for an easy commute while still enjoying the charm and community feel of one of Alamance County’s most sought-after neighborhoods!
Contact an agent
Home facts
- Year built:2006
- Listing ID #:1222168
- Added:1 day(s) ago
- Updated:May 28, 2026 at 06:49 PM
Rooms and interior
- Bedrooms:4
- Total bathrooms:4
- Full bathrooms:4
- Flooring:Carpet, Tile, Wood
- Bathrooms Description:Free Standing Tub, Separate Shower
- Kitchen Description:Dishwasher, Microwave, Oven, Pantry
- Basement Description:Crawl Space
Heating and cooling
- Cooling:Ceiling Fan(s), Central Air
- Heating:Electric, Forced Air, Heat Pump, Natural Gas
- Central air:Yes
Structure and exterior
- Year built:2006
- Lot Features:City Lot
- Architectural Style:Traditional
- Construction Materials:Brick
Schools
- High school:Williams
- Middle school:Turrentine
- Elementary school:Highland
Utilities
- Water:Public
- Sewer:Public Sewer
Finances and disclosures
- Price:$667,000
- Tax amount:$5,724
Features and amenities
- Appliances:Dishwasher
- Laundry features:Dryer Connection, Main Level
- Amenities:Ceiling Fan(s), Dead Bolt(s)
Parking
- Parking description:Attached, Attached Garage, Driveway, Garage
- Garage spaces:2
 2026 Triad MLS, Inc. All rights reserved. IDX information is provided exclusively for personal, non-commercial use, and may not be used for any purpose other than to identify prospective properties consumers may be interested in purchasing. Information is deemed reliable but not guaranteed. This site will be monitored for ‘scraping’ and any use of search facilities of data on the site other than by potential buyers/sellers is prohibited. All Sale data is for informational purposes only and is not an indication of a market analysis or appraisal. Properties marked with the Triad MLS, Inc. icon are provided courtesy of the Triad MLS, Inc.’s, Internet Data Exchange Database.
New listings near 4104 Limerick Drive
- New
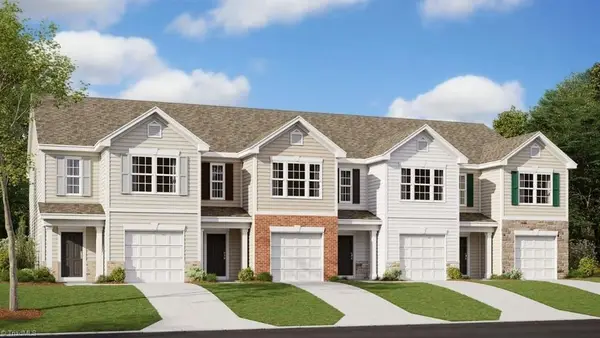 $265,990Active3 beds 3 baths
4047 Big Alamance Run, Graham, NC 27253
MLS# 1222285Listed by: DR HORTON - New
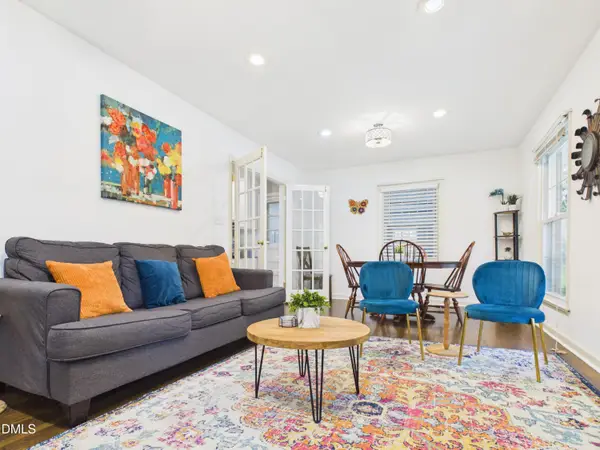 $249,500Active3 beds 2 baths1,118 sq. ft.
2335 Venie Street, Burlington, NC 27215
MLS# 10170096Listed by: CENTURY 21 TRIANGLE GROUP - Open Sat, 2 to 4pmNew
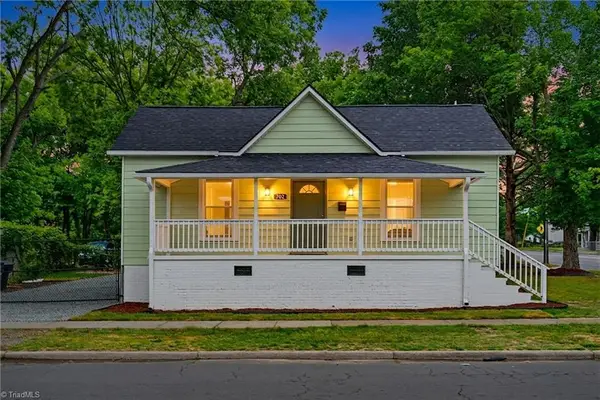 $249,900Active3 beds 2 baths
702 Maple Avenue, Burlington, NC 27215
MLS# 1222457Listed by: R&B LEGACY GROUP - New
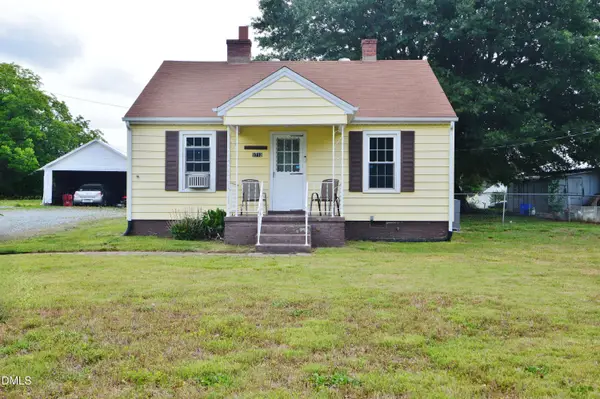 $160,000Active2 beds 1 baths857 sq. ft.
1713 Lower Hopedale Road, Burlington, NC 27217
MLS# 10170008Listed by: RE/MAXDIAMOND REALTY - Open Sat, 11am to 1pmNew
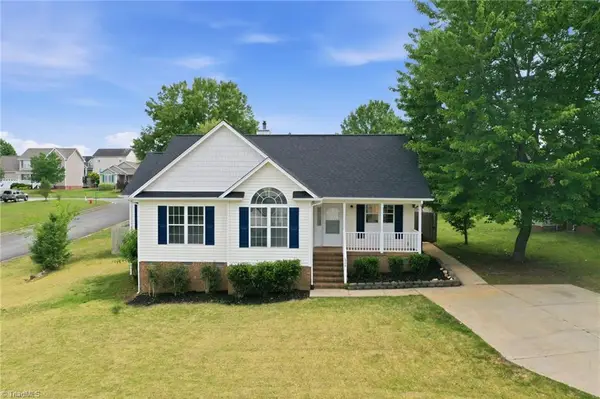 $285,000Active3 beds 2 baths
608 Fernway Drive, Burlington, NC 27217
MLS# 1220595Listed by: KELLER WILLIAMS CENTRAL - New
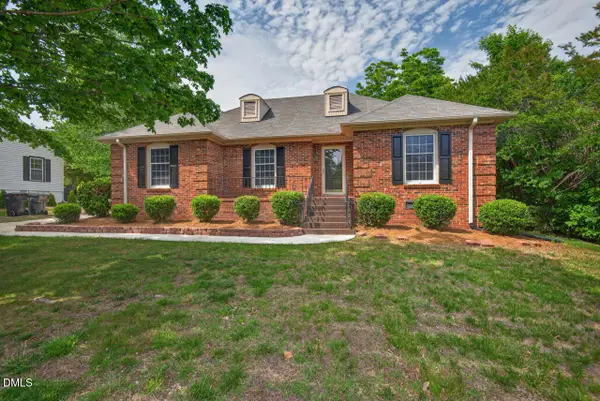 $288,000Active3 beds 2 baths1,568 sq. ft.
2315 Somers Avenue, Burlington, NC 27215
MLS# 10169865Listed by: GRIFFIN ASSOCIATES REALTORS - New
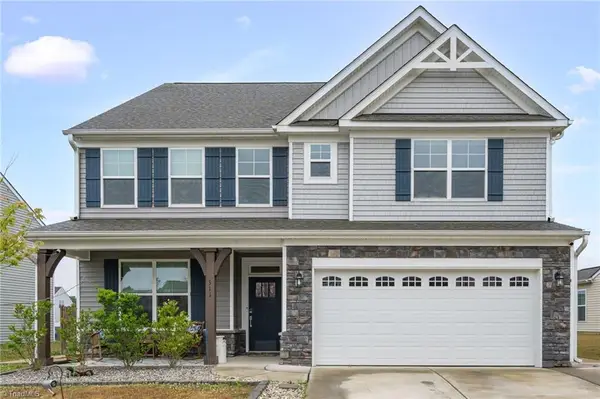 $550,000Active6 beds 4 baths
511 Brycewood Drive, Burlington, NC 27215
MLS# 1222156Listed by: REDFIN CORPORATION - New
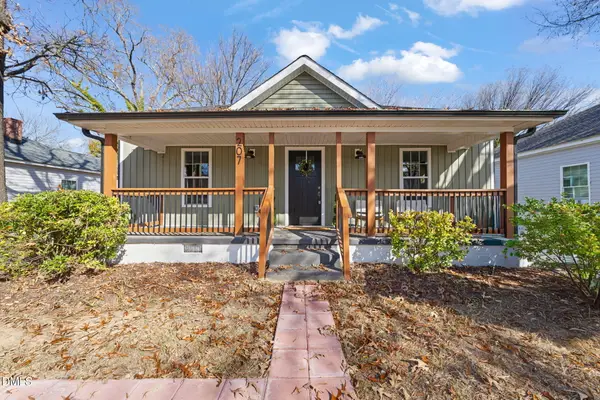 $254,000Active3 beds 2 baths1,207 sq. ft.
207 W Holt Street, Burlington, NC 27217
MLS# 10169648Listed by: NORTHGROUP REAL ESTATE, INC. - New
 $330,000Active3 beds 2 baths1,473 sq. ft.
1103 Greenwood Drive, Burlington, NC 27217
MLS# 10169621Listed by: PILLAR REAL ESTATE


Protect your home and budget from life's surprises with an Assurant Home Warranty, backed by a partner that supports you through every step of homeownership. Explore Plans.
© 2026 Better Homes and Gardens Real Estate LLC. An Anywhere Real Estate company. All rights reserved. Better Homes and Gardens® Real Estate is a registered trademark owned by Meredith Operations Corporation, licensed to Better Homes and Gardens Real Estate LLC and used with permission. Better Homes and Gardens Real Estate LLC fully supports the principles of the Fair Housing Act and the Equal Opportunity Act. Listing information is deemed reliable but is not guaranteed accurate.
Each office is independently owned and operated.
Any services or products provided by third parties are not provided by, affiliated with or related to Better Homes and Gardens Real Estate LLC, or its affiliated companies.