
1103 Greenwood Drive, Burlington, NC 27217
Local realty services provided by:Better Homes and Gardens Real Estate Paracle
Listed by: daniel byrd
Office: pillar real estate
MLS#:10169621
Source:RD
Price summary
- Price:$330,000
- Price per sq. ft.:$224.03
About this home
Located in the Western Alamance School District, this beautifully renovated one-level brick ranch sits on a spacious 1-acre lot across from The Valley Golf Course. Offering 3 bedrooms and 2 full baths, this home combines modern updates with comfortable everyday living. The open-concept kitchen and living area create a bright and inviting space. The kitchen features granite countertops, tile backsplash, stainless steel appliances, and an oversized island. A standout feature is the dedicated coffee station complete with granite counters, tile backsplash, and a built-in wine fridge. Laminate wood flooring flows throughout the main living areas and into the bedrooms. Both bathrooms feature granite vanities and tile flooring, while the primary bath includes a double vanity for added convenience. Additional touches like the barn door laundry room entry add character and charm throughout the home. Outside, enjoy the large rear deck overlooking the expansive yard -- ideal for entertaining, relaxing, or simply enjoying the peaceful setting. The property also includes a 20x16 workshop and double carport, offering excellent storage and workspace options. Rare opportunity to own a move-in ready home in a prime location with space, style, and functionality....
Contact an agent
Home facts
- Year built:1956
- Listing ID #:10169621
- Added:1 day(s) ago
- Updated:May 26, 2026 at 11:53 PM
Rooms and interior
- Bedrooms:3
- Total bathrooms:2
- Full bathrooms:2
- Rooms Total:1
- Flooring:Tile, Vinyl
- Living area:1,473 sq. ft.
Heating and cooling
- Cooling:Central Air
- Heating:Central
- Central air:Yes
Structure and exterior
- Roof:Shingle
- Year built:1956
- Building area:1,473 sq. ft.
- Lot area:1.04 Acres
- Architectural Style:Ranch
- Construction Materials:Brick
- Exterior Features:Storage
- Levels:One
Schools
- High school:Alamance - Western Alamance
- Middle school:Alamance - Western
- Elementary school:Alamance Burlington - Altamahaw Ossipee Elementary
Utilities
- Water:Private, Well
- Sewer:Septic Tank
Finances and disclosures
- Price:$330,000
- Price per sq. ft.:$224.03
- Tax amount:$1,161
Parking
- Parking description:Carport
 Listings marked with a Doorify MLS icon are provided courtesy of the Doorify MLS, of North Carolina, Internet Data Exchange Database. Brokers make an effort to deliver accurate information, but buyers should independently verify any information on which they will rely in a transaction. The listing broker shall not be responsible for any typographical errors, misinformation, or misprints, and they shall be held totally harmless from any damages arising from reliance upon this data. This data is provided exclusively for consumers’ personal, non-commercial use. Copyright 2026 Doorify MLS of North Carolina. All rights reserved.
New listings near 1103 Greenwood Drive
- New
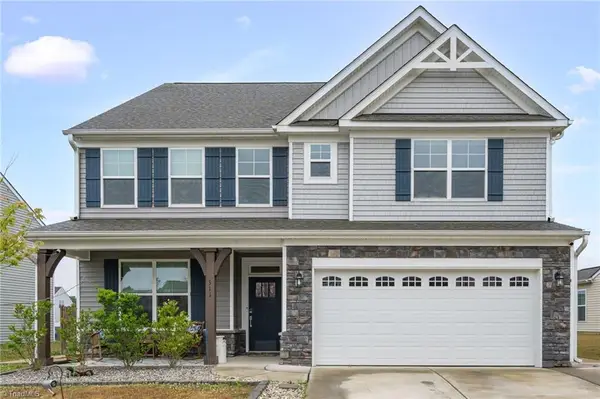 $550,000Active6 beds 4 baths
511 Brycewood Drive, Burlington, NC 27215
MLS# 1222156Listed by: REDFIN CORPORATION - New
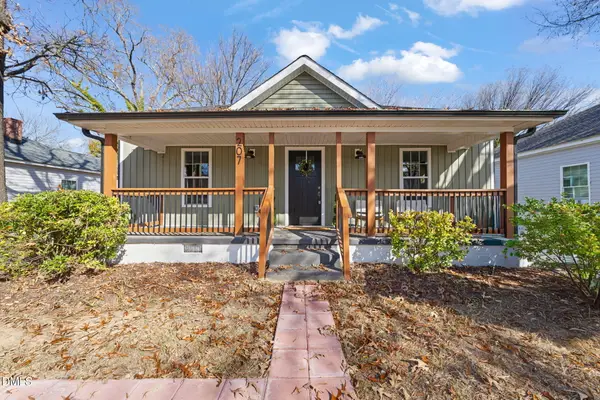 $254,000Active3 beds 2 baths1,207 sq. ft.
207 W Holt Street, Burlington, NC 27217
MLS# 10169648Listed by: NORTHGROUP REAL ESTATE, INC. - Coming Soon
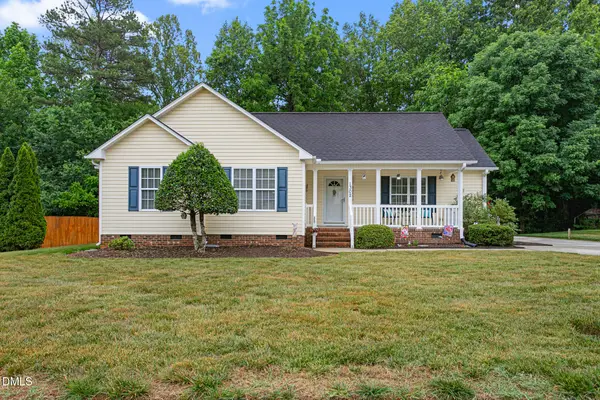 $275,000Coming Soon3 beds 2 baths
1302 Durham Meadows Drive, Burlington, NC 27217
MLS# 10169558Listed by: BARBOUR & COMPANY - New
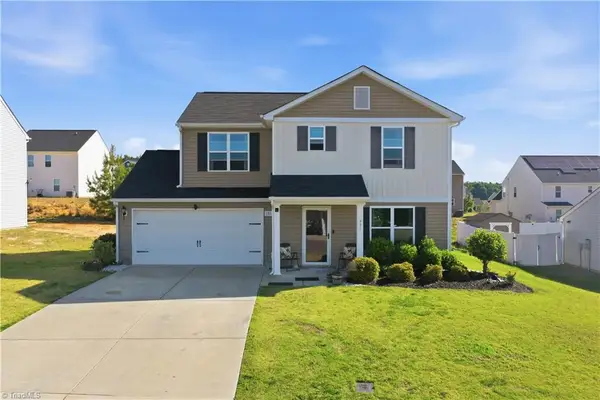 $285,000Active3 beds 3 baths
151 Sumter Court, Burlington, NC 27217
MLS# 1222002Listed by: ABOVE EXPECTATIONS REALTY LLC - New
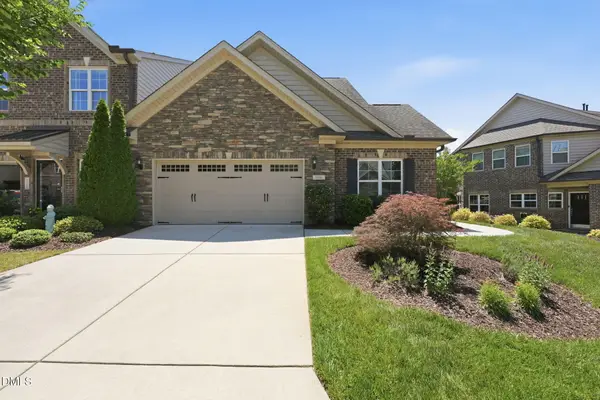 $450,000Active2 beds 3 baths2,320 sq. ft.
1186 Talisker Way, Burlington, NC 27215
MLS# 10169429Listed by: KELLER WILLIAMS CENTRAL - New
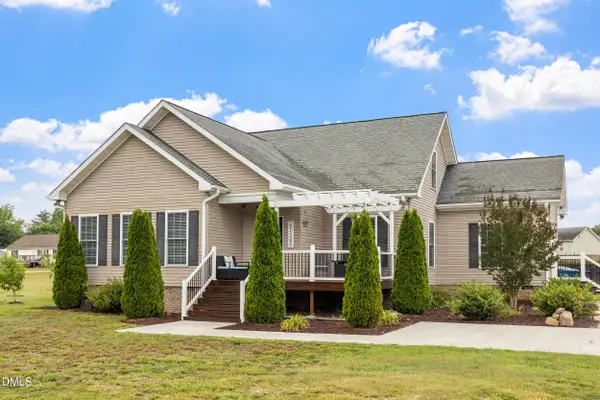 $425,000Active3 beds 2 baths2,317 sq. ft.
2820 Mebane Rogers Road, Burlington, NC 27217
MLS# 10169440Listed by: EXP REALTY LLC - New
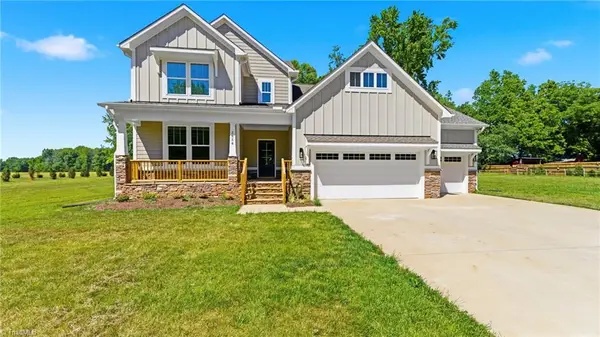 $644,950Active4 beds 3 baths
2858 John Lewis Road, Burlington, NC 27217
MLS# 1222006Listed by: RE/MAX DIAMOND REALTY - New
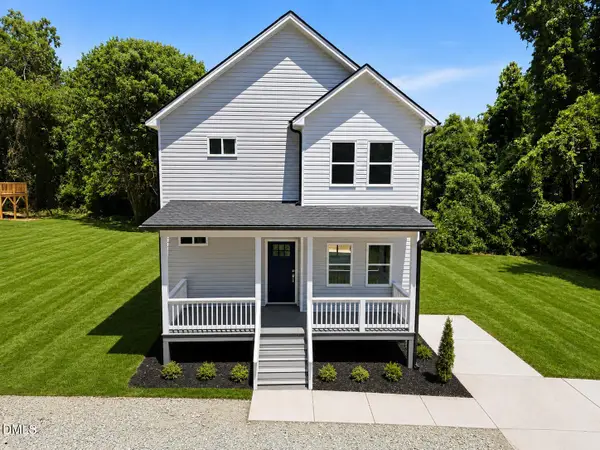 $299,900Active3 beds 3 baths1,526 sq. ft.
801 Lakeside Avenue, Burlington, NC 27217
MLS# 10169361Listed by: THE INSIGHT GROUP - New
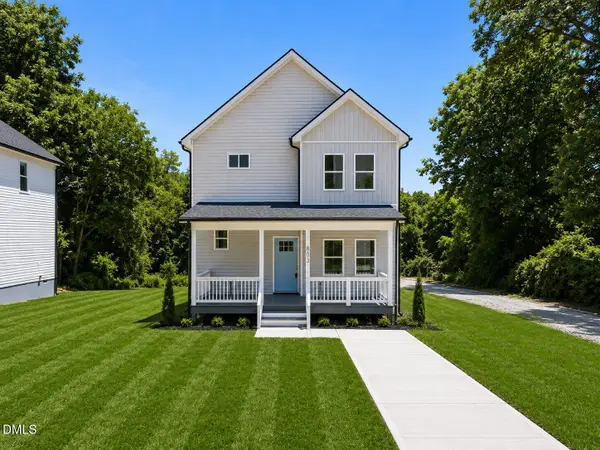 $294,900Active3 beds 3 baths1,526 sq. ft.
803 Lakeside Avenue, Burlington, NC 27217
MLS# 10169362Listed by: THE INSIGHT GROUP


Protect your home and budget from life's surprises with an Assurant Home Warranty, backed by a partner that supports you through every step of homeownership. Explore Plans.
© 2026 Better Homes and Gardens Real Estate LLC. An Anywhere Real Estate company. All rights reserved. Better Homes and Gardens® Real Estate is a registered trademark owned by Meredith Operations Corporation, licensed to Better Homes and Gardens Real Estate LLC and used with permission. Better Homes and Gardens Real Estate LLC fully supports the principles of the Fair Housing Act and the Equal Opportunity Act. Listing information is deemed reliable but is not guaranteed accurate.
Each office is independently owned and operated.
Any services or products provided by third parties are not provided by, affiliated with or related to Better Homes and Gardens Real Estate LLC, or its affiliated companies.