
852 Boone Road, Burlington, NC 27217
Local realty services provided by:Better Homes and Gardens Real Estate Paracle
852 Boone Road,Burlington, NC 27217
$295,000
- 3 Beds
- 2 Baths
- - sq. ft.
- Mobile / Manufactured
- Coming Soon
Listed by: lauren elinski
Office: elm realty llc.336-516-5846
MLS#:1226992
Source:NC_TRIAD
Price summary
- Price:$295,000
About this home
Be quick and jump on this modular home that has been a hub for laughter, love, growth, dreams and a lot of silliness for the selling family. Now, the home is waiting for new owners with the vision to make it their own peaceful rural paradise. Entering from the expansive covered front porch, you're greeted by the open concept living area with large, bright windows. The kitchen is large with more than sufficient cabinet space for all for the chefs tools and accessories. The generous counter space and bar seating makes it easy for quick breakfasts and hanging with family/friends. The split bedroom floorplan ensures the primary bedroom w/ ensuite bathroom and walk in closet, truly feels like an escape. Two additional bedrooms w/ walk in closets and a hall bath finish the inside of the home. The back deck is perfectly suited for BBQ's/Birthdays. Metal roof 2016 (home and storage bldg), HVAC 2018, Water Heater 2017, Septic pumped 2022. $1,000 window concession for windows with bad seals.
Contact an agent
Home facts
- Year built:1999
- Listing ID #:1226992
- Updated:July 09, 2026 at 04:18 PM
Rooms and interior
- Bedrooms:3
- Total bathrooms:2
- Full bathrooms:2
- Flooring:Vinyl
- Bathrooms Description:Separate Shower, Soaking Tub
- Kitchen Description:Dishwasher, Kitchen Island
- Basement Description:Crawl Space
Heating and cooling
- Cooling:Ceiling Fan(s), Central Air
- Heating:Electric, Heat Pump
- Central air:Yes
Structure and exterior
- Year built:1999
- Lot Features:Level, Natural Land
- Construction Materials:Vinyl Siding
Schools
- High school:Western Alamance
- Middle school:Western
- Elementary school:Altamahaw-Ossipee
Utilities
- Water:Well
- Sewer:Septic Tank
Finances and disclosures
- Price:$295,000
- Tax amount:$1,383
Features and amenities
- Appliances:Dishwasher
- Laundry features:Dryer Connection, Main Level
- Amenities:Ceiling Fan(s), Vaulted Ceiling(s)
Parking
- Parking description:Carport, Detached Carport, Driveway
- Garage spaces:3
 2026 Triad MLS, Inc. All rights reserved. IDX information is provided exclusively for personal, non-commercial use, and may not be used for any purpose other than to identify prospective properties consumers may be interested in purchasing. Information is deemed reliable but not guaranteed. This site will be monitored for ‘scraping’ and any use of search facilities of data on the site other than by potential buyers/sellers is prohibited. All Sale data is for informational purposes only and is not an indication of a market analysis or appraisal. Properties marked with the Triad MLS, Inc. icon are provided courtesy of the Triad MLS, Inc.’s, Internet Data Exchange Database.
New listings near 852 Boone Road
- New
 $165,000Active2 beds 1 baths821 sq. ft.
1728 Sharpe Road, Burlington, NC 27217
MLS# 10179157Listed by: KELLER WILLIAMS CENTRAL - New
 $315,999Active3 beds 3 baths1,915 sq. ft.
128 Steamboat Lane, Burlington, NC 27217
MLS# 100587738Listed by: COLDWELL BANKER ADVANTAGE-SOUTHERN PINES - New
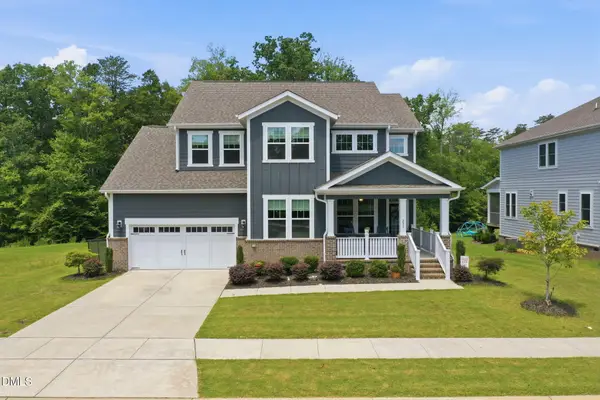 $609,900Active4 beds 3 baths2,945 sq. ft.
283 Bannockburn Run, Burlington, NC 27215
MLS# 10178871Listed by: BARBOUR & COMPANY - New
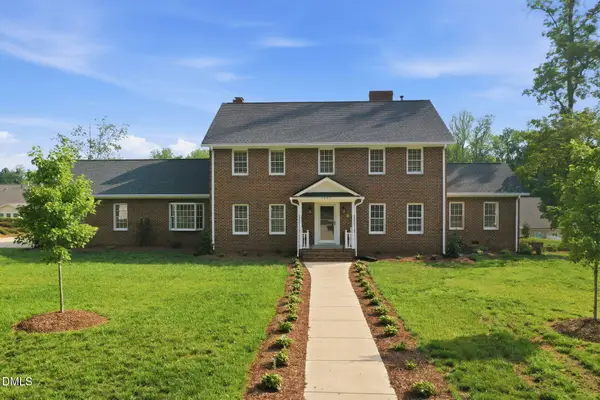 $725,000Active5 beds 5 baths5,557 sq. ft.
1041 Stowe Street, Burlington, NC 27215
MLS# 10178893Listed by: BARBOUR & COMPANY - Open Sun, 2 to 4pmNew
 $1,085,000Active3 beds 3 baths2,978 sq. ft.
7070 Holts Store Road, Burlington, NC 27215
MLS# 10178896Listed by: HOWARD HANNA ALLEN TATE GREENSBORO - Open Sun, 2 to 4pmNew
 $350,000Active3 beds 3 baths1,883 sq. ft.
3219 Alamance Road, Burlington, NC 27215
MLS# 10178912Listed by: EXP REALTY OF PIEDMONT NC LLC - New
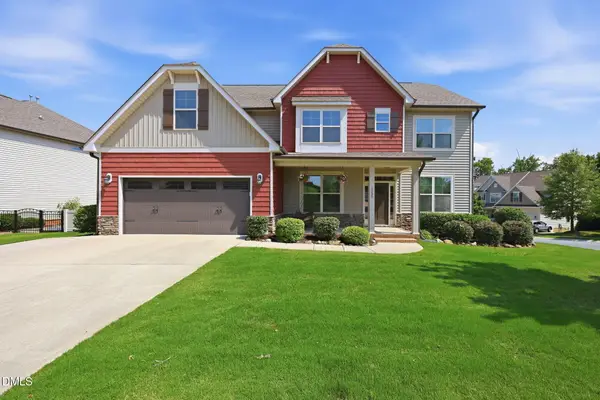 $515,000Active5 beds 5 baths3,520 sq. ft.
1330 Lael Forest Trail, Burlington, NC 27215
MLS# 10178917Listed by: BARBOUR & COMPANY - New
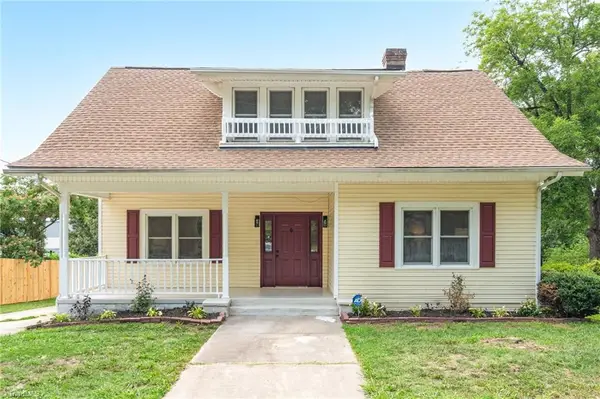 $345,000Active4 beds 3 baths1,911 sq. ft.
258 Lakeside Avenue, Burlington, NC 27217
MLS# 1226526Listed by: BERKSHIRE HATHAWAY HOMESERVICES YOST & LITTLE REALTY - New
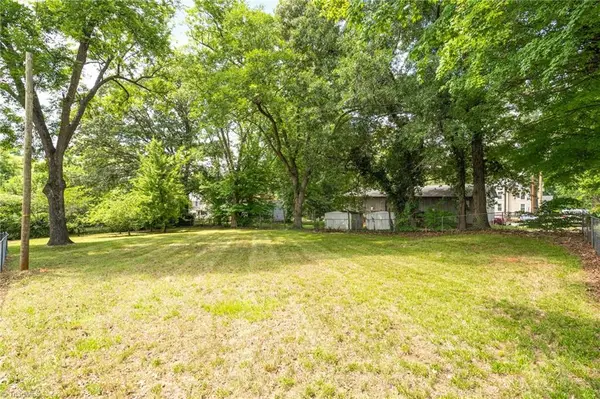 $30,000Active0.21 Acres
0 Lakeside Avenue, Burlington, NC 27217
MLS# 1227016Listed by: BERKSHIRE HATHAWAY HOMESERVICES YOST & LITTLE REALTY


Protect your home and budget from life's surprises with an Assurant Home Warranty, backed by a partner that supports you through every step of homeownership. Explore Plans.
© 2026 Better Homes and Gardens Real Estate LLC. An Anywhere Real Estate company. All rights reserved. Better Homes and Gardens® Real Estate is a registered trademark owned by Meredith Operations Corporation, licensed to Better Homes and Gardens Real Estate LLC and used with permission. Better Homes and Gardens Real Estate LLC fully supports the principles of the Fair Housing Act and the Equal Opportunity Act. Listing information is deemed reliable but is not guaranteed accurate.
Each office is independently owned and operated.
Any services or products provided by third parties are not provided by, affiliated with or related to Better Homes and Gardens Real Estate LLC, or its affiliated companies.