
1523 Roaring Fork Road, Burnsville, NC 28714
Local realty services provided by:Better Homes and Gardens Real Estate Foothills
Listed by: nick rash, calvin rash
Office: teresa b brown
MLS#:4408382
Source:CH
1523 Roaring Fork Road,Burnsville, NC 28714
$349,000
- 2 Beds
- 2 Baths
- 1,225 sq. ft.
- Single family
- Active
Price summary
- Price:$349,000
- Price per sq. ft.:$284.9
About this home
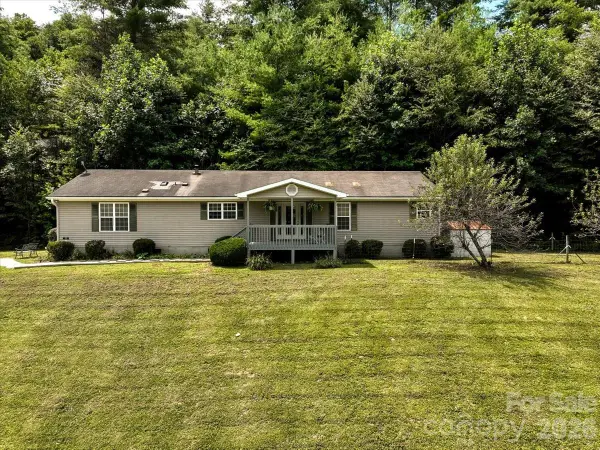
Looking for mountain property with beautiful views, privacy, that is totally set up for a small farm or homestead? This is the one you've been looking for.. Located in the beautiful Bald Mountain community, this newer-construction home sits on over five acres of private mountain land and is set up with homesteading in mind. The property features two rain catchment systems (one above the potting shed and one by the gardens), 220V exterior generator hookups, a workshop, tractor shed, chicken coop and run, woodshed storage, and an additional storage building. You'll also find beautiful raised garden beds for flowers and vegetables, apple trees, grapes, blueberries, and over a hundred medicinal plants throughout the property. Enjoy your days working in the garden, caring for your chickens or other animals, exploring the acreage, or winding down in the evenings on the covered porch while taking in the beautiful close-range mountain views. Inside, recent improvements include new LVP flooring upstairs and new black Andersen insulated windows. Multiple heat sources including a mini-split system, gas logs upstairs, a woodstove downstairs, and propane wall heaters upstairs and downstairs. The lower level offers an additional bedroom, a full bathroom with laundry, and a spacious recreation room that could serve a variety of purposes. This is truly a unique opportunity to enjoy mountain living with privacy, views, usable land, and the infrastructure already in place to pursue your own homesteading vision. Don't let this one get away! No Drive-Bys! Appointment Only with licensed real estate agent....
Contact an agent
Home facts
- Year built:2012
- Subdivision & Development:None
- Listing ID #:4408382
- Updated:August 28, 2026 at 01:58 PM
Rooms and interior
- Bedrooms:2
- Total bathrooms:2
- Full bathrooms:2
- Flooring:Concrete, Tile, Vinyl, Wood
- Kitchen Description:Gas Cooktop, Microwave, Oven
- Basement:Yes
- Living area:1,225 sq. ft.
Heating and cooling
- Cooling:Ductless
- Heating:Ductless, Propane, Wood Stove
Structure and exterior
- Roof:Metal
- Year built:2012
- Building area:1,225 sq. ft.
- Lot area:5.09 Acres
- Lot Features:Crops, Level, Orchard(s), Private, Rolling Slope, Views, Wooded
- Architectural Style:Ranch
- Construction Materials:Hardboard
- Foundation Description:Basement
- Levels:1 Story
Schools
- High school:Mountain Heritage
- Elementary school:Blue Ridge
Utilities
- Water:Well
- Sewer:Septic (At Site)
Finances and disclosures
- Price:$349,000
- Price per sq. ft.:$284.9
Features and amenities
- Laundry features:In Basement
Parking
- Parking description:Driveway
 Listings courtesy of Canopy MLS as distributed by MLS GRID. Copyright 2021 Canopy MLS. All rights reserved. Canopy MLS, provides content displayed here (“provided content”) on an “as is” basis and makes no representations or warranties regarding the provided content, including, but not limited to those of non-infringement, timeliness, accuracy, or completeness. Individuals and companies using information presented are responsible for verification and validation of information they utilize and present to their customers and clients. Canopy MLS will not be liable for any damage or loss resulting from use of the provided content or the products available through Portals, IDX, VOW, and/or Syndication. Recipients of this information shall not resell, redistribute, reproduce, modify, or otherwise copy any portion thereof without the expressed written consent of Canopy MLS.
New listings near 1523 Roaring Fork Road
- New
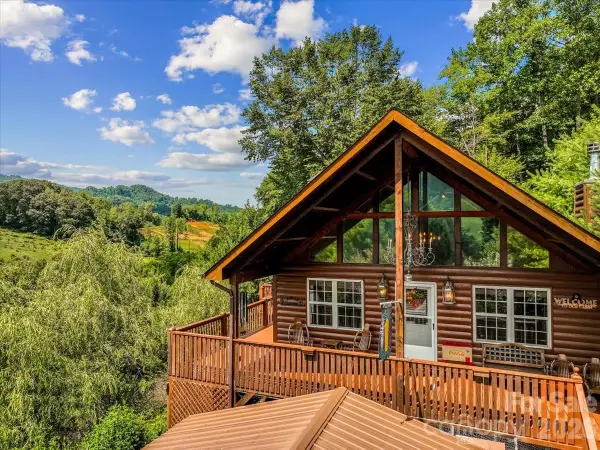 $595,000Active3 beds 3 baths2,211 sq. ft.
49 Pinnacle Road, Burnsville, NC 28714
MLS# 4405536Listed by: RE/MAX RESULTS - New
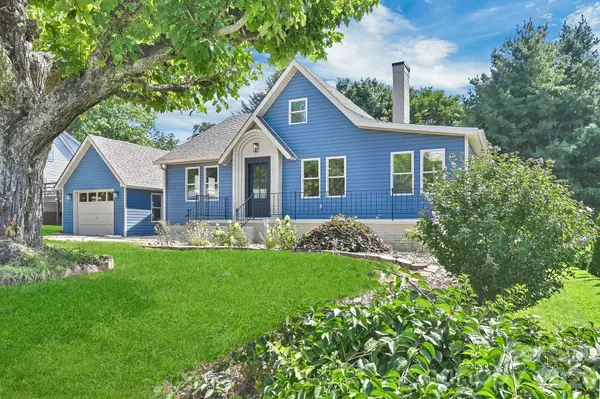 $675,000Active3 beds 3 baths2,348 sq. ft.
34 Long View Drive, Burnsville, NC 28714
MLS# 4418705Listed by: HOLLIFIELD & COMPANY PROPERTIES INC. - Open Sat, 12 to 2pmNew
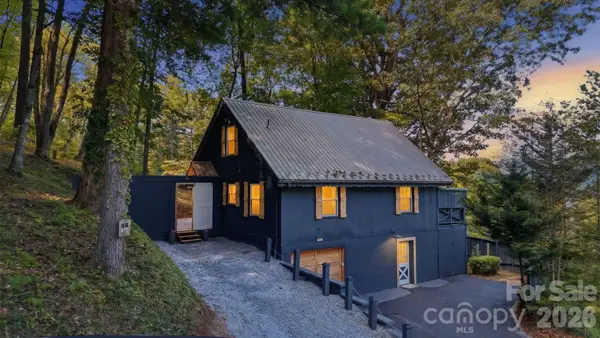 $415,000Active3 beds 2 baths1,681 sq. ft.
410 Mother In Law Lane, Burnsville, NC 28714
MLS# 4418467Listed by: DREAM MOUNTAIN REALTY - New
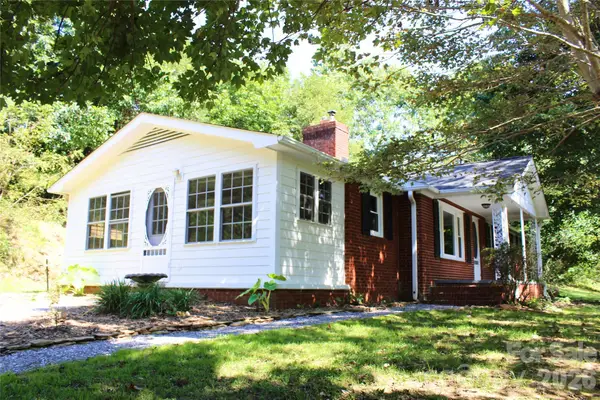 $330,000Active3 beds 2 baths1,491 sq. ft.
2838 Seven Mile Ridge Road, Burnsville, NC 28714
MLS# 4407049Listed by: WHISPERING PINES MOUNTAIN REAL ESTATE - New
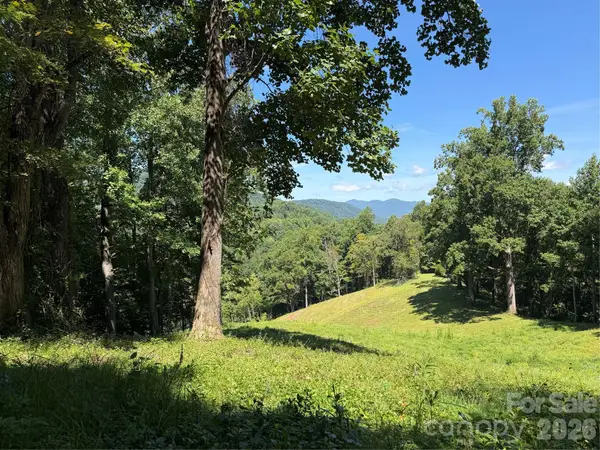 $299,000Active10 Acres
4281 Prices Creek Road, Burnsville, NC 28714
MLS# 4418553Listed by: UNITED COUNTRY REAL ESTATE CAROLINA PROPERTIES - New
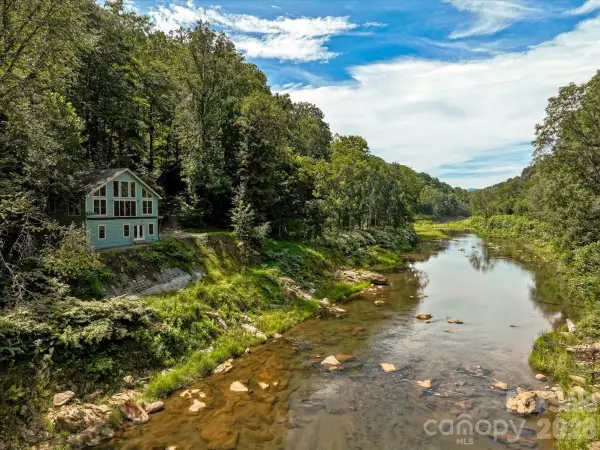 $375,000Active3 beds 2 baths1,881 sq. ft.
359 Shull Farm Road, Burnsville, NC 28714
MLS# 4418216Listed by: HOWARD HANNA BEVERLY-HANKS BURNVILLE - New
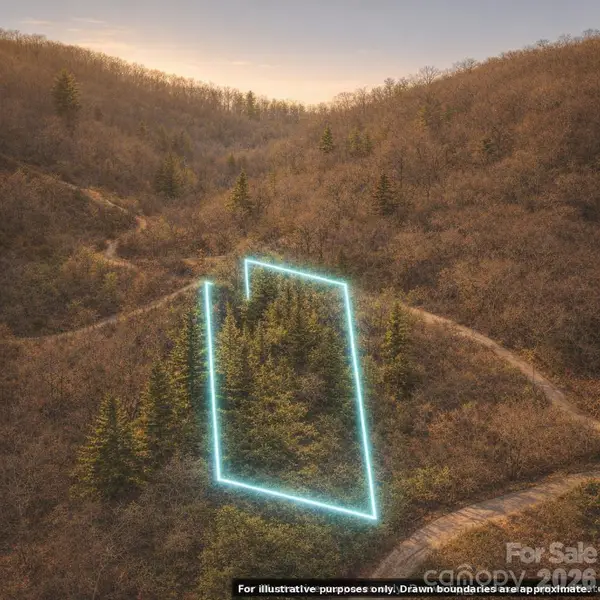 $32,999Active2 Acres
Lot 57 & Lot 58 Ridge Tops Of Hawks Nest Drive, Burnsville, NC 28714
MLS# 4418116Listed by: TOP BROKERAGE LLC - New
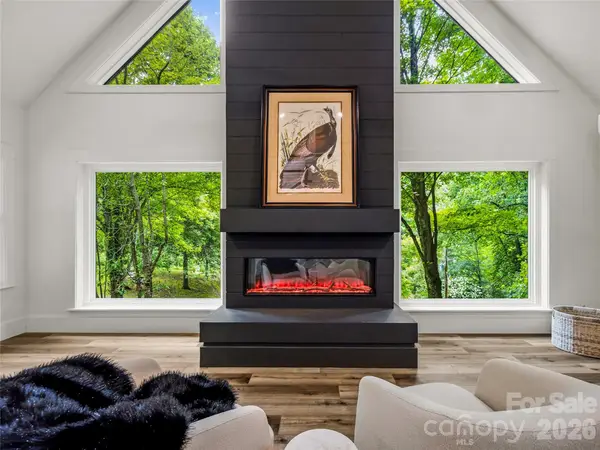 $725,000Active4 beds 3 baths2,748 sq. ft.
81 Summer Trees Lane, Burnsville, NC 28714
MLS# 4417537Listed by: COSTELLO REAL ESTATE AND INVESTMENTS LLC - New
 $250,000Active3 beds 2 baths1,759 sq. ft.
59 Trout Water Circle, Burnsville, NC 28714
MLS# 4409802Listed by: KELLER WILLIAMS PROFESSIONALS


Protect your home and budget from life's surprises with an Assurant Home Warranty, backed by a partner that supports you through every step of homeownership. Explore Plans.
© 2026 Better Homes and Gardens Real Estate LLC. An Anywhere Real Estate company. All rights reserved. Better Homes and Gardens® Real Estate is a registered trademark owned by Meredith Operations Corporation, licensed to Better Homes and Gardens Real Estate LLC and used with permission. Better Homes and Gardens Real Estate LLC fully supports the principles of the Fair Housing Act and the Equal Opportunity Act. Listing information is deemed reliable but is not guaranteed accurate.
Each office is independently owned and operated.
Any services or products provided by third parties are not provided by, affiliated with or related to Better Homes and Gardens Real Estate LLC, or its affiliated companies.