
2838 Seven Mile Ridge Road, Burnsville, NC 28714
Local realty services provided by:Better Homes and Gardens Real Estate Foothills
Listed by: megan gurley
Office: whispering pines mountain real estate
MLS#:4407049
Source:CH
2838 Seven Mile Ridge Road,Burnsville, NC 28714
$330,000
- 3 Beds
- 2 Baths
- 1,491 sq. ft.
- Single family
- Active
Price summary
- Price:$330,000
- Price per sq. ft.:$221.33
About this home
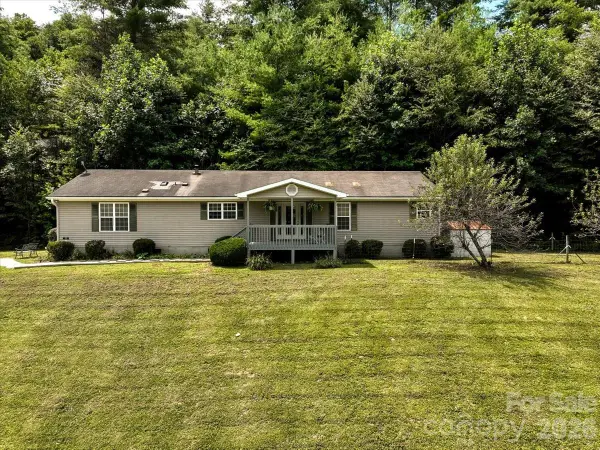
Peaceful rural living awaits at this mid-century ranch set on just under 2 acres. This 3-bedroom, 1.5-bath home offers hardwood floors throughout, a gas log fireplace, spacious bedroom closets including some built-in shelving, a sunroom, and two mini-split units installed in 2024. A versatile bonus area could serve as a pantry, be converted to a laundry room, or additional storage. Outside, enjoy refreshed landscaping, mature berry vines, and a picnic and fire pit area by a cool mountain stream. Two outbuildings offer additional storage or workshop potential, with one suitable for use as a detached garage. Tree-lined property edges provide added privacy, with plenty of space for gardening and outdoor enjoyment. The roof is in excellent condition, and the property did not experience flood damage from Hurricane Helene. While the home offers an opportunity for cosmetic updates, it has been well maintained and is ready for its next chapter.
Contact an agent
Home facts
- Year built:1960
- Subdivision & Development:NONE
- Listing ID #:4407049
- Updated:August 28, 2026 at 01:47 PM
Rooms and interior
- Bedrooms:3
- Total bathrooms:2
- Full bathrooms:1
- Half bathrooms:1
- Flooring:Concrete, Wood
- Kitchen Description:Dishwasher, Electric Cooktop, Electric Oven, Microwave, Wall Oven
- Living area:1,491 sq. ft.
Heating and cooling
- Cooling:Ductless
- Heating:Ductless, Propane
Structure and exterior
- Roof:Composition
- Year built:1960
- Building area:1,491 sq. ft.
- Lot area:1.98 Acres
- Lot Features:Hilly, Sloped, Wooded
- Architectural Style:Ranch
- Construction Materials:Vinyl
- Foundation Description:Crawl Space
- Levels:1 Story
Schools
- High school:Mountain Heritage
- Elementary school:South Toe
Utilities
- Water:Well
- Sewer:Septic (At Site)
Finances and disclosures
- Price:$330,000
- Price per sq. ft.:$221.33
Parking
- Parking description:Driveway
- Garage:Yes
- Garage spaces:1
 Listings courtesy of Canopy MLS as distributed by MLS GRID. Copyright 2021 Canopy MLS. All rights reserved. Canopy MLS, provides content displayed here (“provided content”) on an “as is” basis and makes no representations or warranties regarding the provided content, including, but not limited to those of non-infringement, timeliness, accuracy, or completeness. Individuals and companies using information presented are responsible for verification and validation of information they utilize and present to their customers and clients. Canopy MLS will not be liable for any damage or loss resulting from use of the provided content or the products available through Portals, IDX, VOW, and/or Syndication. Recipients of this information shall not resell, redistribute, reproduce, modify, or otherwise copy any portion thereof without the expressed written consent of Canopy MLS.
New listings near 2838 Seven Mile Ridge Road
- New
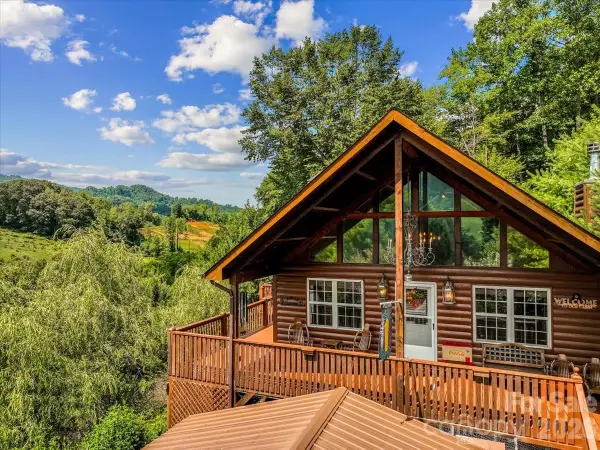 $595,000Active3 beds 3 baths2,211 sq. ft.
49 Pinnacle Road, Burnsville, NC 28714
MLS# 4405536Listed by: RE/MAX RESULTS - New
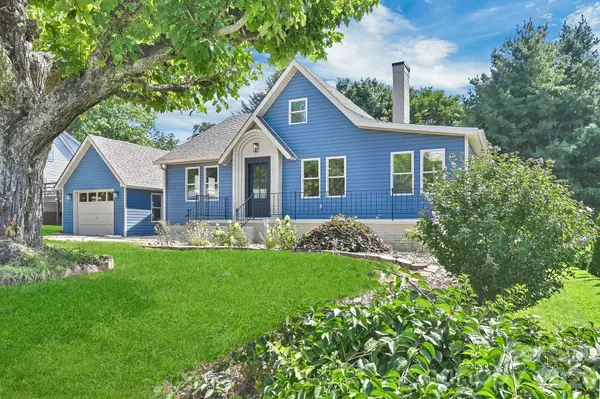 $675,000Active3 beds 3 baths2,348 sq. ft.
34 Long View Drive, Burnsville, NC 28714
MLS# 4418705Listed by: HOLLIFIELD & COMPANY PROPERTIES INC. - New
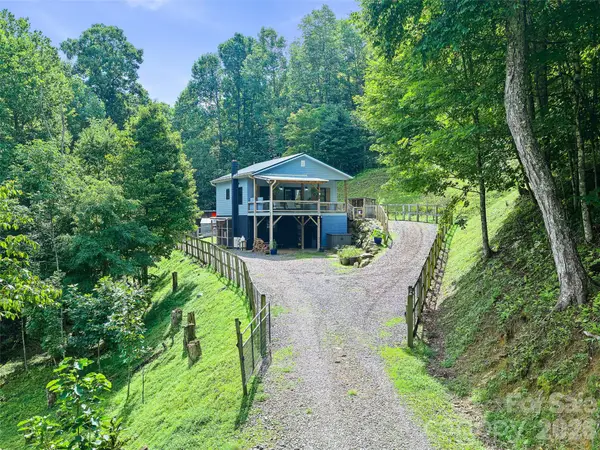 $349,000Active2 beds 2 baths1,225 sq. ft.
1523 Roaring Fork Road, Burnsville, NC 28714
MLS# 4408382Listed by: TERESA B BROWN - Open Sat, 12 to 2pmNew
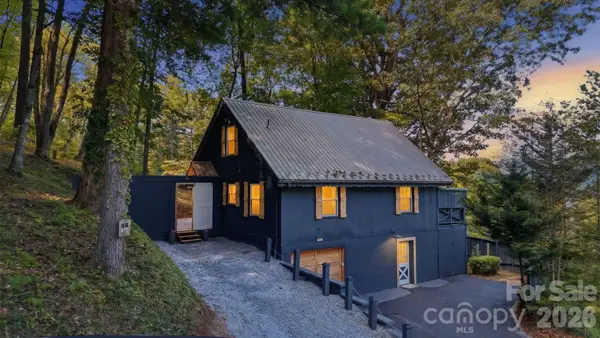 $415,000Active3 beds 2 baths1,681 sq. ft.
410 Mother In Law Lane, Burnsville, NC 28714
MLS# 4418467Listed by: DREAM MOUNTAIN REALTY - New
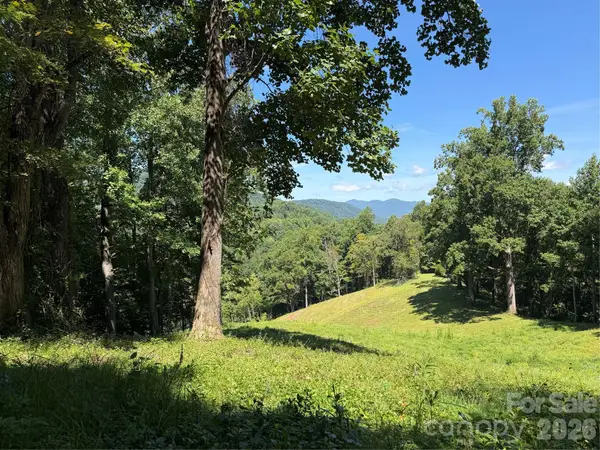 $299,000Active10 Acres
4281 Prices Creek Road, Burnsville, NC 28714
MLS# 4418553Listed by: UNITED COUNTRY REAL ESTATE CAROLINA PROPERTIES - New
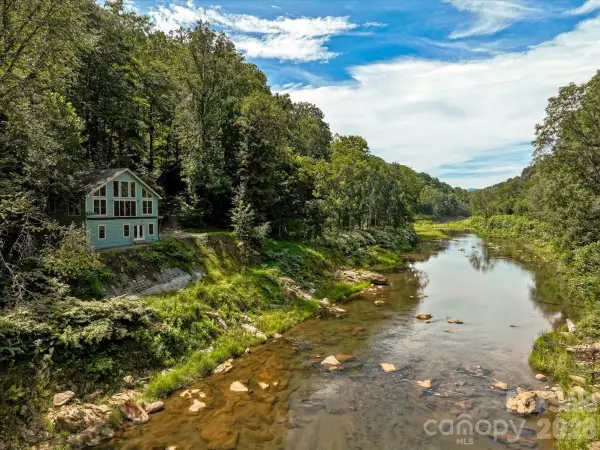 $375,000Active3 beds 2 baths1,881 sq. ft.
359 Shull Farm Road, Burnsville, NC 28714
MLS# 4418216Listed by: HOWARD HANNA BEVERLY-HANKS BURNVILLE - New
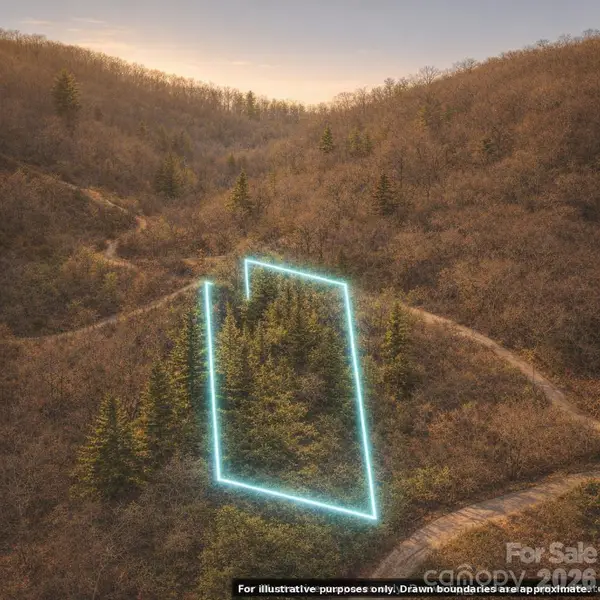 $32,999Active2 Acres
Lot 57 & Lot 58 Ridge Tops Of Hawks Nest Drive, Burnsville, NC 28714
MLS# 4418116Listed by: TOP BROKERAGE LLC - New
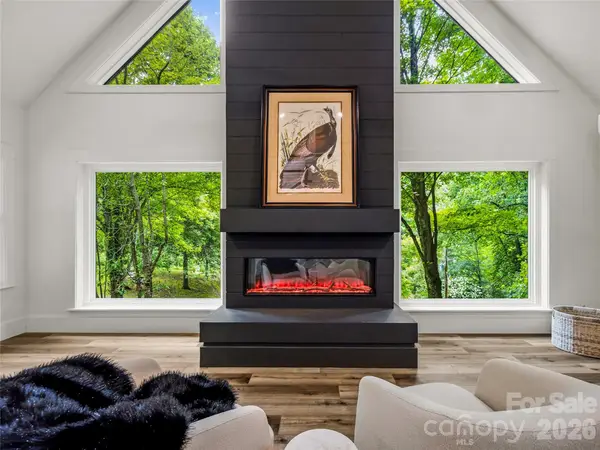 $725,000Active4 beds 3 baths2,748 sq. ft.
81 Summer Trees Lane, Burnsville, NC 28714
MLS# 4417537Listed by: COSTELLO REAL ESTATE AND INVESTMENTS LLC - New
 $250,000Active3 beds 2 baths1,759 sq. ft.
59 Trout Water Circle, Burnsville, NC 28714
MLS# 4409802Listed by: KELLER WILLIAMS PROFESSIONALS


Protect your home and budget from life's surprises with an Assurant Home Warranty, backed by a partner that supports you through every step of homeownership. Explore Plans.
© 2026 Better Homes and Gardens Real Estate LLC. An Anywhere Real Estate company. All rights reserved. Better Homes and Gardens® Real Estate is a registered trademark owned by Meredith Operations Corporation, licensed to Better Homes and Gardens Real Estate LLC and used with permission. Better Homes and Gardens Real Estate LLC fully supports the principles of the Fair Housing Act and the Equal Opportunity Act. Listing information is deemed reliable but is not guaranteed accurate.
Each office is independently owned and operated.
Any services or products provided by third parties are not provided by, affiliated with or related to Better Homes and Gardens Real Estate LLC, or its affiliated companies.