
10174 Beach Drive Sw #Unit 1302, Calabash, NC 28467
Local realty services provided by:Better Homes and Gardens Real Estate Lifestyle Property Partners
10174 Beach Drive Sw #Unit 1302,Calabash, NC 28467
$145,000
- 2 Beds
- 2 Baths
- 860 sq. ft.
- Condominium
- Pending
Listed by: maureen n raskin
Office: coastal properties
MLS#:100587779
Source:NC_CCAR
Price summary
- Price:$145,000
- Price per sq. ft.:$168.6
About this home
UNBELIEVABLE LOW PRICE! BEAUTIFULLY UPDATED 2 Bedroom, 2 Bath, 3nd Floor Condo located at the corner of Beach Dr SW and Country Club Dr in Calabash, NC. This unit has it all. Split Floor Plan, Smooth Ceilings with Ceiling Fans, New Lighting, Fresh Paint, Plantation Shutters, along with New LVP flooring throughout! The kitchen offers Stainless Steel appliances, Granite Countertops, Custom Tile Backsplash, Refaced Cabinets, and Over the Stove Microwave. Both the Master Bath and Guest Bath are upgraded with Custom Tile Showers and Floors, New Sinks, New Lighting, and New Vanities. This unit also has a new Front Door, New HVAC and Interior Handler installed in 2022, and it includes GE Stackable Washer and Dryer. The Balcony off the Living Area has also been redone with New Carpet, New Trim, and New Screens. AND it is being sold Unfurnished so you can bring your own CREATIVITY! Calabash, NC is where Seafood reigns and small-town charm and Old Fashion Southern Hospitality remain! Minutes to the SC state line and just a short distance to Sunset Beach, Ocean Isle Beach, Holden Beach, Southport, and Oak Island make this an ideal Coastal location. Or as they say, Love where you Live! Calabash offers a Senior Center, Boat Tours, a variety of Gift Shops, 8 Golf Courses, Summer Concert Series, Fall Festivals, Holiday Celebrations, Coffee Shops, Restaurants, and More! This area is an affordable favorite for 2nd Homes and Seasonal rentals. Make it yours, book your showing....
Contact an agent
Home facts
- Year built:1984
- Subdivision & Development:Carolina Shores Reso
- Listing ID #:100587779
- Added:92 day(s) ago
- Updated:October 10, 2026 at 08:33 AM
Rooms and interior
- Bedrooms:2
- Total bathrooms:2
- Full bathrooms:2
- Rooms Total:5
- Bathrooms Description:Walk-in Shower
- Kitchen Description:Dishwasher, Kitchen Island, Refrigerator
- Living area:860 sq. ft.
Heating and cooling
- Cooling:Central Air
- Heating:Electric, Forced Air, Heat Pump, Heating
- Central air:Yes
Structure and exterior
- Roof:Architectural Shingle
- Year built:1984
- Building area:860 sq. ft.
- Construction Materials:Fiber Cement, Wood Frame
- Exterior Features:Screened
- Foundation Description:Slab
- Levels:1 Story
Schools
- High school:West Brunswick
- Middle school:Shallotte Middle
- Elementary school:Jessie Mae Monroe Elementary
Utilities
- Water:Water Connected
- Sewer:Sewer Connected
Finances and disclosures
- Price:$145,000
- Price per sq. ft.:$168.6
Features and amenities
- Appliances:Dishwasher, Dryer, Refrigerator, Washer
- Laundry features:Dryer, Laundry Room, Washer
- Amenities:Barbecue, Blinds/Shades, Ceiling Fan(s), Community Pool, Master Insure, Pest Control, Street Lights, Termite Bond, Trash
- Pool features:Community Pool
Parking
- Parking description:Parking Lot

New listings near 10174 Beach Drive Sw #Unit 1302
- New
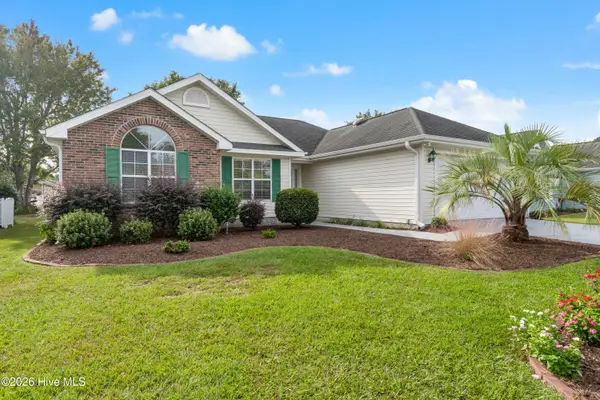 $279,999Active3 beds 2 baths1,360 sq. ft.
427 Seneca Street Nw, Calabash, NC 28467
MLS# 100609516Listed by: BEACH LIFE REALTY - New
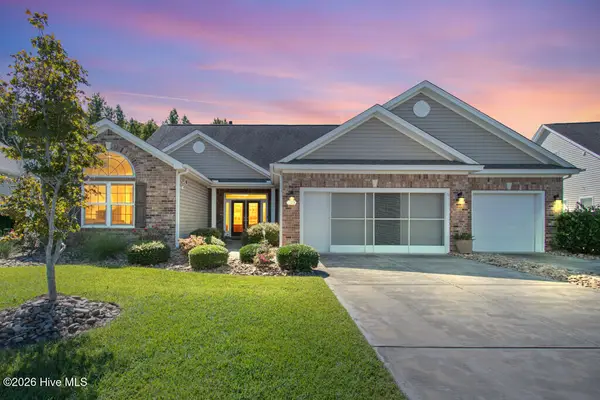 $459,000Active5 beds 4 baths3,047 sq. ft.
283 Carolina Farms Boulevard, Calabash, NC 28467
MLS# 100609444Listed by: SILVER COAST PROPERTIES - New
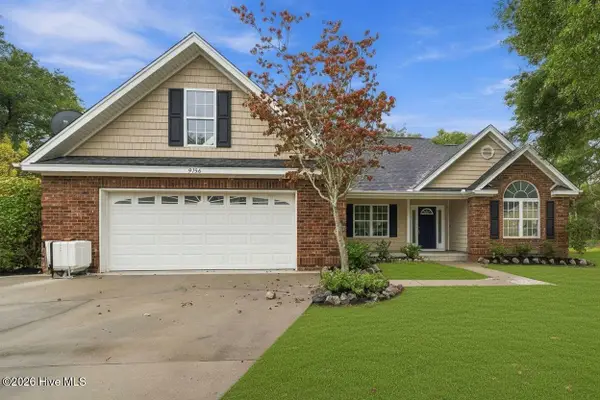 $430,000Active3 beds 2 baths2,247 sq. ft.
9156 Oak Ridge Plantation Drive Sw, Calabash, NC 28467
MLS# 100609471Listed by: CLIFTON PROPERTY INVESTMENT - New
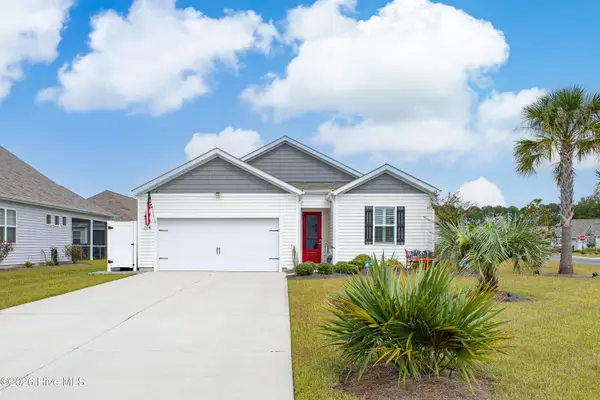 $298,000Active3 beds 2 baths1,341 sq. ft.
1480 Fence Post Lane, Calabash, NC 28467
MLS# 100609349Listed by: SUNSETS AND SANDCASTLES REALTY LLC - New
 $259,900Active3 beds 2 baths1,500 sq. ft.
8855 Radcliff Drive Nw #Unit 45d, Calabash, NC 28467
MLS# 100609355Listed by: INTRACOASTAL REALTY CORPORATION - New
 $794,999Active4 beds 3 baths2,309 sq. ft.
1992 Indigo Cove Way, Calabash, NC 28467
MLS# 100609337Listed by: RE/MAX SOUTHERN SHORES - New
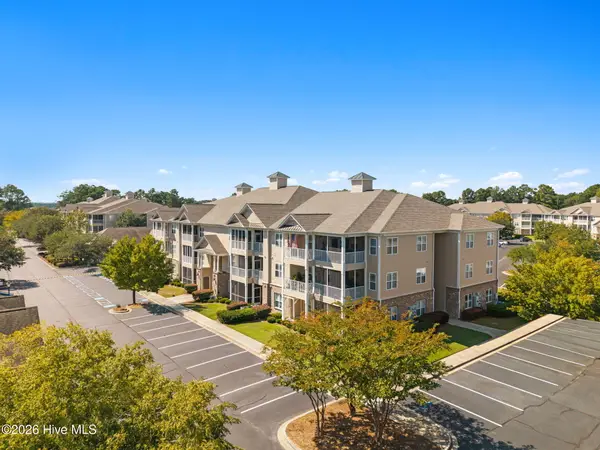 $225,000Active3 beds 2 baths1,515 sq. ft.
235 Woodlands Way #Unit 19, Calabash, NC 28467
MLS# 100609274Listed by: COLDWELL BANKER SEA COAST ADVANTAGE - New
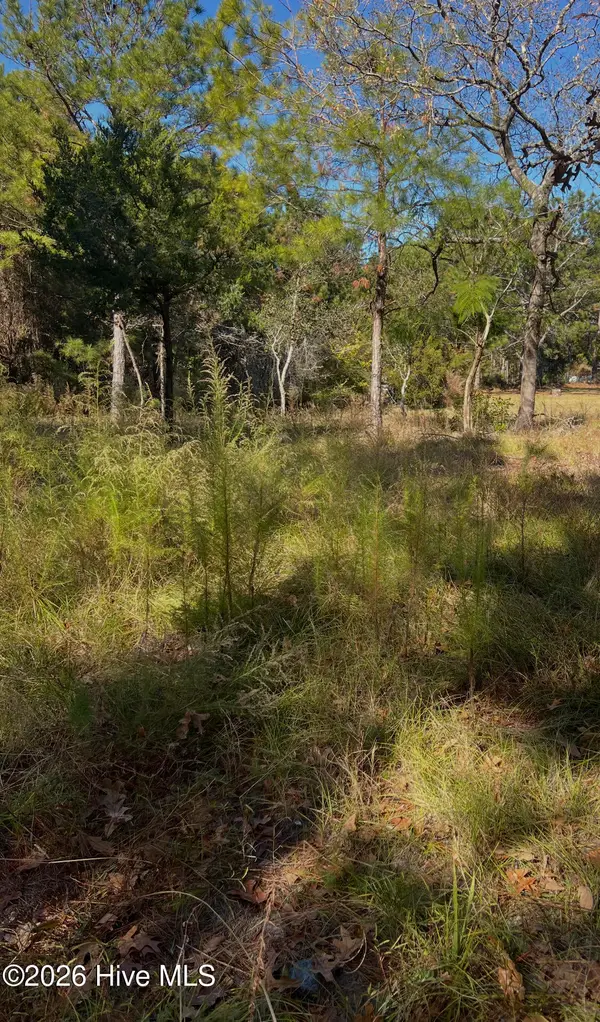 $72,000Active0.2 Acres
1072 River Drive Sw, Calabash, NC 28467
MLS# 100609044Listed by: LAC REAL ESTATE LLC - New
 $239,000Active2 beds 2 baths991 sq. ft.
1080 Valley Drive Sw, Calabash, NC 28467
MLS# 100609110Listed by: THOMAS ROBERTS REALTY - New
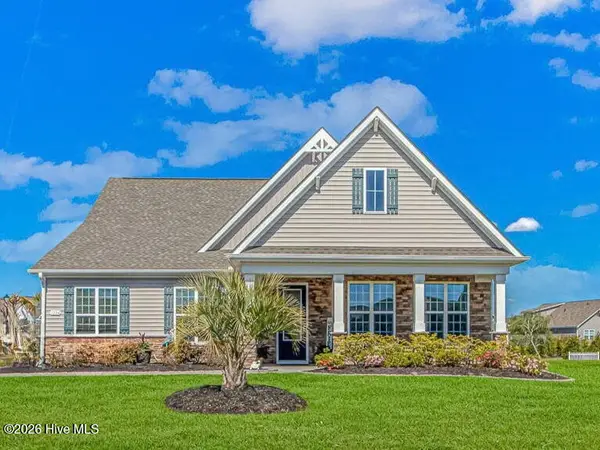 $499,000Active4 beds 3 baths2,969 sq. ft.
1224 Fence Post Lane, Calabash, NC 28467
MLS# 100609112Listed by: RE/MAX SOUTHERN SHORES


Protect your home and budget from life's surprises with an Assurant Home Warranty, backed by a partner that supports you through every step of homeownership. Explore Plans.
© 2026 Better Homes and Gardens Real Estate LLC. An Anywhere Real Estate company. All rights reserved. Better Homes and Gardens® Real Estate is a registered trademark owned by Meredith Operations Corporation, licensed to Better Homes and Gardens Real Estate LLC and used with permission. Better Homes and Gardens Real Estate LLC fully supports the principles of the Fair Housing Act and the Equal Opportunity Act. Listing information is deemed reliable but is not guaranteed accurate.
Each office is independently owned and operated.
Any services or products provided by third parties are not provided by, affiliated with or related to Better Homes and Gardens Real Estate LLC, or its affiliated companies.