
1610 Myrica Trail, Calabash, NC 28467
Local realty services provided by:Better Homes and Gardens Real Estate Elliott Coastal Living
1610 Myrica Trail,Calabash, NC 28467
$584,900
- 4 Beds
- 4 Baths
- 4,316 sq. ft.
- Single family
- Active
Office: today homes realty sc, llc.
MLS#:2618859
Source:SC_CCAR
Price summary
- Price:$584,900
- Price per sq. ft.:$135.52
- Monthly HOA dues:$226
About this home
The Surfrider plan offers the comforts of your home in a cozy package, complete with all the thoughtful details you would expect in a home from Chesapeake Homes. This home offers 3,343 square feet of living space. Living is easy in The Surfrider’s open-concept two story living space. The rear-covered porch can become an extension of your great room, with sliding glass doors that will lead you outside to enjoy the seasonal weather year-round. The great room, open kitchen, and dining area flow seamlessly from one room to the next. With the option to upgrade your kitchen space with optional double wall ovens and a large center island, your gourmet kitchen will truly enhance the heart of the home. And finally, delight in the architectural details that will set your home apart with beautifully proportioned windows and trim work that quietly impress. The Surfrider could be exactly what you are looking for in your next home.
Contact an agent
Home facts
- Year built:2026
- Subdivision & Development:Coastal Club - Beach Bungalow
- Listing ID #:2618859
- Added:96 day(s) ago
- Updated:November 03, 2026 at 04:17 PM
Rooms and interior
- Bedrooms:4
- Total bathrooms:4
- Full bathrooms:4
- Flooring:Luxury Vinyl Plank
- Kitchen Description:Breakfast Bar, Dishwasher, Disposal, Double Oven, Kitchen Island, Microwave, Range Hood, Refrigerator
- Living area:4,316 sq. ft.
Heating and cooling
- Cooling:Central Air
- Heating:Central, Electric
- Central air:Yes
Structure and exterior
- Year built:2026
- Building area:4,316 sq. ft.
- Lot area:0.21 Acres
- Lot Features:Outside City Limits, Rectangular
- Architectural Style:Traditional
- Construction Materials:Wood Frame
- Exterior Features:Front Porch, Porch, Rear Porch
- Foundation Description:Slab
- Levels:2 Story
Schools
- High school:West Brunswick High School
- Middle school:Shallotte Middle School
- Elementary school:Jesse Mae Monroe Elementary School
Utilities
- Water:Public, Water Available
- Sewer:Sewer Available
Finances and disclosures
- Price:$584,900
- Price per sq. ft.:$135.52
Features and amenities
- Laundry features:Washer Hookup
- Amenities:Attic, Clubhouse
- Pool features:Community, Outdoor Pool
Parking
- Total parking spaces:6
- Parking description:Attached, Garage, Garage Door Opener, Three Car Garage
- Garage:Yes
- Garage spaces:3
 Provided courtesy of the Coastal Carolinas MLS. © 2026 of the Coastal Carolinas MLS. All rights reserved. Information is provided exclusively for consumers' personal, non-commercial use, and may not be used for any purpose other than to identify prospective properties consumers may be interested in purchasing. Data is deemed reliable but is not guaranteed accurate by the Coastal Carolinas MLS.
New listings near 1610 Myrica Trail
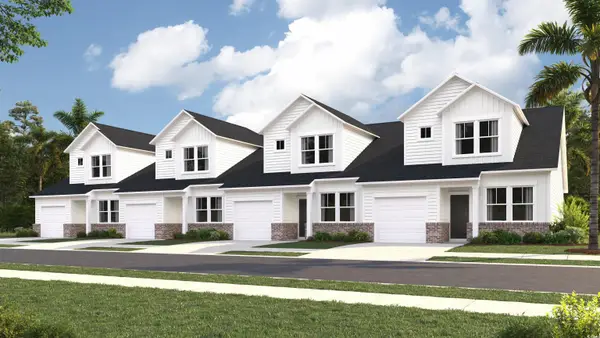 $248,900Active3 beds 3 baths1,627 sq. ft.
2221 Wild Indigo Circle Nw #59, Calabash, NC 28467
MLS# 2507489Listed by: LENNAR CAROLINAS LLC- New
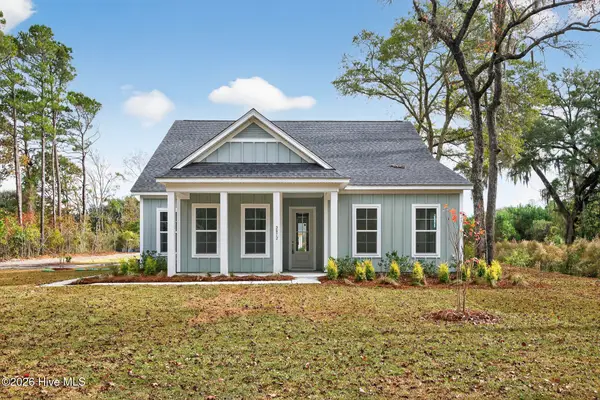 $699,775Active4 beds 3 baths2,415 sq. ft.
1075 N Middleton Drive Nw, Calabash, NC 28467
MLS# 100613950Listed by: REMAX SOUTHERN SHORES - New
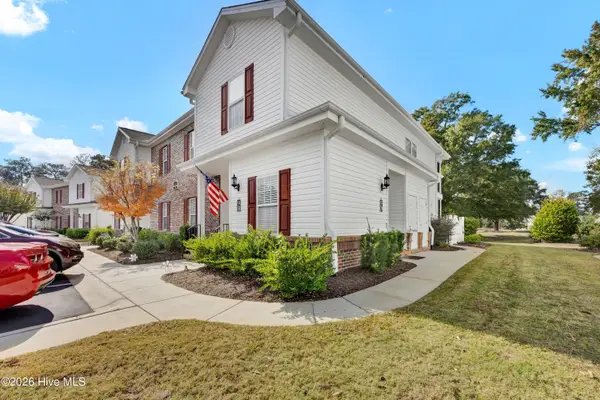 $235,000Active3 beds 2 baths1,402 sq. ft.
8855 Radcliff Drive Nw #9d, Calabash, NC 28467
MLS# 100613441Listed by: INTRACOASTAL REALTY CORPORATION - New
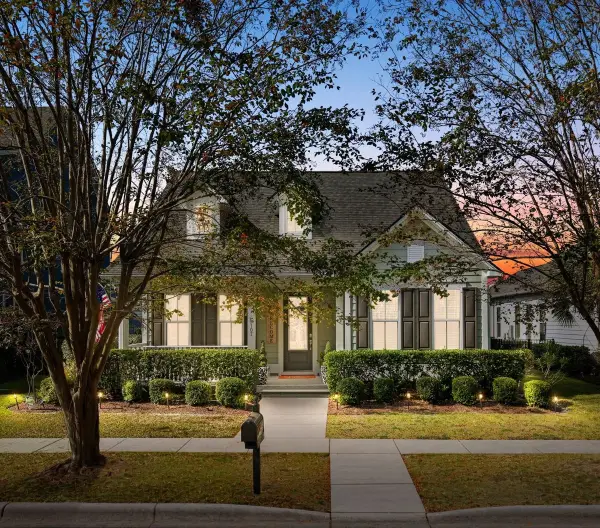 $539,000Active3 beds 3 baths2,173 sq. ft.
9107 Devaun Park Boulevard Sw, Calabash, NC 28467
MLS# 100613363Listed by: NORTHGROUP REAL ESTATE LLC - New
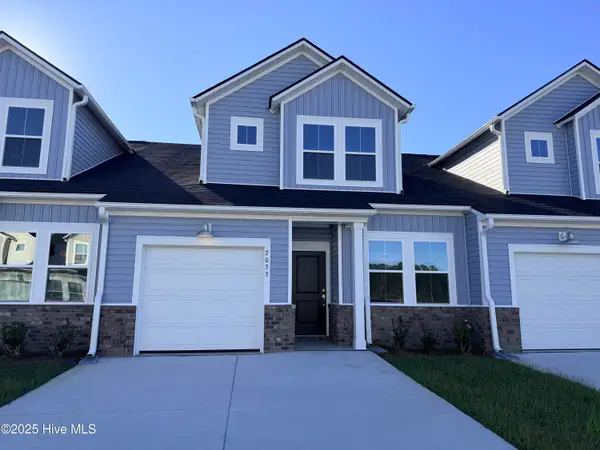 $254,500Active3 beds 3 baths1,457 sq. ft.
2233 NW Wild Indigo Circle Nw #Lot 56, Calabash, NC 28467
MLS# 100613335Listed by: LENNAR SALES CORP. - New
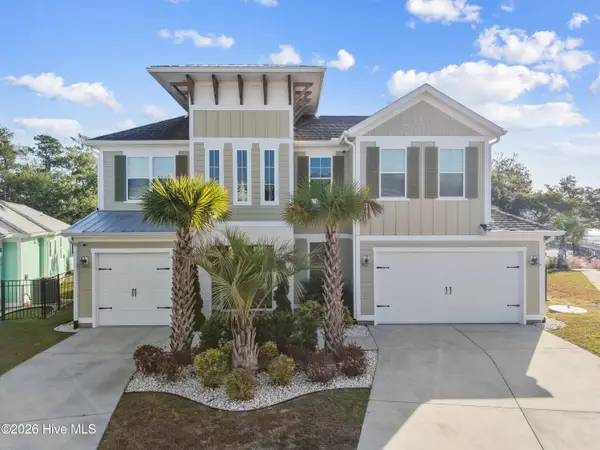 $1,300,000Active3 beds 3 baths2,799 sq. ft.
2080 Manor Parc Drive, Calabash, NC 28467
MLS# 100613347Listed by: SILVER COAST PROPERTIES - New
 $180,000Active3 beds 2 baths1,668 sq. ft.
9 Gate 10, Calabash, NC 28467
MLS# 10200771Listed by: BROKERS UNITED REALTY 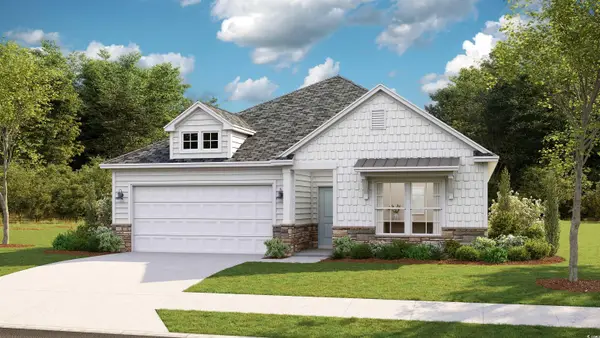 $359,410Active3 beds 2 baths2,380 sq. ft.
8751 Nashville Dr., Calabash, NC 28467
MLS# 2426390Listed by: LENNAR CAROLINAS LLC $399,915Active4 beds 3 baths2,790 sq. ft.
8740 Nashville Dr., Calabash, NC 28467
MLS# 2623308Listed by: LENNAR CAROLINAS LLC- New
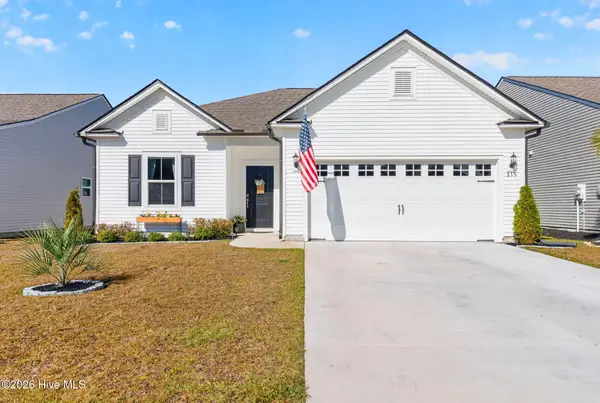 $338,900Active3 beds 2 baths1,704 sq. ft.
215 Eagle Claw Drive, Calabash, NC 28467
MLS# 100613202Listed by: THE CHEEK TEAM


Protect your home and budget from life's surprises with an Assurant Home Warranty, backed by a partner that supports you through every step of homeownership. Explore Plans.
© 2026 Better Homes and Gardens Real Estate LLC. An Anywhere Real Estate company. All rights reserved. Better Homes and Gardens® Real Estate is a registered trademark owned by Meredith Operations Corporation, licensed to Better Homes and Gardens Real Estate LLC and used with permission. Better Homes and Gardens Real Estate LLC fully supports the principles of the Fair Housing Act and the Equal Opportunity Act. Listing information is deemed reliable but is not guaranteed accurate.
Each office is independently owned and operated.
Any services or products provided by third parties are not provided by, affiliated with or related to Better Homes and Gardens Real Estate LLC, or its affiliated companies.