
333 Mayflower Drive Nw #Lot 118, Calabash, NC 28467
Local realty services provided by:Better Homes and Gardens Real Estate Metro Brokers
333 Mayflower Drive Nw #Lot 118,Calabash, NC 28467
$435,000
- 4 Beds
- 2 Baths
- 2,217 sq. ft.
- Single family
- Active
Upcoming open houses
- Sun, Aug 3001:00 am - 04:00 pm
Listed by: justine galdorise-alfano
Office: mungo homes
MLS#:100599660
Source:NC_CCAR
Price summary
- Price:$435,000
- Price per sq. ft.:$196.21
About this home
Welcome home to beautiful Calabash, North Carolina, where coastal living, convenience, and plenty of space come together! This stunning 4-bedroom home offers a fantastic floor plan designed for comfortable everyday living, entertaining, and making memories.
With a spacious three-car garage, there's plenty of room for vehicles, golf carts, beach gear, storage, and all the extras that come with enjoying the Carolina lifestyle. Upstairs, the large loft provides wonderful additional living space-perfect for a media room, game room, home office, or a relaxing retreat for family and guests.
And the location? It's hard to beat! You'll be surrounded by some of the area's many golf courses, while also being conveniently close to shopping, dining, major roadways, and our beautiful Carolina beaches. Spend your mornings on the golf course, your afternoons by the ocean, and your evenings enjoying everything the Calabash area has to offer.
Four bedrooms. Quartz counters, lvp flooring, rear covered porch and an additional concrete pad to make grilling easy! Three-car garage. Upstairs loft. Fabulous coastal location. Living in the Carolinas couldn't be better!...
Contact an agent
Home facts
- Year built:2023
- Subdivision & Development:Allston Park
- Listing ID #:100599660
- Added:1 day(s) ago
- Updated:August 29, 2026 at 04:28 AM
Rooms and interior
- Bedrooms:4
- Total bathrooms:2
- Full bathrooms:2
- Rooms Total:8
- Flooring:Carpet, Tile
- Kitchen Description:Dishwasher, Disposal, Pantry, Refrigerator
- Bedroom Description:Master Downstairs, Walk-In Closet(s)
- Living area:2,217 sq. ft.
Heating and cooling
- Cooling:Central Air, Heat Pump
- Heating:Electric, Forced Air, Heat Pump, Heating
- Central air:Yes
Structure and exterior
- Roof:Architectural Shingle
- Year built:2023
- Building area:2,217 sq. ft.
- Lot area:0.21 Acres
- Lot Features:Corner Lot, Level
- Construction Materials:Vinyl Siding, Wood Frame
- Exterior Features:Covered, Porch
- Foundation Description:Slab
- Levels:2 Story
Schools
- High school:West Brunswick
- Middle school:Shallotte Middle
- Elementary school:Jessie Mae Monroe Elementary
Finances and disclosures
- Price:$435,000
- Price per sq. ft.:$196.21
Features and amenities
- Appliances:Dishwasher, Disposal, Dryer, Refrigerator, Washer
- Laundry features:Dryer, Laundry Room, Washer
- Amenities:Cabana, Ceiling Fan(s), Community Pool, Tray Ceiling(s), Walk-In Closet(s)
- Pool features:Community Pool
Parking
- Total parking spaces:6
- Parking description:Attached, Attached Garage, Concrete, Garage, Garage Door Opener
- Garage:Yes
- Garage spaces:3

New listings near 333 Mayflower Drive Nw #Lot 118
- New
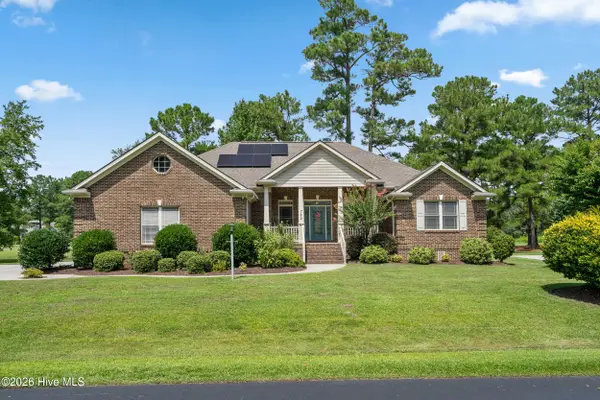 $489,000Active4 beds 2 baths1,939 sq. ft.
752 Wild Oak Lane Nw, Calabash, NC 28467
MLS# 100599757Listed by: STARHEEL PROPERTIES, INC. - New
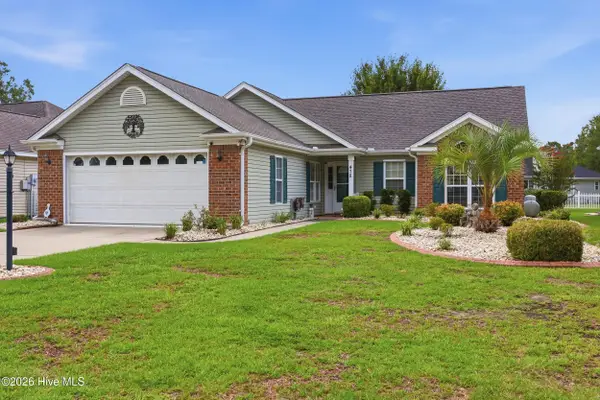 $279,900Active3 beds 2 baths1,484 sq. ft.
478 Wampee Street Nw, Calabash, NC 28467
MLS# 100599637Listed by: RE/MAX SOUTHERN SHORES - New
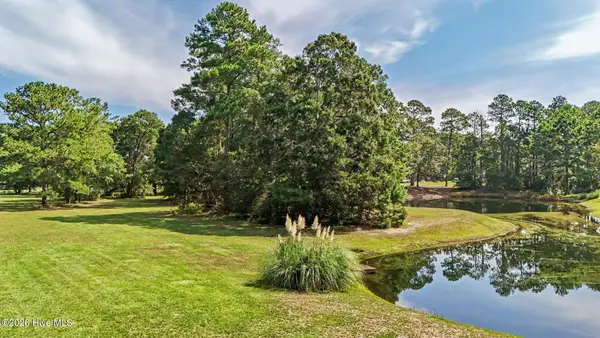 $49,000Active0.31 Acres
1059 N Middleton Drive Nw, Calabash, NC 28467
MLS# 100599554Listed by: COLDWELL BANKER SEA COAST ADVANTAGE - New
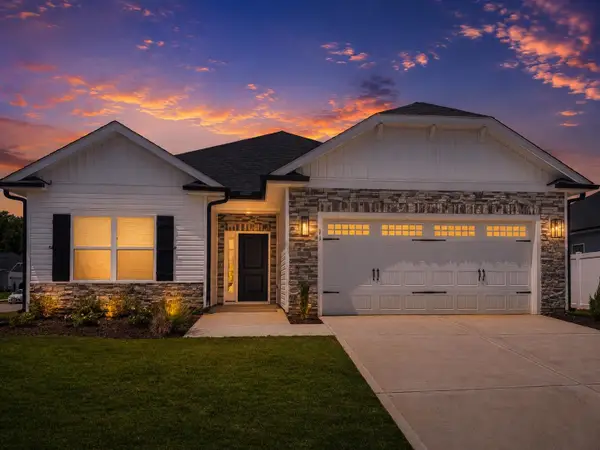 $330,750Active3 beds 2 baths2,092 sq. ft.
947 Willow Place Sw, Calabash, NC 28467
MLS# 2621278Listed by: ADAMS HOMES REALTY 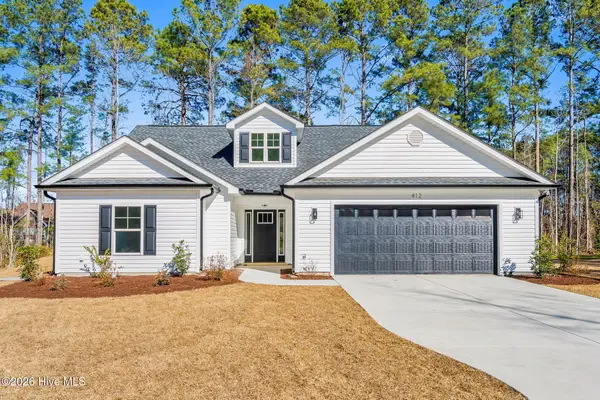 $425,000Pending2 beds 3 baths1,600 sq. ft.
248 Boundaryline Drive Nw, Calabash, NC 28467
MLS# 100599429Listed by: EXP REALTY- New
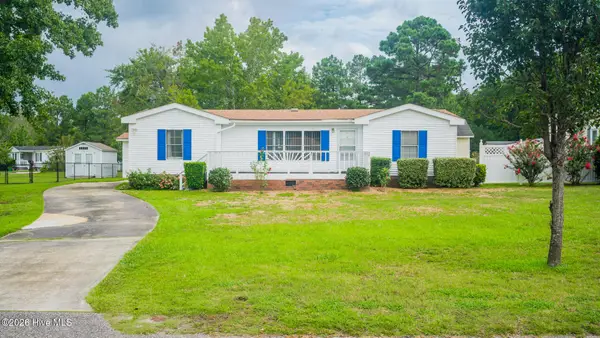 $214,900Active3 beds 2 baths1,301 sq. ft.
1076 Clubview Lane Sw, Calabash, NC 28467
MLS# 100599441Listed by: CAROLINA COASTAL REAL ESTATE - New
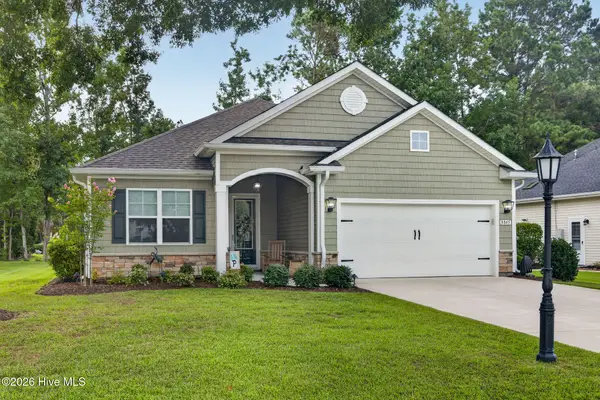 $449,000Active3 beds 2 baths1,759 sq. ft.
8845 Lansdowne Drive Nw, Calabash, NC 28467
MLS# 100599372Listed by: FLAT FEE REALTY AND MANAGEMENT LLC - New
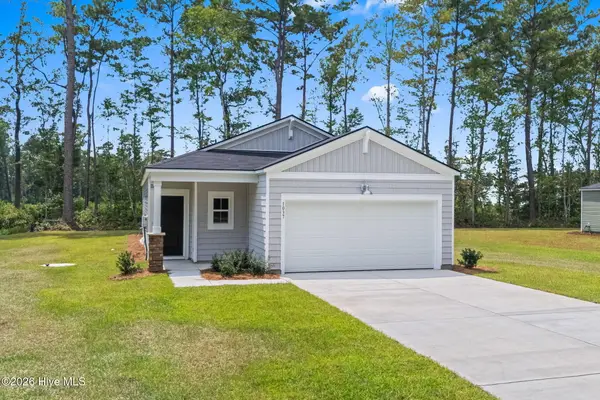 $299,000Active3 beds 2 baths1,421 sq. ft.
1037 Harbor Drive, Calabash, NC 28467
MLS# 100599379Listed by: BEACH CONNECTION REALTY - New
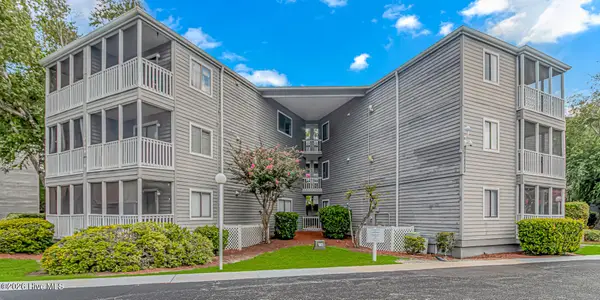 $172,500Active2 beds 2 baths860 sq. ft.
10168 Beach Drive Sw #Unit 4301, Calabash, NC 28467
MLS# 100599393Listed by: WAVE BEACH REALTY, LLC


Protect your home and budget from life's surprises with an Assurant Home Warranty, backed by a partner that supports you through every step of homeownership. Explore Plans.
© 2026 Better Homes and Gardens Real Estate LLC. An Anywhere Real Estate company. All rights reserved. Better Homes and Gardens® Real Estate is a registered trademark owned by Meredith Operations Corporation, licensed to Better Homes and Gardens Real Estate LLC and used with permission. Better Homes and Gardens Real Estate LLC fully supports the principles of the Fair Housing Act and the Equal Opportunity Act. Listing information is deemed reliable but is not guaranteed accurate.
Each office is independently owned and operated.
Any services or products provided by third parties are not provided by, affiliated with or related to Better Homes and Gardens Real Estate LLC, or its affiliated companies.