
400 Persimmon Road Sw, Calabash, NC 28467
Local realty services provided by:Better Homes and Gardens Real Estate Metro Brokers
400 Persimmon Road Sw,Calabash, NC 28467
$359,900
- 3 Beds
- 2 Baths
- 1,891 sq. ft.
- Single family
- Active
Listed by: april s visconti
Office: coldwell banker sea coast advantage
MLS#:100599892
Source:NC_CCAR
Price summary
- Price:$359,900
- Price per sq. ft.:$190.32
About this home
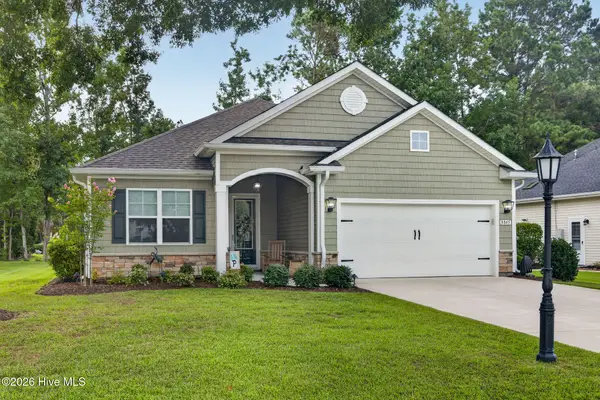
Tucked away in the established Carolina Shores, this charming 3-bedroom, 2-bath home offers privacy, convenience, and a peaceful, wooded setting on a spacious 1/2-acre lot. The private backyard provides a serene retreat while still keeping you close to everything the area has to offer. Inside, enjoy the peace of mind of an HVAC system installed in 2021 while Ductwork was professionally cleaned and sealed in 2026 for added efficiency and comfort. The kitchen features reverse osmosis water filtration, complemented by a whole-house water purification system, upgraded stainless-steel appliances while the refrigerator, washer, and dryer convey. The POA offers wonderful amenities including a large swimming pool, picnic pavilion, tennis courts, pickleballs courts, and bocce ball courts. Ideally located just minutes from the beautiful shores of Sunset Beach and Ocean Isle Beach, top-rated golf courses, local dining, shopping, and all the attractions of Calabash-the Seafood Capital of the World. Whether you're looking for a full-time residence or coastal getaway, this property offers the perfect blend of privacy and proximity. Don't miss your opportunity to enjoy relaxed Carolina coastal living....
Contact an agent
Home facts
- Year built:2005
- Subdivision & Development:Carolina Shores
- Listing ID #:100599892
- Added:1 day(s) ago
- Updated:August 29, 2026 at 05:50 PM
Rooms and interior
- Bedrooms:3
- Total bathrooms:2
- Full bathrooms:2
- Rooms Total:8
- Flooring:Tile
- Kitchen Description:Dishwasher, Disposal, Ice Maker, Kitchen Island, Pantry, Refrigerator, Self Cleaning Oven
- Bedroom Description:Walk-In Closet(s)
- Living area:1,891 sq. ft.
Heating and cooling
- Cooling:Central Air
- Heating:Electric, Heat Pump, Heating
- Central air:Yes
Structure and exterior
- Roof:Architectural Shingle
- Year built:2005
- Building area:1,891 sq. ft.
- Lot area:0.5 Acres
- Construction Materials:Brick Veneer, Vinyl Siding, Wood Frame
- Exterior Features:Covered, Irrigation System, Patio
- Foundation Description:Slab
- Levels:1 Story
Schools
- High school:West Brunswick
- Middle school:Shallotte Middle
- Elementary school:Jessie Mae Monroe Elementary
Utilities
- Water:Water Connected
- Sewer:Sewer Connected
Finances and disclosures
- Price:$359,900
- Price per sq. ft.:$190.32
Features and amenities
- Appliances:Dishwasher, Disposal, Dryer, Ice Maker, Refrigerator, Self Cleaning Oven, Washer
- Laundry features:Dryer, Laundry Room, Washer, Washer Hookup
- Amenities:Blinds/Shades, Ceiling Fan(s), Clubhouse, Community Pool, Management, Pickleball, Picnic Area, Tennis Court(s), Walk-In Closet(s)
- Pool features:Community Pool
Parking
- Total parking spaces:2
- Parking description:Additional Parking, Attached Garage, Concrete, Garage, Garage Door Opener
- Garage:Yes
- Garage spaces:2

New listings near 400 Persimmon Road Sw
- New
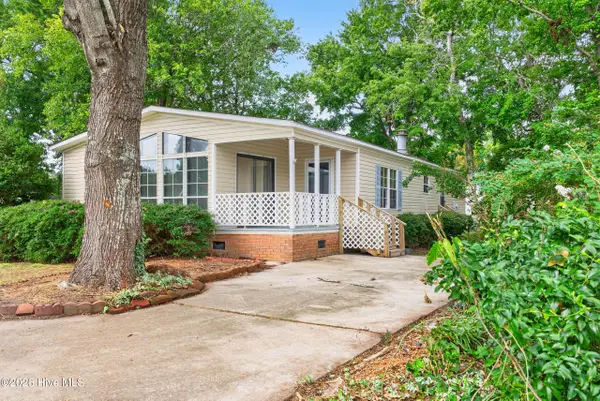 $215,000Active3 beds 2 baths1,456 sq. ft.
1094 Gull Court Sw, Calabash, NC 28467
MLS# 100599871Listed by: BLUECOAST REALTY CORPORATION - New
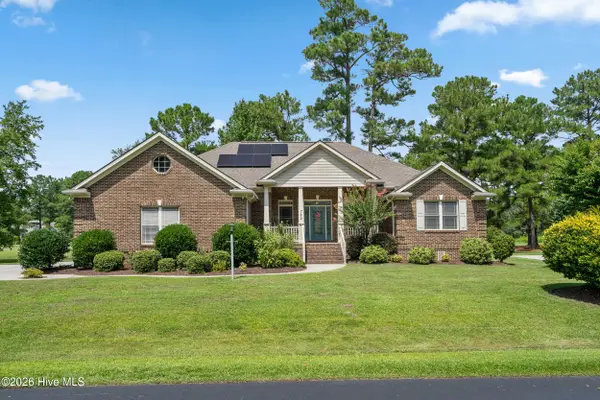 $489,000Active4 beds 2 baths1,939 sq. ft.
752 Wild Oak Lane Nw, Calabash, NC 28467
MLS# 100599757Listed by: STARHEEL PROPERTIES, INC. - Open Sun, 1am to 4pmNew
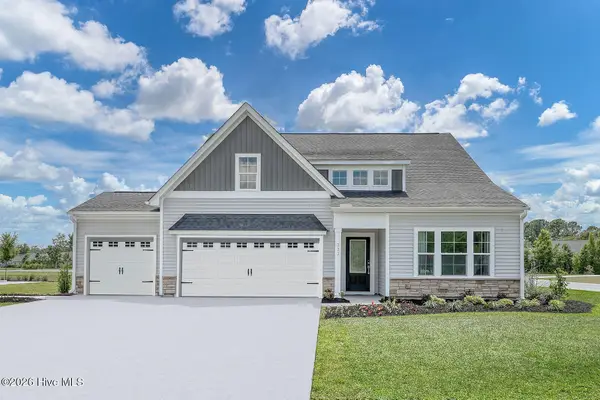 $435,000Active4 beds 2 baths2,217 sq. ft.
333 Mayflower Drive Nw #Lot 118, Calabash, NC 28467
MLS# 100599660Listed by: MUNGO HOMES - New
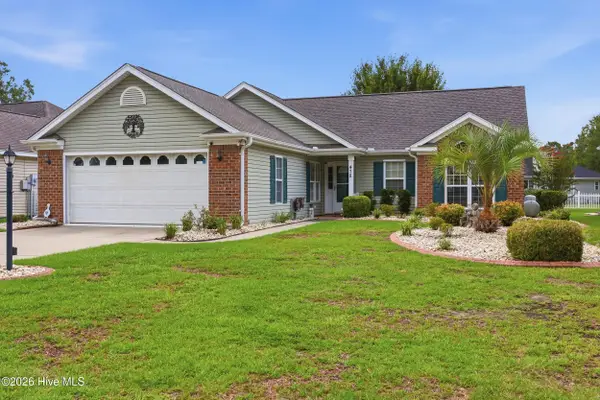 $279,900Active3 beds 2 baths1,484 sq. ft.
478 Wampee Street Nw, Calabash, NC 28467
MLS# 100599637Listed by: RE/MAX SOUTHERN SHORES - New
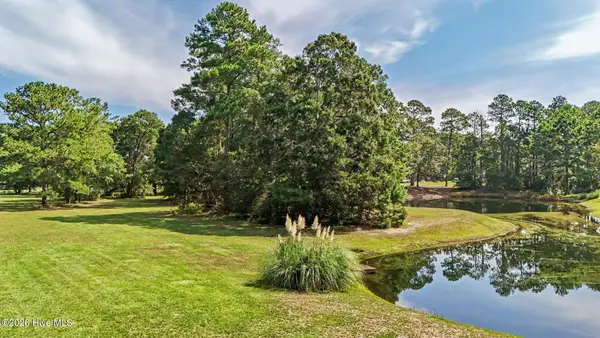 $49,000Active0.31 Acres
1059 N Middleton Drive Nw, Calabash, NC 28467
MLS# 100599554Listed by: COLDWELL BANKER SEA COAST ADVANTAGE - New
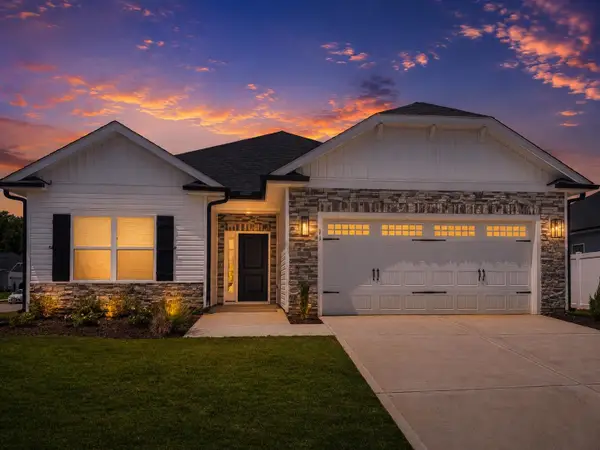 $330,750Active3 beds 2 baths2,092 sq. ft.
947 Willow Place Sw, Calabash, NC 28467
MLS# 2621278Listed by: ADAMS HOMES REALTY 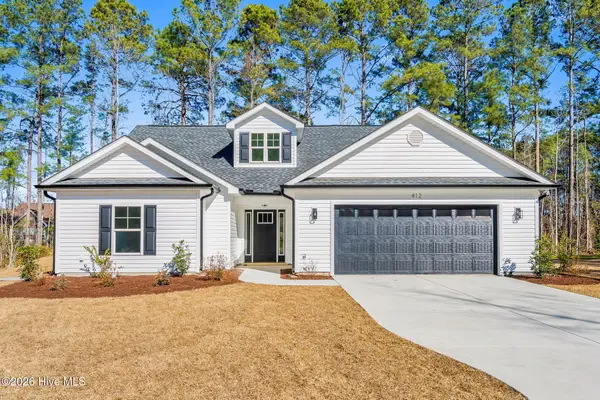 $425,000Pending2 beds 3 baths1,600 sq. ft.
248 Boundaryline Drive Nw, Calabash, NC 28467
MLS# 100599429Listed by: EXP REALTY- New
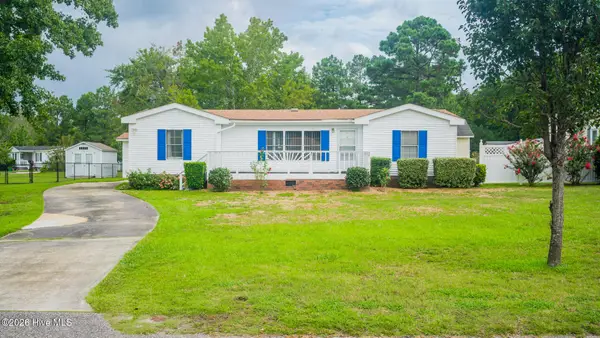 $214,900Active3 beds 2 baths1,301 sq. ft.
1076 Clubview Lane Sw, Calabash, NC 28467
MLS# 100599441Listed by: CAROLINA COASTAL REAL ESTATE - New
 $449,000Active3 beds 2 baths1,759 sq. ft.
8845 Lansdowne Drive Nw, Calabash, NC 28467
MLS# 100599372Listed by: FLAT FEE REALTY AND MANAGEMENT LLC


Protect your home and budget from life's surprises with an Assurant Home Warranty, backed by a partner that supports you through every step of homeownership. Explore Plans.
© 2026 Better Homes and Gardens Real Estate LLC. An Anywhere Real Estate company. All rights reserved. Better Homes and Gardens® Real Estate is a registered trademark owned by Meredith Operations Corporation, licensed to Better Homes and Gardens Real Estate LLC and used with permission. Better Homes and Gardens Real Estate LLC fully supports the principles of the Fair Housing Act and the Equal Opportunity Act. Listing information is deemed reliable but is not guaranteed accurate.
Each office is independently owned and operated.
Any services or products provided by third parties are not provided by, affiliated with or related to Better Homes and Gardens Real Estate LLC, or its affiliated companies.