
8879 Habersham Place Nw, Calabash, NC 28467
Local realty services provided by:Better Homes and Gardens Real Estate Native American Group
8879 Habersham Place Nw,Calabash, NC 28467
$470,000
- 3 Beds
- 3 Baths
- 2,247 sq. ft.
- Single family
- Active
Listed by: rosanne f matheson
Office: margaret rudd assoc/sp
MLS#:100598736
Source:NC_CCAR
Price summary
- Price:$470,000
- Price per sq. ft.:$209.17
About this home
Welcome to 8879 Habersham Place, where golf-course views, gracious Southern style and resort-inspired living come together in the gated community of Brunswick Plantation. Overlooking the 5th green of the Magnolia course, this custom brick home offers a setting you'll appreciate from the moment you arrive.
A spacious Southern-style front porch with brick pavers sets the tone, while inside, high ceilings, beautiful millwork and hardwood floors give the open-concept living areas a polished yet comfortable feel. Designed for gathering, the kitchen offers abundant cabinetry, a pantry and an oversized island with seating for six-all opening easily to the main living and dining spaces.
The thoughtfully designed 3-bedroom, 3 bath floor plan includes a main-level primary suite with a walk-in closet and walk-in shower providing the convenience of everyday living on the first floor. There are plantation shutters though out.
Out back, the spacious deck becomes an extension of the home, offering plenty of room to relax, entertain or simply enjoy the golf course setting beneath the shade of the retractable awning. There is also and irrigation system.
And the lifestyle extends will beyond your front door. Brunswick Plantation residents enjoy an impressive collection of amenities,, including indoor and outdoor pools, clubhouse, fitness center, tennis, and pickleball,, all within a gated golf course community...
Contact an agent
Home facts
- Year built:2014
- Subdivision & Development:Brunswick Plantation
- Listing ID #:100598736
- Added:1 day(s) ago
- Updated:August 25, 2026 at 11:53 PM
Rooms and interior
- Bedrooms:3
- Total bathrooms:3
- Full bathrooms:3
- Rooms Total:7
- Flooring:Tile, Wood
- Kitchen Description:Dishwasher, Refrigerator
- Bedroom Description:Master Downstairs, Walk-In Closet(s)
- Living area:2,247 sq. ft.
Heating and cooling
- Cooling:Central Air
- Heating:Electric, Heat Pump, Heating
- Central air:Yes
Structure and exterior
- Roof:Architectural Shingle
- Year built:2014
- Building area:2,247 sq. ft.
- Lot area:0.22 Acres
- Lot Features:On Golf Course
- Construction Materials:Brick, Wood Frame
- Exterior Features:Deck, Porch
- Foundation Description:Slab
- Levels:1.5 Story
Schools
- High school:West Brunswick
- Middle school:Shallotte Middle
- Elementary school:Jessie Mae Monroe Elementary
Finances and disclosures
- Price:$470,000
- Price per sq. ft.:$209.17
Features and amenities
- Appliances:Dishwasher, Dryer, Refrigerator
- Laundry features:Dryer, Washer Hookup
- Amenities:Blinds/Shades, Ceiling Fan(s), Clubhouse, Community Pool, Fitness Center, Gated, Golf Course, Security, Tennis Court(s), Walk-In Closet(s)
- Pool features:Community Pool
Parking
- Total parking spaces:2
- Parking description:Attached, Attached Garage
- Garage:Yes
- Garage spaces:2

New listings near 8879 Habersham Place Nw
- New
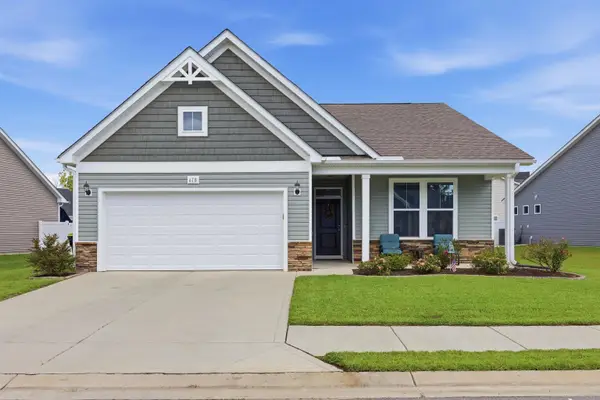 $338,000Active3 beds 2 baths2,302 sq. ft.
618 Tullimore Ln., Calabash, NC 28467
MLS# 2620997Listed by: KELLER WILLIAMS INNOVATE SOUTH - New
 $849,999Active4 beds 4 baths3,733 sq. ft.
550 Glenburnie Street Nw, Calabash, NC 28467
MLS# 100598708Listed by: BERKSHIRE HATHAWAY HOMESERVICES CAROLINA PREMIER PROPERTIES - New
 $338,000Active3 beds 2 baths1,654 sq. ft.
618 NW Tullimore Lane Nw #Lot 141 Harmony, Calabash, NC 28467
MLS# 100598734Listed by: KELLER WILLIAMS INNOVATE SOUTH DBA CORE MYRTLE BEACH - New
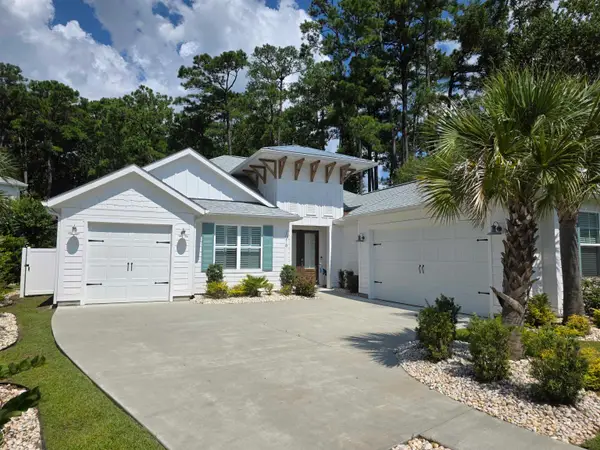 $960,000Active3 beds 3 baths3,199 sq. ft.
2016 Manor Parc Dr, Calabash, NC 28467
MLS# 2620981Listed by: SEA OATS REAL ESTATE - New
 $385,000Active4 beds 3 baths2,300 sq. ft.
1501 Fence Post Lane, Calabash, NC 28467
MLS# 100598650Listed by: COLDWELL BANKER SEA COAST ADVANTAGE - New
 $389,900Active3 beds 2 baths1,919 sq. ft.
305 Eagle Claw Drive, Calabash, NC 28467
MLS# 100598646Listed by: REALTY ONE GROUP DOCKSIDE NORTH - New
 $534,440Active3 beds 3 baths2,395 sq. ft.
1058 Rock Skipper Road, Ocean Isle Beach, NC 28469
MLS# 100598621Listed by: SM NORTH CAROLINA BROKERAGE LLC - New
 $554,780Active4 beds 2 baths2,778 sq. ft.
1070 Rock Skipper Road, Ocean Isle Beach, NC 28469
MLS# 100598566Listed by: SM NORTH CAROLINA BROKERAGE LLC - New
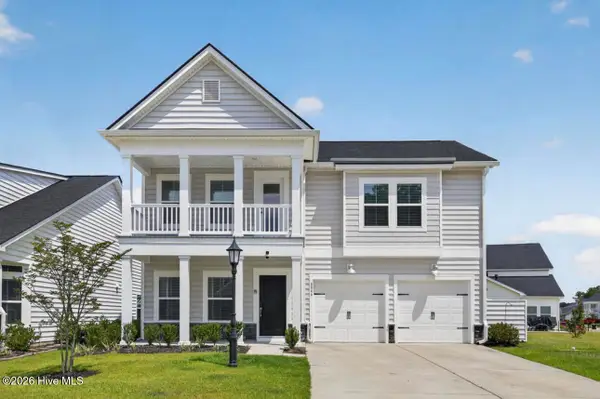 $429,900Active5 beds 4 baths2,584 sq. ft.
8846 Nashville Drive Nw #1069, Calabash, NC 28467
MLS# 100598475Listed by: HOMECOIN.COM


Protect your home and budget from life's surprises with an Assurant Home Warranty, backed by a partner that supports you through every step of homeownership. Explore Plans.
© 2026 Better Homes and Gardens Real Estate LLC. An Anywhere Real Estate company. All rights reserved. Better Homes and Gardens® Real Estate is a registered trademark owned by Meredith Operations Corporation, licensed to Better Homes and Gardens Real Estate LLC and used with permission. Better Homes and Gardens Real Estate LLC fully supports the principles of the Fair Housing Act and the Equal Opportunity Act. Listing information is deemed reliable but is not guaranteed accurate.
Each office is independently owned and operated.
Any services or products provided by third parties are not provided by, affiliated with or related to Better Homes and Gardens Real Estate LLC, or its affiliated companies.