
10 Candler Court, Cameron, NC 28326
Local realty services provided by:Better Homes and Gardens Real Estate Paracle
10 Candler Court,Cameron, NC 28326
$315,000
- 4 Beds
- 3 Baths
- 2,209 sq. ft.
- Single family
- Pending
Listed by: paula villalva
Office: clifton property investment, llc.
MLS#:766796
Source:NC_FRAR
Price summary
- Price:$315,000
- Price per sq. ft.:$142.6
About this home
Move-in ready and beautifully renovated, this 4 bedroom, 2.5 bath home sits on a corner lot with NO HOA! Major systems are NEW, including HVAC and roof! Inside, fresh paint and new LVP flooring flow through the main living areas, while the updated kitchen shines with an island, granite countertops, a tile backsplash, and brand-new stainless steel appliances. All four bedrooms feature new carpet, and the flexible 4th bedroom works beautifully as a bonus room, office, or playroom. Out back, a fully fenced yard and spacious deck set the stage for grilling, entertaining, or just relaxing. Don't miss this one!
Contact an agent
Home facts
- Year built:2003
- Subdivision & Development:RICHMOND PARK
- Listing ID #:766796
- Added:63 day(s) ago
- Updated:October 08, 2026 at 08:47 AM
Rooms and interior
- Bedrooms:4
- Total bathrooms:3
- Full bathrooms:2
- Half bathrooms:1
- Rooms Total:8
- Flooring:Carpet, Luxury Vinyl Plank
- Bathrooms Description:Garden Tub/Roman Tub, Separate Shower
- Kitchen Description:Dishwasher, Kitchen Island, Microwave, Range
- Living area:2,209 sq. ft.
Heating and cooling
- Cooling:Central Air
- Heating:Heat Pump
- Central air:Yes
Structure and exterior
- Year built:2003
- Building area:2,209 sq. ft.
- Construction Materials:Vinyl Siding
- Exterior Features:Deck, Fence
- Levels:2 Story
Schools
- High school:Overhills Senior High
- Middle school:Overhills Middle School
- Elementary school:Highland Elementary
Utilities
- Water:Public
- Sewer:County Sewer
Finances and disclosures
- Price:$315,000
- Price per sq. ft.:$142.6
Features and amenities
- Appliances:Dishwasher, Microwave, Range
- Laundry features:Dryer Hookup, In Unit, Washer Hookup
- Amenities:Ceiling Fans, Granite Counters
Parking
- Parking description:Attached, Garage
- Garage:Yes
- Garage spaces:2
New listings near 10 Candler Court
- New
 $1,360,000Active2.1 Acres
Nc 24-87 Highway, Cameron, NC 28326
MLS# LP769759Listed by: FRANKLIN JOHNSON COMMERCIAL REAL ESTATE - Open Sat, 2 to 5pm
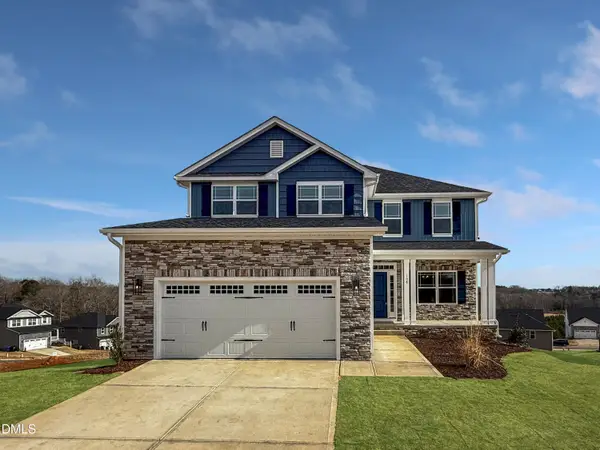 $433,200Active3 beds 4 baths2,628 sq. ft.
207 Hidden Pines Drive, Cameron, NC 28326
MLS# 10180065Listed by: ADAMS HOMES REALTY, INC 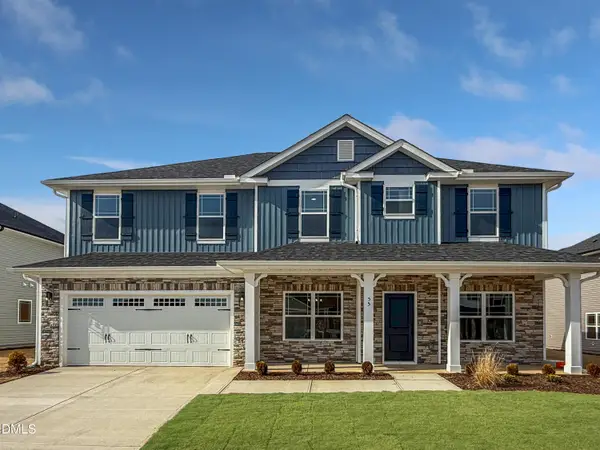 $460,200Active4 beds 4 baths2,913 sq. ft.
223 Hidden Pines Drive, Cameron, NC 28326
MLS# 10178462Listed by: ADAMS HOMES REALTY, INC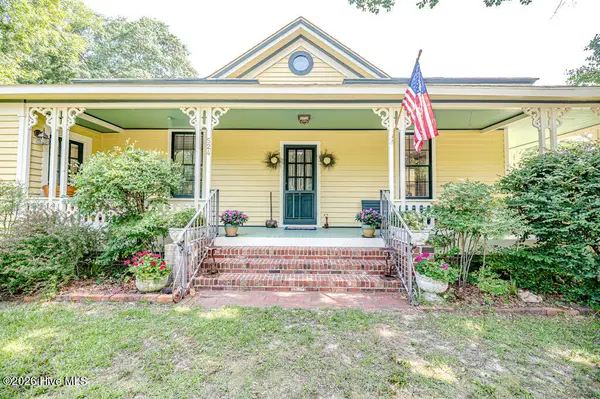 $339,900Active3 beds 2 baths1,762 sq. ft.
524 Carthage Street, Cameron, NC 28326
MLS# 100585903Listed by: NORTHGROUP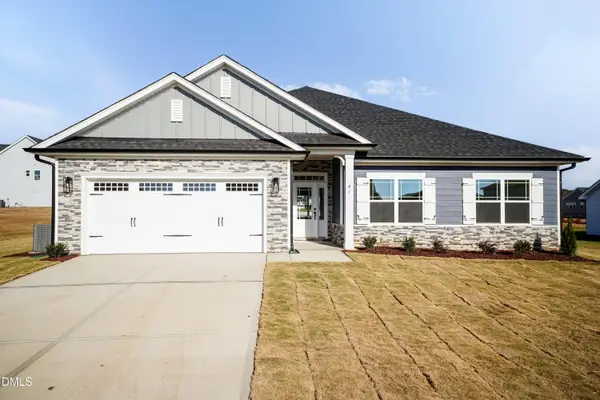 $409,200Active4 beds 3 baths2,316 sq. ft.
242 Hidden Pines Drive, Cameron, NC 28326
MLS# 10175821Listed by: ADAMS HOMES REALTY, INC $468,200Active4 beds 4 baths3,119 sq. ft.
224 Hidden Pines Drive, Cameron, NC 28326
MLS# 10175579Listed by: ADAMS HOMES REALTY, INC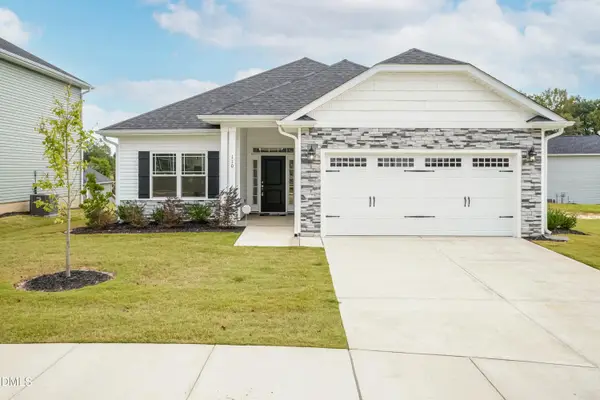 $370,200Active4 beds 2 baths1,830 sq. ft.
206 Hidden Pines Drive, Cameron, NC 28326
MLS# 10172512Listed by: ADAMS HOMES REALTY, INC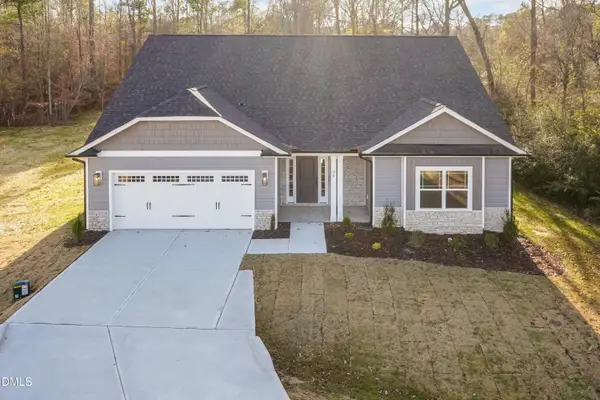 $437,200Active4 beds 3 baths2,604 sq. ft.
190 Hidden Pines Drive, Cameron, NC 28326
MLS# 10172506Listed by: ADAMS HOMES REALTY, INC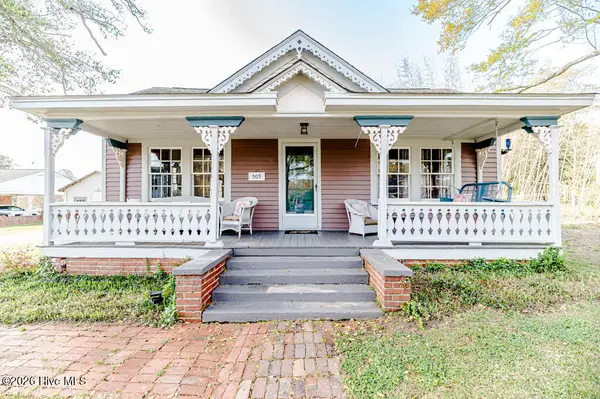 $390,000Active3 beds 2 baths2,224 sq. ft.
509 Carthage Street, Cameron, NC 28326
MLS# 100564093Listed by: NORTHGROUP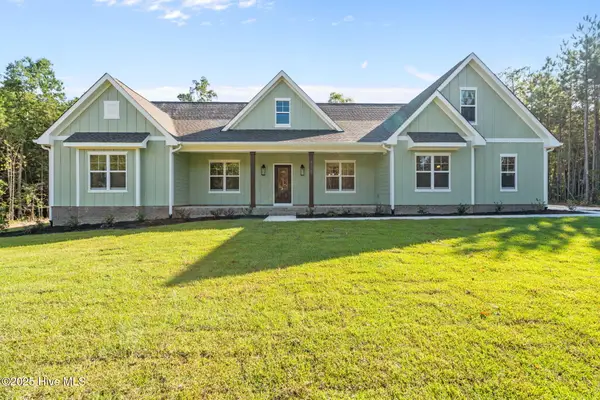 $729,900Pending4 beds 3 baths2,528 sq. ft.
1435 Pineywood Church Road, Cameron, NC 28326
MLS# 100536259Listed by: CAROLINA PROPERTY SALES


Protect your home and budget from life's surprises with an Assurant Home Warranty, backed by a partner that supports you through every step of homeownership. Explore Plans.
© 2026 Better Homes and Gardens Real Estate LLC. An Anywhere Real Estate company. All rights reserved. Better Homes and Gardens® Real Estate is a registered trademark owned by Meredith Operations Corporation, licensed to Better Homes and Gardens Real Estate LLC and used with permission. Better Homes and Gardens Real Estate LLC fully supports the principles of the Fair Housing Act and the Equal Opportunity Act. Listing information is deemed reliable but is not guaranteed accurate.
Each office is independently owned and operated.
Any services or products provided by third parties are not provided by, affiliated with or related to Better Homes and Gardens Real Estate LLC, or its affiliated companies.