
115 Red Fox Ridge, Cameron, NC 28326
Local realty services provided by:Better Homes and Gardens Real Estate Elliott Coastal Living
115 Red Fox Ridge,Cameron, NC 28326
$1,395,000
- 3 Beds
- 3 Baths
- 2,600 sq. ft.
- Single family
- Active
Listed by: jamie mcdevitt
Office: mcdevitt town & country properties
MLS#:100575203
Source:NC_CCAR
Price summary
- Price:$1,395,000
- Price per sq. ft.:$536.54
About this home
Equestrian living at Its finest in The Fields at Cameron. Welcome to Willow Pond Farm at 115 Red Fox Ridge -- a breathtaking 14.65-acre equestrian property where luxury living meets the beauty of the Carolina countryside. Offered at $1,395,000, this stunning property delivers everything the discerning horse enthusiast could dream of, wrapped in spectacular natural surroundings with private trails. The approximately 2,600 sq ft home features three bedrooms, a dedicated office, and a thoughtfully designed split bedroom floor plan that offers both privacy and connection. Soaring ceilings with gorgeous wood beams create a custom feel and an open-concept living area flows effortlessly around a cozy fireplace -- the perfect gathering place after a day on the trails. Every room captures sweeping views of your own private pond, and evenings here are punctuated by the kind of vivid sunsets that simply cannot be overstated. Step outside and the farm truly comes alive. A meticulously maintained trail encircles the entire 14.65 acres, giving you a private oasis for morning rides or evening walks. The impressive 4-stall barn is fully equipped with a tack room, grain room, and wash stall -- everything you need to care for your horses in comfort and style. Acres of pastures for your horses to enjoy. A round pen completes the on-property riding setup and the barn offers in and out stalls for the utmost in convenience. And the community amenities? They're right across the street. The Fields offers an extraordinary equestrian lifestyle with maintained riding trails, a dressage ring, a jumper ring, and a cross-country course -- all just steps from your front door. Back in side the custom built home, a spacious 3-car garage with unfinished space above offers exciting potential -- whether a guest suite, studio, or bonus room or just great storage to make this property entirely your own. Schedule your private showing today and experience the magic of 115 Red Fox Ridge for yourself. Come home to Willow Pond Farm! See documents for a full list of custom features....
Contact an agent
Home facts
- Year built:2014
- Subdivision & Development:The Fields
- Listing ID #:100575203
- Added:111 day(s) ago
- Updated:September 08, 2026 at 10:28 AM
Rooms and interior
- Bedrooms:3
- Total bathrooms:3
- Full bathrooms:2
- Half bathrooms:1
- Rooms Total:8
- Flooring:Tile, Wood
- Dining Description:Eat-in Kitchen
- Bathrooms Description:Walk-in Shower
- Kitchen Description:Dishwasher, Eat-in Kitchen, Pantry, Refrigerator
- Bedroom Description:Master Downstairs, Walk-In Closet(s)
- Living area:2,600 sq. ft.
Heating and cooling
- Cooling:Central Air, Heat Pump
- Heating:Electric, Heat Pump, Heating
- Central air:Yes
Structure and exterior
- Roof:Architectural Shingle
- Year built:2014
- Building area:2,600 sq. ft.
- Lot area:14.65 Acres
- Lot Features:Farm, Horse Farm, Pasture
- Construction Materials:Stucco, Wood Frame
- Foundation Description:Crawl Space
- Levels:1 Story
Schools
- High school:Union Pines High
- Middle school:Crain's Creek Middle
- Elementary school:Cameron Elementary
Utilities
- Water:Well
Finances and disclosures
- Price:$1,395,000
- Price per sq. ft.:$536.54
Features and amenities
- Appliances:Dishwasher, Dryer, Refrigerator, Washer
- Laundry features:Dryer, Laundry Room, Washer
- Amenities:Gated, Master Insure, Trail(s), Walk-In Closet(s)
Parking
- Total parking spaces:4
- Parking description:Additional Parking, Attached Garage, Circular Driveway, Detached, Garage
- Garage:Yes
- Garage spaces:4

New listings near 115 Red Fox Ridge
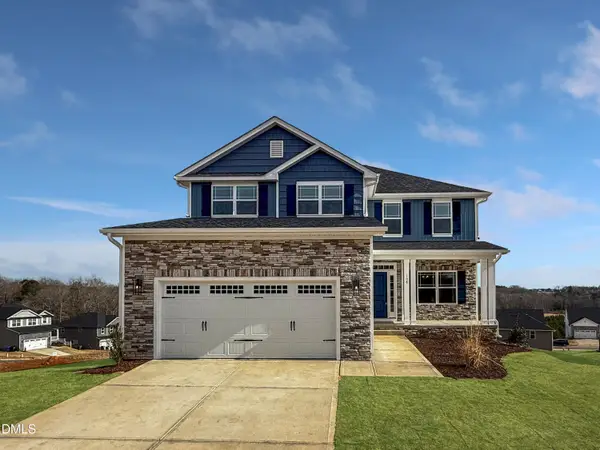 $433,200Active3 beds 4 baths2,628 sq. ft.
207 Hidden Pines Drive, Cameron, NC 28326
MLS# 10180065Listed by: ADAMS HOMES REALTY, INC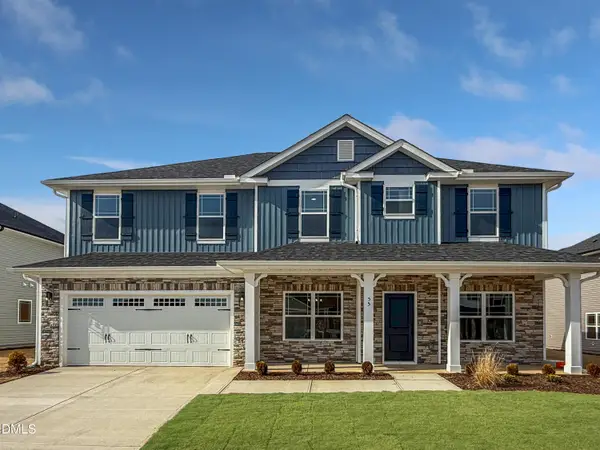 $460,200Active4 beds 4 baths2,913 sq. ft.
223 Hidden Pines Drive, Cameron, NC 28326
MLS# 10178462Listed by: ADAMS HOMES REALTY, INC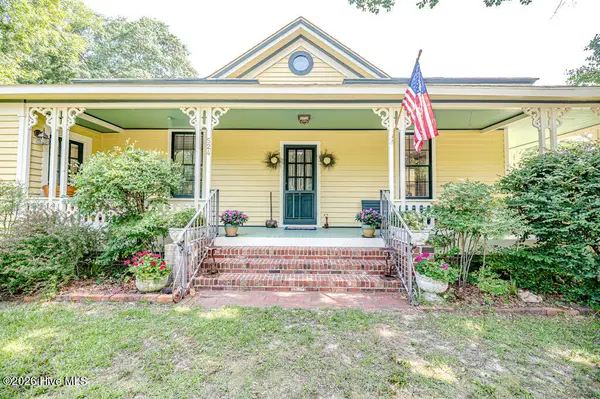 $339,900Active3 beds 2 baths1,762 sq. ft.
524 Carthage Street, Cameron, NC 28326
MLS# 100585903Listed by: NORTHGROUP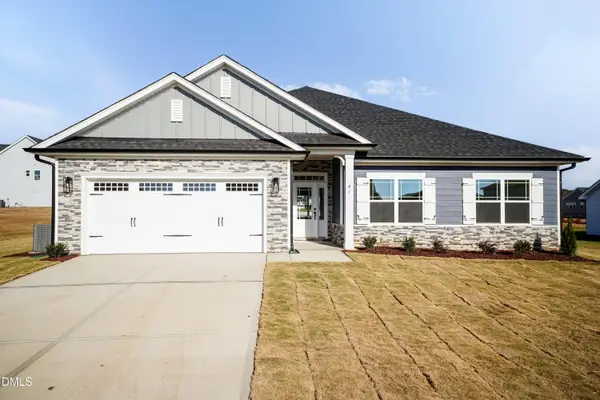 $409,200Active4 beds 3 baths2,316 sq. ft.
242 Hidden Pines Drive, Cameron, NC 28326
MLS# 10175821Listed by: ADAMS HOMES REALTY, INC $468,200Active4 beds 4 baths3,119 sq. ft.
224 Hidden Pines Drive, Cameron, NC 28326
MLS# 10175579Listed by: ADAMS HOMES REALTY, INC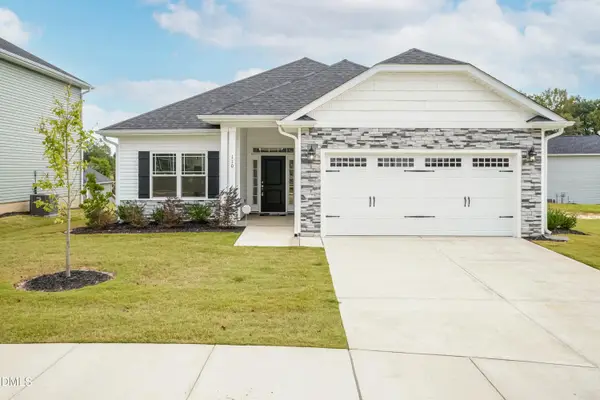 $370,200Active4 beds 2 baths1,830 sq. ft.
206 Hidden Pines Drive, Cameron, NC 28326
MLS# 10172512Listed by: ADAMS HOMES REALTY, INC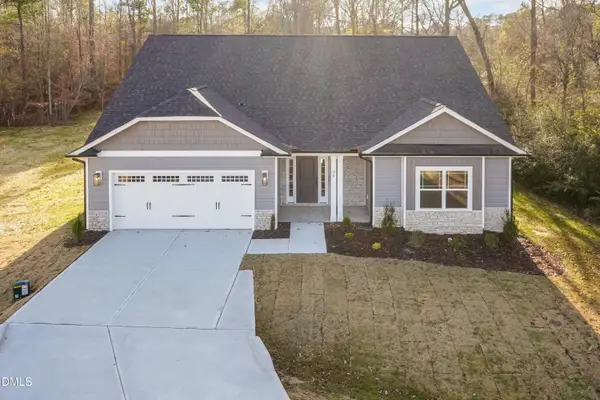 $437,200Active4 beds 3 baths2,604 sq. ft.
190 Hidden Pines Drive, Cameron, NC 28326
MLS# 10172506Listed by: ADAMS HOMES REALTY, INC $12,500Active0.11 Acres
0 Sharpe Road, Cameron, NC 28326
MLS# 10163830Listed by: EXP REALTY LLC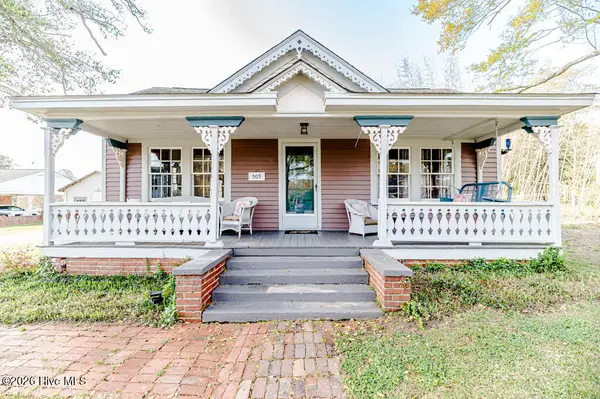 $390,000Active3 beds 2 baths2,224 sq. ft.
509 Carthage Street, Cameron, NC 28326
MLS# 100564093Listed by: NORTHGROUP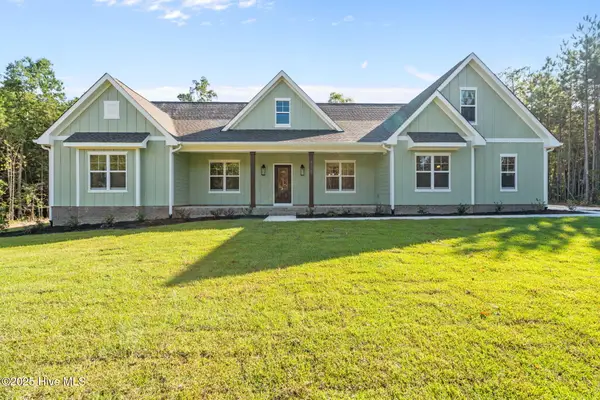 $729,900Pending4 beds 3 baths2,528 sq. ft.
1435 Pineywood Church Road, Cameron, NC 28326
MLS# 100536259Listed by: CAROLINA PROPERTY SALES


Protect your home and budget from life's surprises with an Assurant Home Warranty, backed by a partner that supports you through every step of homeownership. Explore Plans.
© 2026 Better Homes and Gardens Real Estate LLC. An Anywhere Real Estate company. All rights reserved. Better Homes and Gardens® Real Estate is a registered trademark owned by Meredith Operations Corporation, licensed to Better Homes and Gardens Real Estate LLC and used with permission. Better Homes and Gardens Real Estate LLC fully supports the principles of the Fair Housing Act and the Equal Opportunity Act. Listing information is deemed reliable but is not guaranteed accurate.
Each office is independently owned and operated.
Any services or products provided by third parties are not provided by, affiliated with or related to Better Homes and Gardens Real Estate LLC, or its affiliated companies.