
125 Cattie Drive, Cameron, NC 28326
Local realty services provided by:Better Homes and Gardens Real Estate Paracle
Listed by: melissa rambin
Office: coldwell banker advantage - fayetteville
MLS#:763212
Source:NC_FRAR
Price summary
- Price:$284,900
- Price per sq. ft.:$181.58
About this home
This gorgeous home has everything you’ve been looking for! Featuring nearly 1,600 square feet, 3 bedrooms, 2.5 bathrooms, and situated on a spacious 0.84-acre lot, this property offers comfort, charm, and room to enjoy both inside and out.
Relax on the huge covered front porch with your favorite rocking chairs while watching the sunset, or enjoy your morning coffee and evenings grilling on the rear deck. Inside, the stunning floor plan showcases beautiful hardwood floors upstairs and downstairs, abundant natural light, and a cozy fireplace in the living room.
The spacious primary suite features a stylish barn door, large walk-in closet, dual vanities, a jetted tub, and a separate shower. The guest bathroom has been updated, adding even more appeal to this move-in-ready home.
The kitchen is designed to impress with granite countertops, tile flooring, ceiling fan, and stainless steel appliances. Major updates include a new roof installed in 2023 & vinyl windows 2022.
Whether you’re entertaining in the huge backyard, relaxing on the deck, or cozying up by the fireplace, this two-story home exceeds expectations. Located in a small neighborhood setting with NO HOA, this home offers the perfect balance of privacy and convenience — just minutes from Ft. Bragg, Sanford, and Lillington, and less than 30 minutes to Southern Pines!...
Contact an agent
Home facts
- Year built:1993
- Subdivision & Development:CAMERON BRANCH
- Listing ID #:763212
- Added:104 day(s) ago
- Updated:September 03, 2026 at 08:27 AM
Rooms and interior
- Bedrooms:3
- Total bathrooms:3
- Full bathrooms:2
- Half bathrooms:1
- Rooms Total:6
- Flooring:Hardwood, Tile
- Dining Description:Separate Formal Dining Room
- Bathrooms Description:Double Vanity, Jetted Tub, Separate Shower
- Kitchen Description:Dishwasher, Microwave, Range, Refrigerator
- Bedroom Description:Walk-in Closets
- Basement Description:Crawl Space
- Living area:1,569 sq. ft.
Heating and cooling
- Cooling:Central Air, Electric
- Heating:Heat Pump
- Central air:Yes
Structure and exterior
- Year built:1993
- Building area:1,569 sq. ft.
- Lot area:0.84 Acres
- Construction Materials:Vinyl Siding
- Exterior Features:Deck, Front Porch, Porch, Storage
- Levels:2 Story
Schools
- High school:Western Harnett High School
- Middle school:Highland Middle School
Utilities
- Water:Public
- Sewer:Septic Tank
Finances and disclosures
- Price:$284,900
- Price per sq. ft.:$181.58
Features and amenities
- Appliances:Dishwasher, Microwave, Range, Refrigerator
- Laundry features:Dryer Hookup, Washer Hookup
- Amenities:Ceiling Fans, Entrance Foyer, Granite Counters, Insulated Windows
Parking
- Parking description:Attached, Garage
- Garage:Yes
- Garage spaces:2
New listings near 125 Cattie Drive
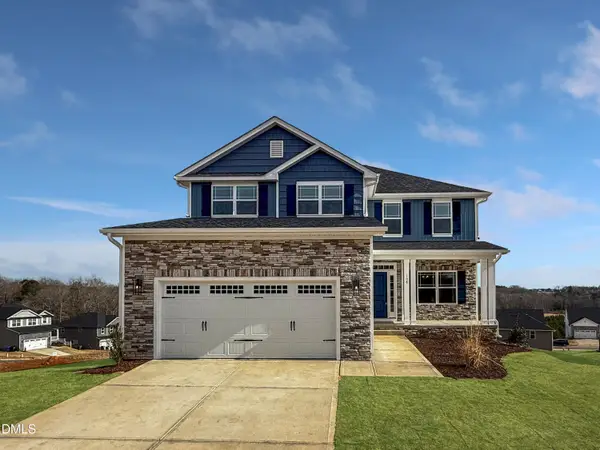 $433,200Active3 beds 4 baths2,628 sq. ft.
207 Hidden Pines Drive, Cameron, NC 28326
MLS# 10180065Listed by: ADAMS HOMES REALTY, INC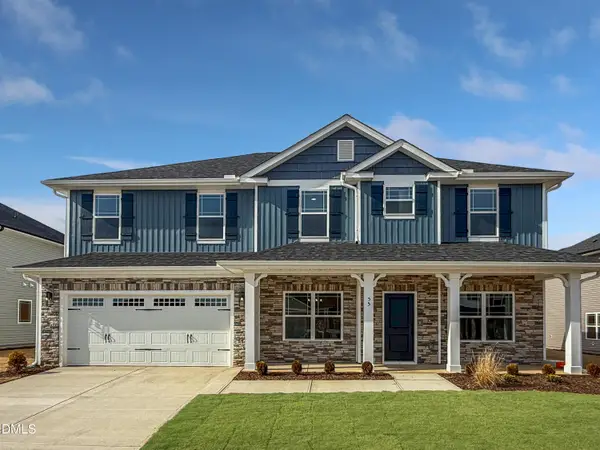 $460,200Active4 beds 4 baths2,913 sq. ft.
223 Hidden Pines Drive, Cameron, NC 28326
MLS# 10178462Listed by: ADAMS HOMES REALTY, INC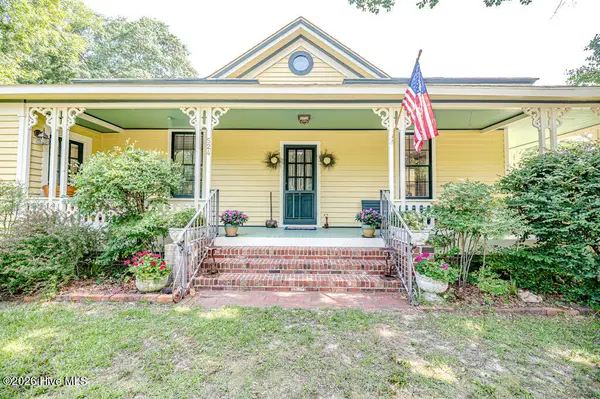 $339,900Active3 beds 2 baths1,762 sq. ft.
524 Carthage Street, Cameron, NC 28326
MLS# 100585903Listed by: NORTHGROUP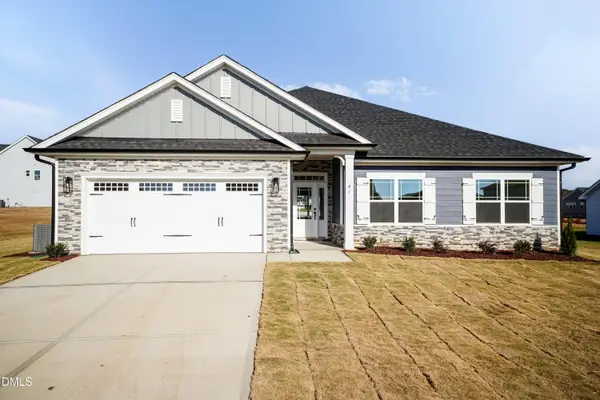 $409,200Active4 beds 3 baths2,316 sq. ft.
242 Hidden Pines Drive, Cameron, NC 28326
MLS# 10175821Listed by: ADAMS HOMES REALTY, INC $468,200Active4 beds 4 baths3,119 sq. ft.
224 Hidden Pines Drive, Cameron, NC 28326
MLS# 10175579Listed by: ADAMS HOMES REALTY, INC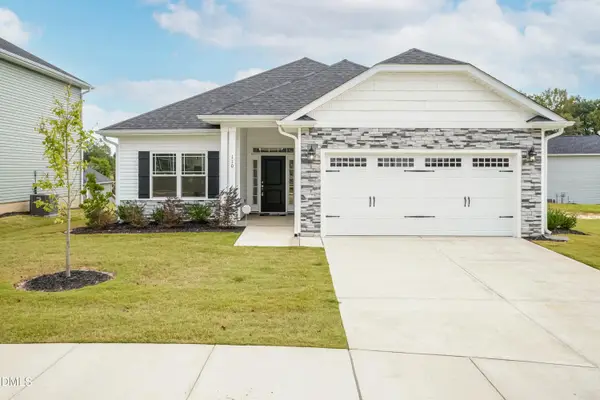 $370,200Active4 beds 2 baths1,830 sq. ft.
206 Hidden Pines Drive, Cameron, NC 28326
MLS# 10172512Listed by: ADAMS HOMES REALTY, INC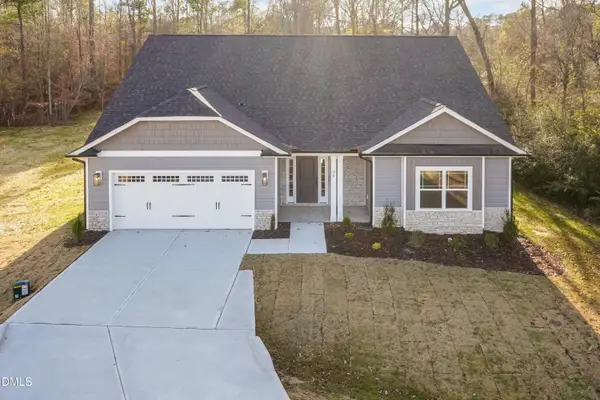 $437,200Active4 beds 3 baths2,604 sq. ft.
190 Hidden Pines Drive, Cameron, NC 28326
MLS# 10172506Listed by: ADAMS HOMES REALTY, INC $12,500Active0.11 Acres
0 Sharpe Road, Cameron, NC 28326
MLS# 10163830Listed by: EXP REALTY LLC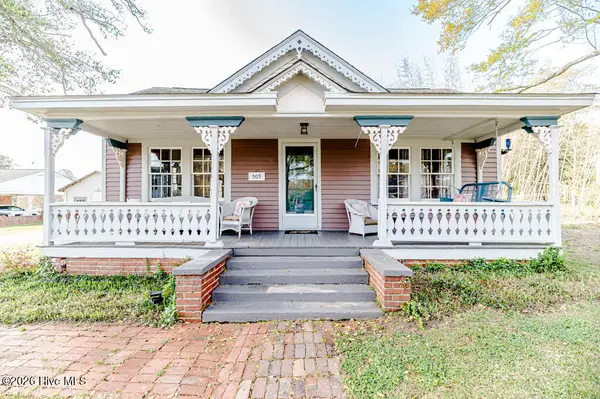 $390,000Active3 beds 2 baths2,224 sq. ft.
509 Carthage Street, Cameron, NC 28326
MLS# 100564093Listed by: NORTHGROUP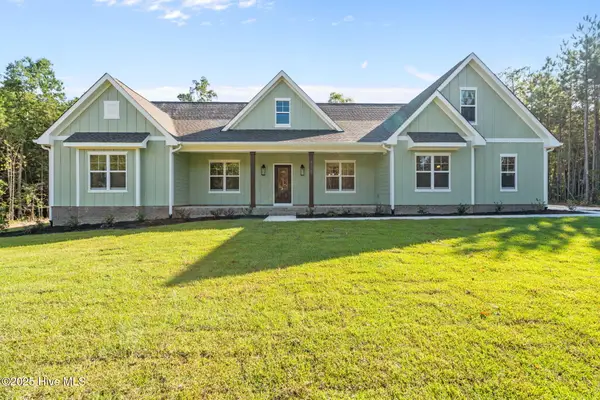 $729,900Pending4 beds 3 baths2,528 sq. ft.
1435 Pineywood Church Road, Cameron, NC 28326
MLS# 100536259Listed by: CAROLINA PROPERTY SALES


Protect your home and budget from life's surprises with an Assurant Home Warranty, backed by a partner that supports you through every step of homeownership. Explore Plans.
© 2026 Better Homes and Gardens Real Estate LLC. An Anywhere Real Estate company. All rights reserved. Better Homes and Gardens® Real Estate is a registered trademark owned by Meredith Operations Corporation, licensed to Better Homes and Gardens Real Estate LLC and used with permission. Better Homes and Gardens Real Estate LLC fully supports the principles of the Fair Housing Act and the Equal Opportunity Act. Listing information is deemed reliable but is not guaranteed accurate.
Each office is independently owned and operated.
Any services or products provided by third parties are not provided by, affiliated with or related to Better Homes and Gardens Real Estate LLC, or its affiliated companies.