
1388 Union Church Road, Cameron, NC 28326
Local realty services provided by:Better Homes and Gardens Real Estate Metro Brokers
1388 Union Church Road,Cameron, NC 28326
$410,000
- 4 Beds
- 3 Baths
- 2,094 sq. ft.
- Single family
- Active
Upcoming open houses
- Fri, Nov 0604:00 pm - 06:00 pm
Listed by: tara mahrer
Office: keller williams pinehurst
MLS#:100614148
Source:NC_CCAR
Price summary
- Price:$410,000
- Price per sq. ft.:$195.8
About this home
An acre and a quarter, hens are allowed, and no HOA to answer to! Built in 2023 by Onsite Homes and situated on 1.25 deeded acres outside city limits, this inviting home offers the perfect blend of modern comfort, thoughtful design, and a little freedom to live life your way.
This home offers room to garden, play, and enjoy a lifestyle with a little more breathing room, all while staying conveniently close to Carthage, Southern Pines, and Union Pines High School.
Inside, natural light fills the living spaces, where high ceilings and a gas log fireplace create a bright, welcoming atmosphere. The kitchen features a spacious island and pantry, offering a comfortable gathering place for everyday living and entertaining. All four bedrooms are conveniently located on the main level, including the primary suite with a walk-in closet. Upstairs, a generously sized bonus room complete with its own half bath provides flexible space for a home office, media room, playroom, gym, or guest retreat.
The outdoor spaces are just as inviting. Start your mornings with coffee on the spacious covered front porch and wind down in the evenings on the covered back patio. With 1.25 acres to spread out, a two-car garage, and additional parking for a boat, trailer, or visiting guests, there's plenty of room for the things that make life enjoyable.
Whether you're dreaming of a garden, a few backyard hens, or simply the freedom of living without HOA restrictions, this wonderful home offers the comforts of newer construction with the space and flexibility to truly make it your own.
Buyer to verify zoning and school assignment....
Contact an agent
Home facts
- Year built:2023
- Subdivision & Development:Not In Subdivision
- Listing ID #:100614148
- Added:1 day(s) ago
- Updated:November 04, 2026 at 04:53 AM
Rooms and interior
- Bedrooms:4
- Total bathrooms:3
- Full bathrooms:2
- Half bathrooms:1
- Rooms Total:7
- Flooring:Carpet, Tile
- Dining Description:Eat-in Kitchen
- Bathrooms Description:Walk-in Shower
- Kitchen Description:Eat-in Kitchen, Kitchen Island, Pantry, Refrigerator
- Bedroom Description:Master Downstairs, Walk-In Closet(s)
- Living area:2,094 sq. ft.
Heating and cooling
- Cooling:Central Air, Heat Pump
- Heating:Electric, Forced Air, Heat Pump, Heating
- Central air:Yes
Structure and exterior
- Roof:Composition
- Year built:2023
- Building area:2,094 sq. ft.
- Lot area:1.14 Acres
- Construction Materials:Vinyl Siding, Wood Frame
- Exterior Features:Covered, Patio, Porch
- Foundation Description:Slab
- Levels:2 Story
Schools
- High school:Union Pines High
- Middle school:New Century Middle
- Elementary school:Carthage Elementary
Utilities
- Water:Water Connected
Finances and disclosures
- Price:$410,000
- Price per sq. ft.:$195.8
Features and amenities
- Appliances:Refrigerator
- Laundry features:Laundry Room, Washer Hookup
- Amenities:Ceiling Fan(s), Solid Surface, Vaulted Ceiling(s), Walk-In Closet(s)
Parking
- Total parking spaces:2
- Parking description:Additional Parking, Attached Garage, Concrete
- Garage:Yes
- Garage spaces:2

New listings near 1388 Union Church Road
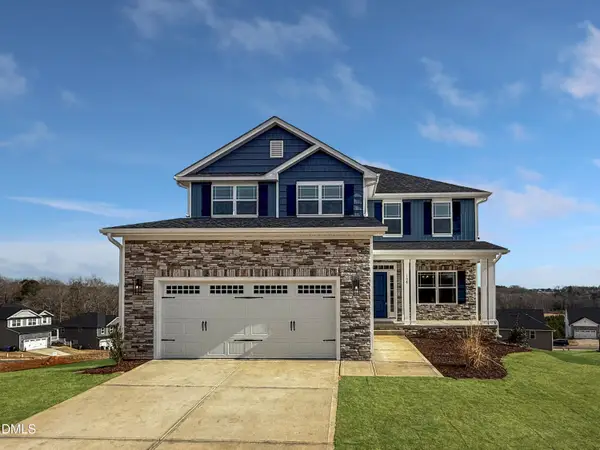 $433,200Active3 beds 4 baths2,628 sq. ft.
207 Hidden Pines Drive, Cameron, NC 28326
MLS# 10180065Listed by: ADAMS HOMES REALTY, INC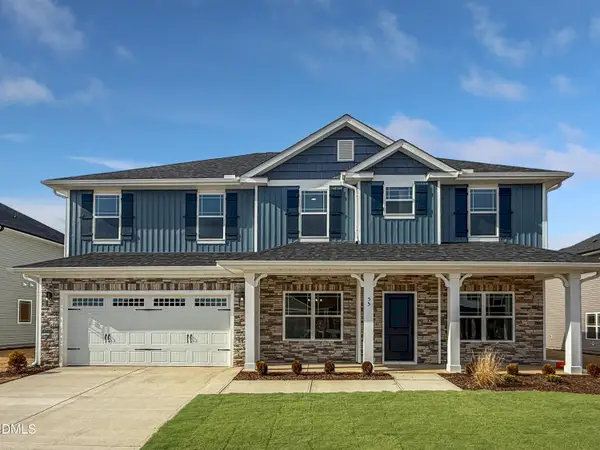 $460,200Active4 beds 4 baths2,913 sq. ft.
223 Hidden Pines Drive, Cameron, NC 28326
MLS# 10178462Listed by: ADAMS HOMES REALTY, INC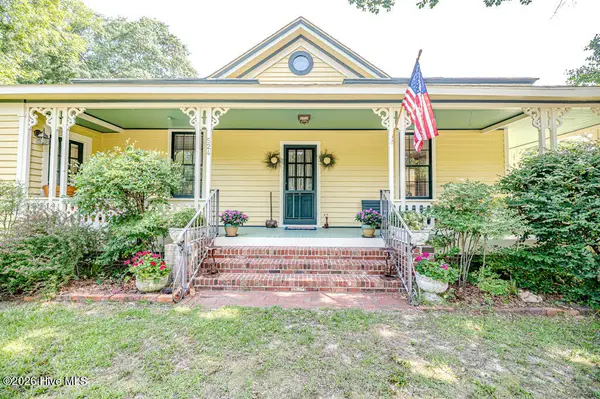 $339,900Pending3 beds 2 baths1,762 sq. ft.
524 Carthage Street, Cameron, NC 28326
MLS# 100585903Listed by: NORTHGROUP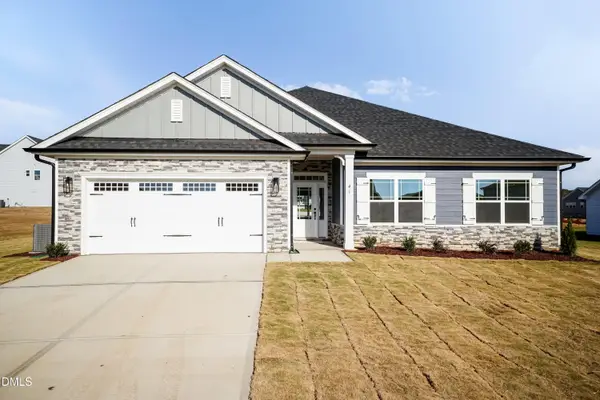 $409,200Active4 beds 3 baths2,316 sq. ft.
242 Hidden Pines Drive, Cameron, NC 28326
MLS# 10175821Listed by: ADAMS HOMES REALTY, INC $468,200Active4 beds 4 baths3,119 sq. ft.
224 Hidden Pines Drive, Cameron, NC 28326
MLS# 10175579Listed by: ADAMS HOMES REALTY, INC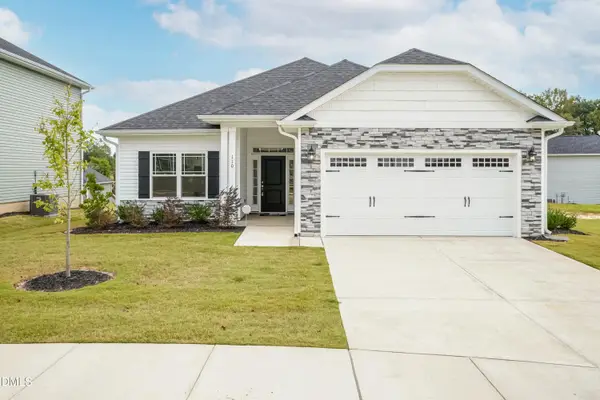 $370,200Active4 beds 2 baths1,830 sq. ft.
206 Hidden Pines Drive, Cameron, NC 28326
MLS# 10172512Listed by: ADAMS HOMES REALTY, INC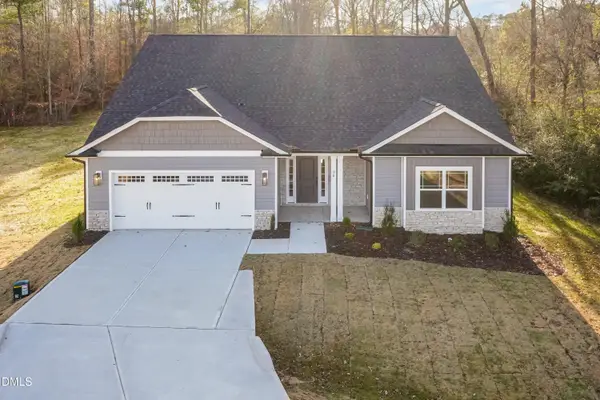 $437,200Active4 beds 3 baths2,604 sq. ft.
190 Hidden Pines Drive, Cameron, NC 28326
MLS# 10172506Listed by: ADAMS HOMES REALTY, INC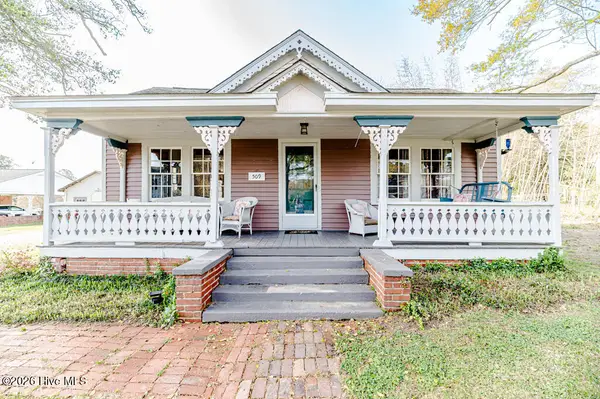 $390,000Active3 beds 2 baths2,224 sq. ft.
509 Carthage Street, Cameron, NC 28326
MLS# 100564093Listed by: NORTHGROUP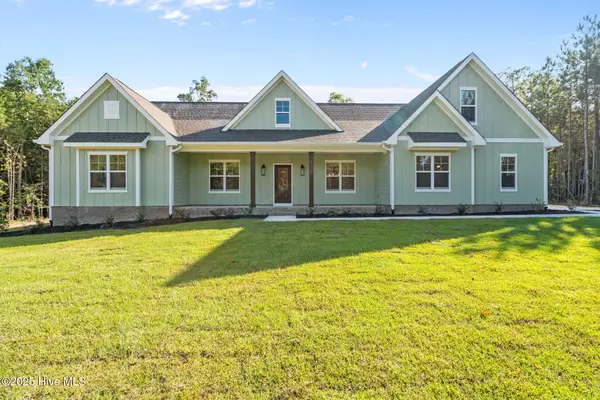 $863,032Pending4 beds 4 baths2,954 sq. ft.
1435 Pineywood Church Road, Cameron, NC 28326
MLS# 100536259Listed by: CAROLINA PROPERTY SALES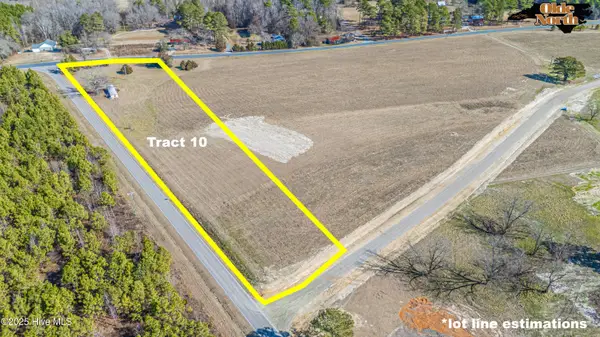 $275,000Active6.36 Acres
505 Sanctuary Trail, Cameron, NC 28326
MLS# 100559203Listed by: CAROLINA PROPERTY SALES


Protect your home and budget from life's surprises with an Assurant Home Warranty, backed by a partner that supports you through every step of homeownership. Explore Plans.
© 2026 Better Homes and Gardens Real Estate LLC. An Anywhere Real Estate company. All rights reserved. Better Homes and Gardens® Real Estate is a registered trademark owned by Meredith Operations Corporation, licensed to Better Homes and Gardens Real Estate LLC and used with permission. Better Homes and Gardens Real Estate LLC fully supports the principles of the Fair Housing Act and the Equal Opportunity Act. Listing information is deemed reliable but is not guaranteed accurate.
Each office is independently owned and operated.
Any services or products provided by third parties are not provided by, affiliated with or related to Better Homes and Gardens Real Estate LLC, or its affiliated companies.