
150 Hickory Pointer Way, Cameron, NC 28326
Local realty services provided by:Better Homes and Gardens Real Estate Paracle
150 Hickory Pointer Way,Cameron, NC 28326
$684,900
- 4 Beds
- 3 Baths
- 2,528 sq. ft.
- Multi-family
- Pending
Listed by: peter mace
Office: carolina property sales
MLS#:LP751882
Source:RD
Price summary
- Price:$684,900
- Price per sq. ft.:$270.93
About this home
Now Selling 5-Acre Lot with Private Pond in Windswept! Enjoy peaceful country living in this No-HOA neighborhood conveniently located in Cameron (Moore County). Now Pre-Selling our signature ''Land & Home Package'' with a builder-funded home and one-time closing. Featuring Superior Homes of the Sandhills' newest ranch-style floor plan - the ''Sage.'' Build as a single-level (2,528 SqFt), expand with a finished bonus room (2,875 SqFt), or go even larger with a fifth bedroom, full bath, and bonus upstairs (3,221 SqFt). Optional 20'x20' or 30'x30' detached garage/workshop available. Personalize every detail - choose all your cabinetry, countertops, flooring, tile, paint colors, fixtures and more to make this home truly yours. Other floor plans offered! Don't miss this rare opportunity - contact us today to learn more about our one-time closing and signature ''Land & Home Packages.'' Deed restrictions apply. Contact us today to learn more about available floor plans, design options, and builder incentives!...
Contact an agent
Home facts
- Year built:2026
- Listing ID #:LP751882
- Added:307 day(s) ago
- Updated:August 19, 2026 at 07:30 AM
Rooms and interior
- Bedrooms:4
- Total bathrooms:3
- Full bathrooms:2
- Rooms Total:1
- Flooring:Hardwood, Luxury Vinyl, Tile, Vinyl
- Dining Description:Kitchen/Dining Room Combination
- Bathrooms Description:Walk-In Shower
- Living area:2,528 sq. ft.
Heating and cooling
- Heating:Heat Pump
Structure and exterior
- Year built:2026
- Building area:2,528 sq. ft.
- Lot area:5.06 Acres
- Exterior Features:Covered
- Levels:One
Utilities
- Water:Well
- Sewer:Septic Tank
Finances and disclosures
- Price:$684,900
- Price per sq. ft.:$270.93
Features and amenities
- Laundry features:Main Level
Parking
- Parking description:Attached
- Garage:Yes
- Garage spaces:2
 Listings marked with a Doorify MLS icon are provided courtesy of the Doorify MLS, of North Carolina, Internet Data Exchange Database. Brokers make an effort to deliver accurate information, but buyers should independently verify any information on which they will rely in a transaction. The listing broker shall not be responsible for any typographical errors, misinformation, or misprints, and they shall be held totally harmless from any damages arising from reliance upon this data. This data is provided exclusively for consumers’ personal, non-commercial use. Copyright 2026 Doorify MLS of North Carolina. All rights reserved.
New listings near 150 Hickory Pointer Way
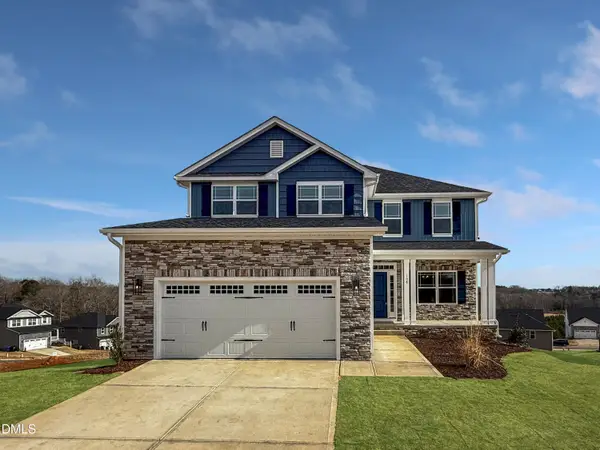 $433,200Active3 beds 4 baths2,628 sq. ft.
207 Hidden Pines Drive, Cameron, NC 28326
MLS# 10180065Listed by: ADAMS HOMES REALTY, INC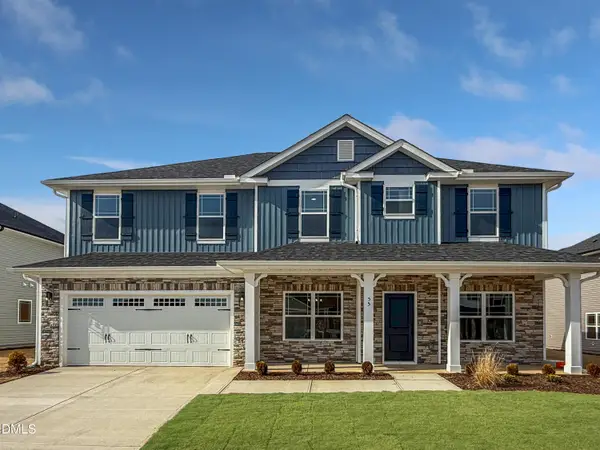 $460,200Active4 beds 4 baths2,913 sq. ft.
223 Hidden Pines Drive, Cameron, NC 28326
MLS# 10178462Listed by: ADAMS HOMES REALTY, INC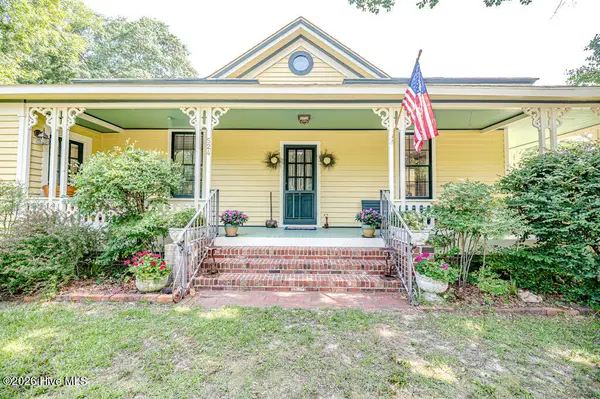 $339,900Active3 beds 2 baths1,762 sq. ft.
524 Carthage Street, Cameron, NC 28326
MLS# 100585903Listed by: NORTHGROUP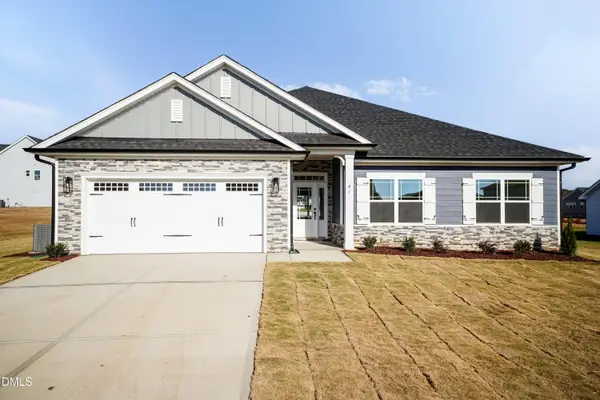 $409,200Active4 beds 3 baths2,316 sq. ft.
242 Hidden Pines Drive, Cameron, NC 28326
MLS# 10175821Listed by: ADAMS HOMES REALTY, INC $468,200Active4 beds 4 baths3,119 sq. ft.
224 Hidden Pines Drive, Cameron, NC 28326
MLS# 10175579Listed by: ADAMS HOMES REALTY, INC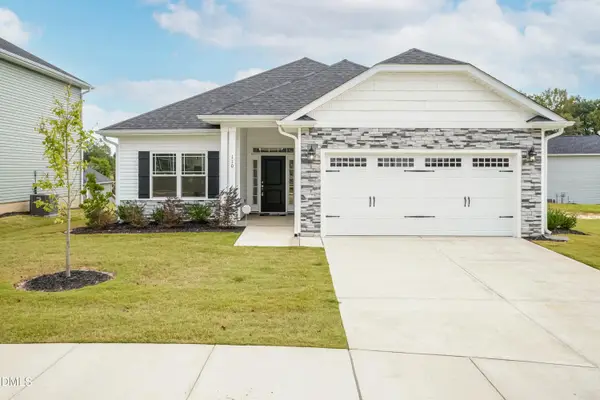 $370,200Active4 beds 2 baths1,830 sq. ft.
206 Hidden Pines Drive, Cameron, NC 28326
MLS# 10172512Listed by: ADAMS HOMES REALTY, INC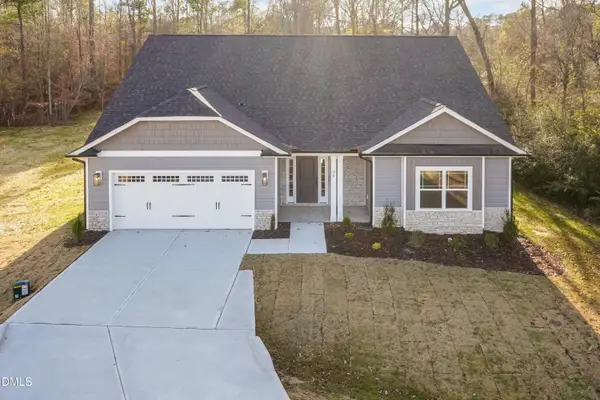 $437,200Active4 beds 3 baths2,604 sq. ft.
190 Hidden Pines Drive, Cameron, NC 28326
MLS# 10172506Listed by: ADAMS HOMES REALTY, INC $12,500Active0.11 Acres
0 Sharpe Road, Cameron, NC 28326
MLS# 10163830Listed by: EXP REALTY LLC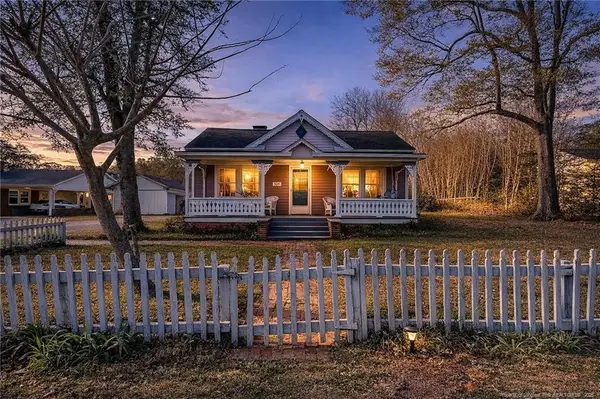 $399,000Active3 beds 2 baths2,224 sq. ft.
509 Carthage Street, Cameron, NC 28326
MLS# LP759945Listed by: NORTHGROUP REAL ESTATE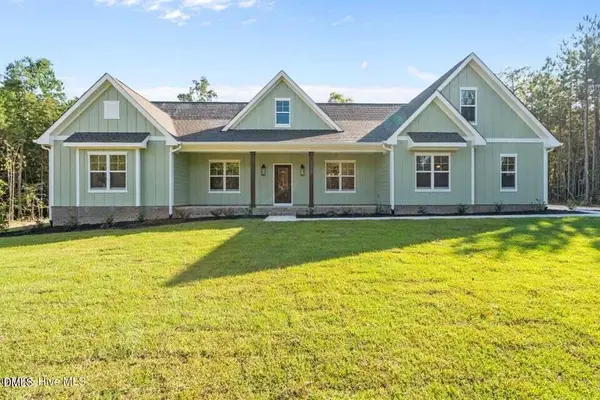 $729,900Pending4 beds 3 baths2,528 sq. ft.
1435 Pineywood Church Road, Cameron, NC 28326
MLS# LP751915Listed by: CAROLINA PROPERTY SALES


Protect your home and budget from life's surprises with an Assurant Home Warranty, backed by a partner that supports you through every step of homeownership. Explore Plans.
© 2026 Better Homes and Gardens Real Estate LLC. An Anywhere Real Estate company. All rights reserved. Better Homes and Gardens® Real Estate is a registered trademark owned by Meredith Operations Corporation, licensed to Better Homes and Gardens Real Estate LLC and used with permission. Better Homes and Gardens Real Estate LLC fully supports the principles of the Fair Housing Act and the Equal Opportunity Act. Listing information is deemed reliable but is not guaranteed accurate.
Each office is independently owned and operated.
Any services or products provided by third parties are not provided by, affiliated with or related to Better Homes and Gardens Real Estate LLC, or its affiliated companies.