
19 Magnolia Grove Way, Cameron, NC 28326
Local realty services provided by:Better Homes and Gardens Real Estate Paracle
19 Magnolia Grove Way,Cameron, NC 28326
$447,400
- 4 Beds
- 3 Baths
- 2,477 sq. ft.
- Single family
- Active
Listed by: edric williams
Office: exp realty llc.
MLS#:LP765257
Source:RD
Price summary
- Price:$447,400
- Price per sq. ft.:$180.62
- Monthly HOA dues:$37.5
About this home
$10,000* FALL BUILDER SPECIAL - LIMITED TIME OFFER *Get $10,000 in Builder/Lender Incentives when you purchase one of our beautiful move-in ready homes or contract a Pre-Sale | *Offer is subject to financing total purchase price with the preferred lender | Magnolia Hills Lot 83 | Anconia with Philosopher Design Inspiration | Builder will include a side-by-side refrigerator, 2" faux wood blinds, ceiling fans, a finished garage, and gutters. Welcome to Magnolia Hills Lot 83, featuring the Anconia floor plan with Philosopher Design Inspiration on a spacious 1/2+ acre corner lot with a crawlspace foundation. This 2,477 sq. ft., 4-bedroom, 2.5-bath home offers an open-concept layout with a 2-story foyer, vaulted living room ceiling, formal dining room, first-floor Master Suite, second-floor loft, and second-floor laundry.The gourmet kitchen features a large island, quartz countertops, custom backsplash, decorative range hood, Craftsman-style soft-close cabinetry, and a 5-piece stainless steel appliance package including a refrigerator and wine cooler.The Master Suite includes a large walk-in closet and a spa-inspired bathroom with a freestanding soaking tub, dual-sink vanity, and upgraded tiled shower with glass door. The home also features premium black exterior windows and a covered screened-in back porch.Please note: Photos in this listing are virtually staged and the virtual tour represents a similar home. Actual floor plan, elevations, finishes, and included options may vary. The Master Bathroom photos do NOT show a free standing tub or tiled Master shower that is part of MH Lot 83. The fireplace profile is a white subway tile, installed in a Herringbone pattern.Approved lender contributes 0.5% of the loan amount toward closing costs, subject to terms....
Contact an agent
Home facts
- Year built:2026
- Listing ID #:LP765257
- Added:98 day(s) ago
- Updated:October 23, 2026 at 03:56 PM
Rooms and interior
- Bedrooms:4
- Total bathrooms:3
- Full bathrooms:2
- Rooms Total:8
- Flooring:Carpet, Hardwood, Luxury Vinyl, Tile, Vinyl
- Dining Description:Kitchen/Dining Room Combination
- Bathrooms Description:Bathtub/Shower Combination, Double Vanity, Separate Shower, Water Closet
- Kitchen Description:Dishwasher, Microwave, Range, Range Hood, Refrigerator
- Basement:Yes
- Basement Description:Crawl Space
- Living area:2,477 sq. ft.
Heating and cooling
- Cooling:Central Air, Electric
- Heating:Heat Pump
- Central air:Yes
Structure and exterior
- Year built:2026
- Building area:2,477 sq. ft.
- Lot area:0.53 Acres
- Lot Features:Cul-de-sac, Interior Lot, Partially Cleared, Sloped
- Construction Materials:Stone Veneer, Vinyl Siding
- Exterior Features:Covered, Playground, Rain Gutters, Rear Porch
- Levels:Two
Utilities
- Sewer:Septic Tank
Finances and disclosures
- Price:$447,400
- Price per sq. ft.:$180.62
Features and amenities
- Laundry features:Upper Level
- Amenities:Blinds
Parking
- Parking description:Attached
- Garage:Yes
- Garage spaces:2
 Listings marked with a Doorify MLS icon are provided courtesy of the Doorify MLS, of North Carolina, Internet Data Exchange Database. Brokers make an effort to deliver accurate information, but buyers should independently verify any information on which they will rely in a transaction. The listing broker shall not be responsible for any typographical errors, misinformation, or misprints, and they shall be held totally harmless from any damages arising from reliance upon this data. This data is provided exclusively for consumers’ personal, non-commercial use. Copyright 2026 Doorify MLS of North Carolina. All rights reserved.
New listings near 19 Magnolia Grove Way
 $1,360,000Active2.1 Acres
Nc 24-87 Highway, Cameron, NC 28326
MLS# LP769759Listed by: FRANKLIN JOHNSON COMMERCIAL REAL ESTATE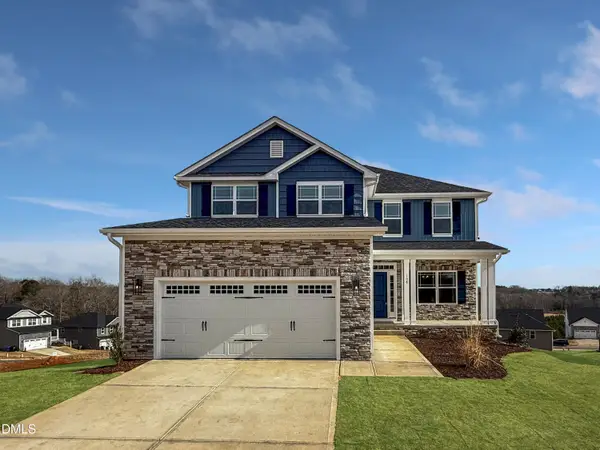 $433,200Active3 beds 4 baths2,628 sq. ft.
207 Hidden Pines Drive, Cameron, NC 28326
MLS# 10180065Listed by: ADAMS HOMES REALTY, INC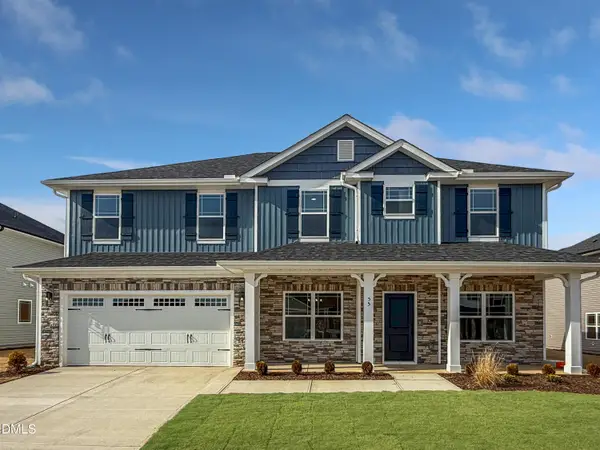 $460,200Active4 beds 4 baths2,913 sq. ft.
223 Hidden Pines Drive, Cameron, NC 28326
MLS# 10178462Listed by: ADAMS HOMES REALTY, INC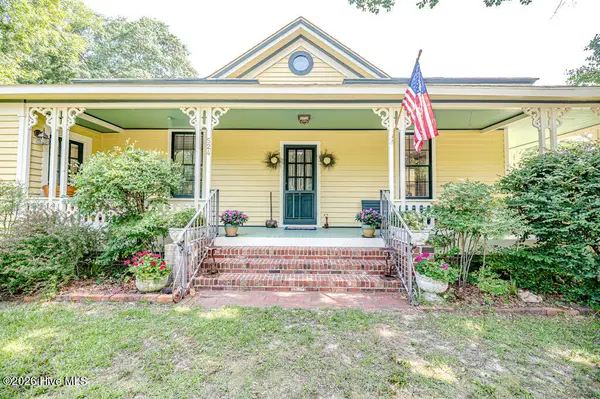 $339,900Active3 beds 2 baths1,762 sq. ft.
524 Carthage Street, Cameron, NC 28326
MLS# 100585903Listed by: NORTHGROUP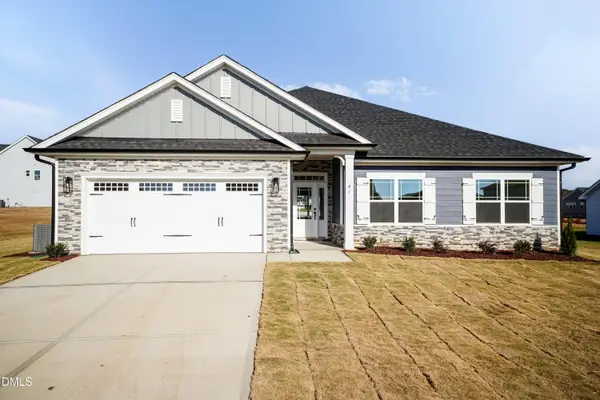 $409,200Active4 beds 3 baths2,316 sq. ft.
242 Hidden Pines Drive, Cameron, NC 28326
MLS# 10175821Listed by: ADAMS HOMES REALTY, INC $468,200Active4 beds 4 baths3,119 sq. ft.
224 Hidden Pines Drive, Cameron, NC 28326
MLS# 10175579Listed by: ADAMS HOMES REALTY, INC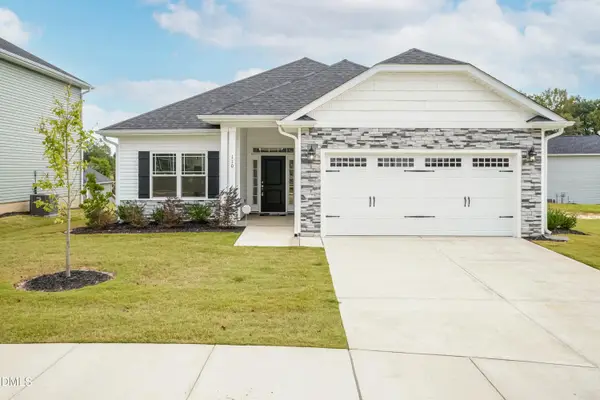 $370,200Active4 beds 2 baths1,830 sq. ft.
206 Hidden Pines Drive, Cameron, NC 28326
MLS# 10172512Listed by: ADAMS HOMES REALTY, INC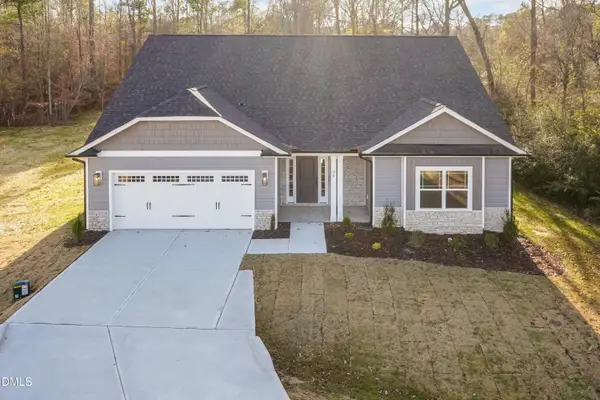 $437,200Active4 beds 3 baths2,604 sq. ft.
190 Hidden Pines Drive, Cameron, NC 28326
MLS# 10172506Listed by: ADAMS HOMES REALTY, INC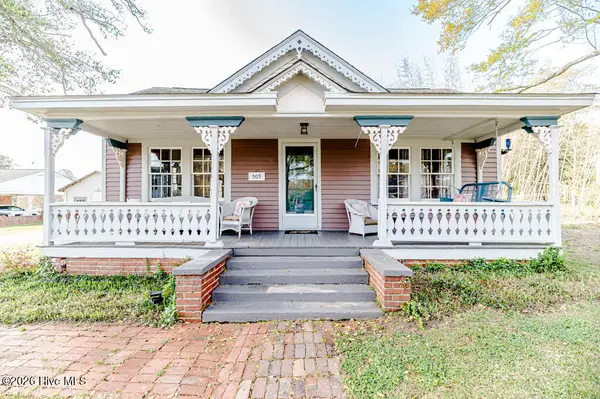 $390,000Active3 beds 2 baths2,224 sq. ft.
509 Carthage Street, Cameron, NC 28326
MLS# 100564093Listed by: NORTHGROUP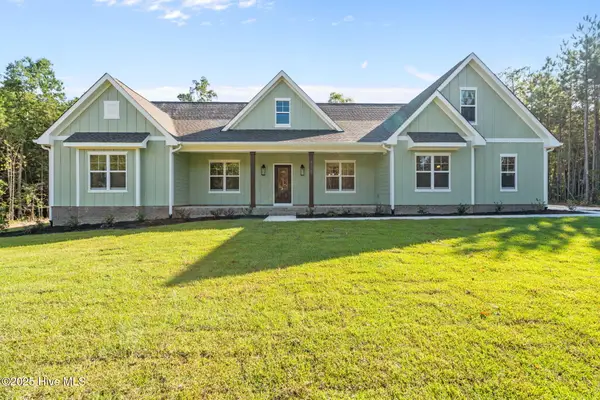 $729,900Pending4 beds 3 baths2,528 sq. ft.
1435 Pineywood Church Road, Cameron, NC 28326
MLS# 100536259Listed by: CAROLINA PROPERTY SALES


Protect your home and budget from life's surprises with an Assurant Home Warranty, backed by a partner that supports you through every step of homeownership. Explore Plans.
© 2026 Better Homes and Gardens Real Estate LLC. An Anywhere Real Estate company. All rights reserved. Better Homes and Gardens® Real Estate is a registered trademark owned by Meredith Operations Corporation, licensed to Better Homes and Gardens Real Estate LLC and used with permission. Better Homes and Gardens Real Estate LLC fully supports the principles of the Fair Housing Act and the Equal Opportunity Act. Listing information is deemed reliable but is not guaranteed accurate.
Each office is independently owned and operated.
Any services or products provided by third parties are not provided by, affiliated with or related to Better Homes and Gardens Real Estate LLC, or its affiliated companies.