
285 N Prince Henry Way, Cameron, NC 28326
Local realty services provided by:Better Homes and Gardens Real Estate Paracle
285 N Prince Henry Way,Cameron, NC 28326
$415,000
- 4 Beds
- 4 Baths
- 3,054 sq. ft.
- Single family
- Pending
Listed by: donell keith
Office: keller williams pinehurst
MLS#:10188806
Source:RD
Price summary
- Price:$415,000
- Price per sq. ft.:$135.89
- Monthly HOA dues:$33
About this home
With over 3,000 square feet of living space, this 4-bedroom, 3.5-bath home pairs a spacious interior with an equally impressive backyard. The large, fully fenced yard features an above-ground swimming pool and a covered patio with ceiling fan, with plenty of open yard space remaining for pets, play, gardening, or outdoor gatherings. A new roof was installed in 2025, and the home also features a newer HVAC system. Inside, you'll find a spacious and inviting floor plan with a dedicated office featuring a tray ceiling just off the entry. The open main living area flows into the kitchen, complete with granite countertops, stainless steel appliances, a large center island with seating, and ample cabinet space. A dining area, built-in desk, and drop zone add extra function and make good use of the main-level space. Upstairs, the primary suite offers a large walk-in closet and private bath with dual sinks, soaking tub, and separate shower. One of the additional bedrooms also features its own en-suite bath and walk-in closet, offering added privacy for family or guests. Two more bedrooms and an upstairs laundry room complete the second floor. The third floor adds nearly 400 square feet of unfinished space that's already insulated and set up with ductwork for heating and air. With much of the groundwork already in place, the space primarily needs sheetrock to take it closer to completion and could make a great future bonus room, home gym, media room, or additional living space. From the generous interior to the covered patio, pool, and expansive backyard, this home has plenty of space inside and out, along with major improvements already taken care of....
Contact an agent
Home facts
- Year built:2012
- Subdivision & Development:Sinclair
- Listing ID #:10188806
- Added:57 day(s) ago
- Updated:October 23, 2026 at 07:54 AM
Rooms and interior
- Bedrooms:4
- Total bathrooms:4
- Full bathrooms:3
- Rooms Total:9
- Flooring:Carpet, Laminate, Tile
- Bathrooms Description:Bathtub/Shower Combination, Double Vanity, Walk-In Shower
- Kitchen Description:Dishwasher, Microwave, Range, Refrigerator
- Living area:3,054 sq. ft.
Heating and cooling
- Cooling:Central Air
- Heating:Heat Pump
- Central air:Yes
Structure and exterior
- Roof:Shingle
- Year built:2012
- Building area:3,054 sq. ft.
- Lot area:0.44 Acres
- Architectural Style:Traditional
- Construction Materials:Vinyl Siding
- Exterior Features:Covered, Fenced Yard, Front Porch, Patio
- Foundation Description:Slab
- Levels:Bi-Level
Schools
- High school:Moore - Union Pines High School
- Middle school:Moore - Crains Creek Middle School
- Elementary school:Moore - Vass Lakeview Elementary School
Utilities
- Water:Public
- Sewer:Septic Tank
Finances and disclosures
- Price:$415,000
- Price per sq. ft.:$135.89
- Tax amount:$1,811
Features and amenities
- Laundry features:Laundry Room, Upper Level
- Pool features:Above Ground
Parking
- Parking description:Paved
- Garage:Yes
- Garage spaces:2
 Listings marked with a Doorify MLS icon are provided courtesy of the Doorify MLS, of North Carolina, Internet Data Exchange Database. Brokers make an effort to deliver accurate information, but buyers should independently verify any information on which they will rely in a transaction. The listing broker shall not be responsible for any typographical errors, misinformation, or misprints, and they shall be held totally harmless from any damages arising from reliance upon this data. This data is provided exclusively for consumers’ personal, non-commercial use. Copyright 2026 Doorify MLS of North Carolina. All rights reserved.
New listings near 285 N Prince Henry Way
 $1,360,000Active2.1 Acres
Nc 24-87 Highway, Cameron, NC 28326
MLS# LP769759Listed by: FRANKLIN JOHNSON COMMERCIAL REAL ESTATE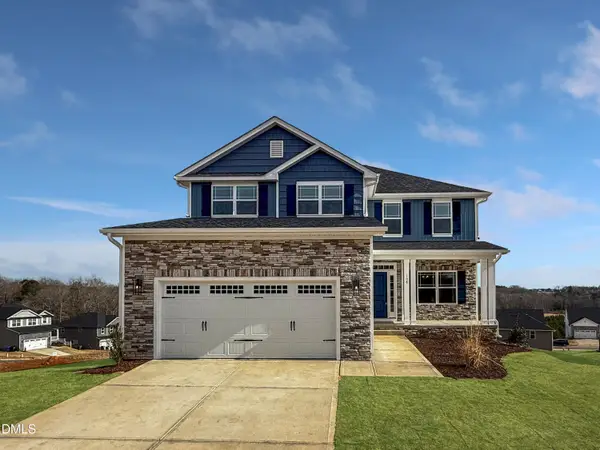 $433,200Active3 beds 4 baths2,628 sq. ft.
207 Hidden Pines Drive, Cameron, NC 28326
MLS# 10180065Listed by: ADAMS HOMES REALTY, INC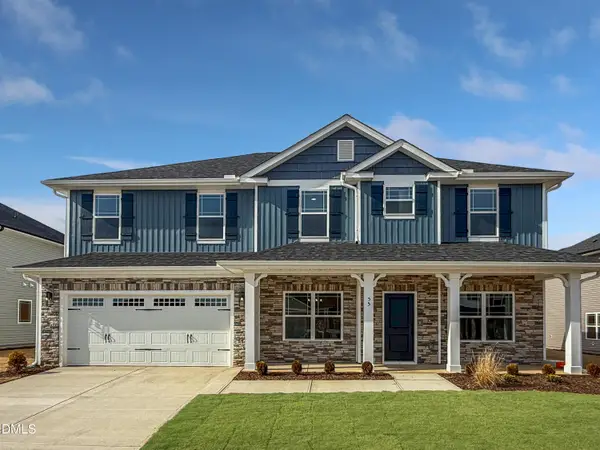 $460,200Active4 beds 4 baths2,913 sq. ft.
223 Hidden Pines Drive, Cameron, NC 28326
MLS# 10178462Listed by: ADAMS HOMES REALTY, INC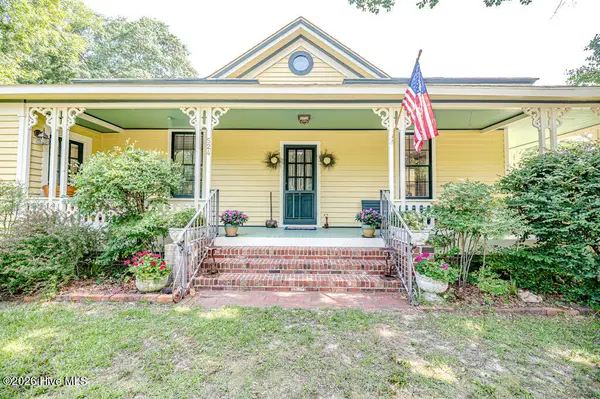 $339,900Active3 beds 2 baths1,762 sq. ft.
524 Carthage Street, Cameron, NC 28326
MLS# 100585903Listed by: NORTHGROUP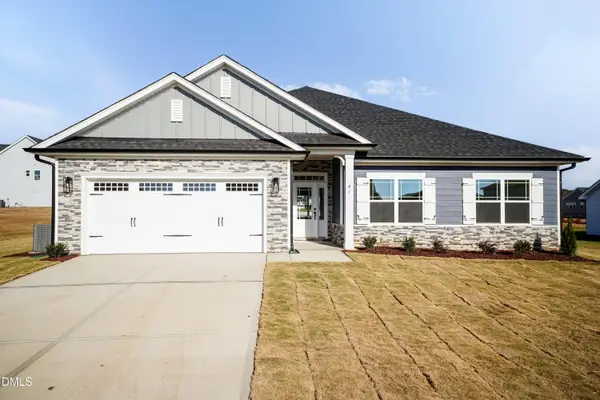 $409,200Active4 beds 3 baths2,316 sq. ft.
242 Hidden Pines Drive, Cameron, NC 28326
MLS# 10175821Listed by: ADAMS HOMES REALTY, INC $468,200Active4 beds 4 baths3,119 sq. ft.
224 Hidden Pines Drive, Cameron, NC 28326
MLS# 10175579Listed by: ADAMS HOMES REALTY, INC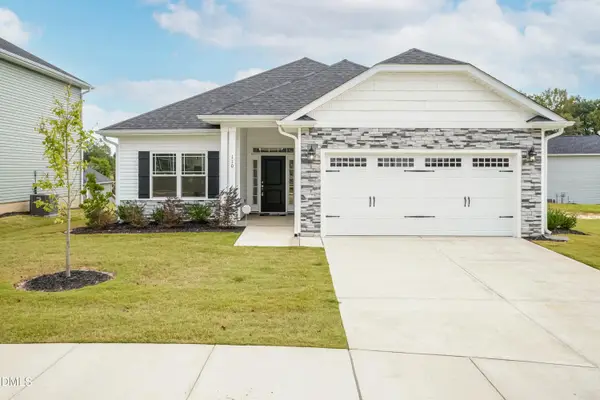 $370,200Active4 beds 2 baths1,830 sq. ft.
206 Hidden Pines Drive, Cameron, NC 28326
MLS# 10172512Listed by: ADAMS HOMES REALTY, INC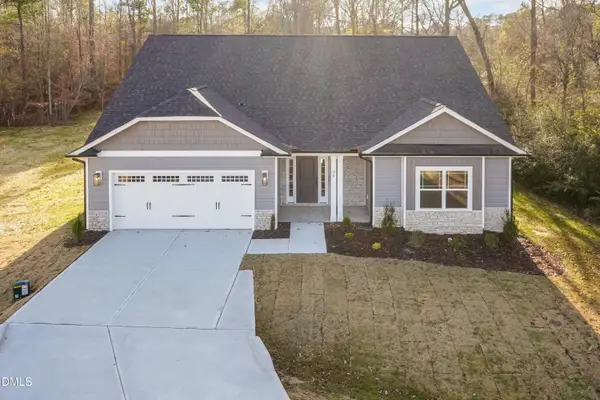 $437,200Active4 beds 3 baths2,604 sq. ft.
190 Hidden Pines Drive, Cameron, NC 28326
MLS# 10172506Listed by: ADAMS HOMES REALTY, INC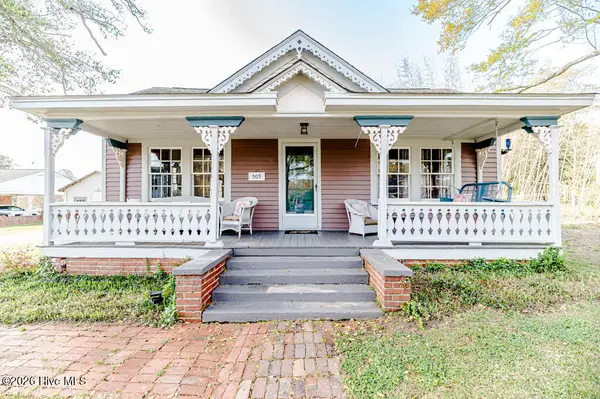 $390,000Active3 beds 2 baths2,224 sq. ft.
509 Carthage Street, Cameron, NC 28326
MLS# 100564093Listed by: NORTHGROUP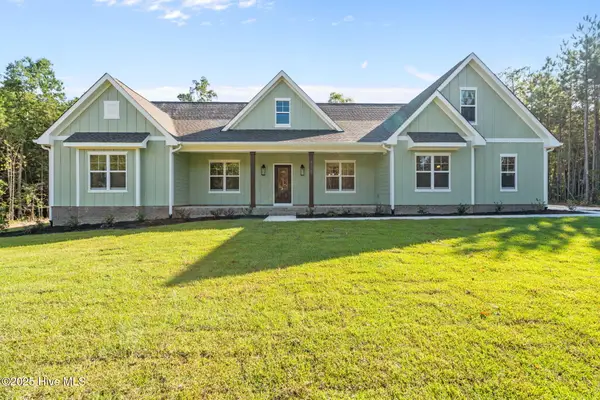 $729,900Pending4 beds 3 baths2,528 sq. ft.
1435 Pineywood Church Road, Cameron, NC 28326
MLS# 100536259Listed by: CAROLINA PROPERTY SALES


Protect your home and budget from life's surprises with an Assurant Home Warranty, backed by a partner that supports you through every step of homeownership. Explore Plans.
© 2026 Better Homes and Gardens Real Estate LLC. An Anywhere Real Estate company. All rights reserved. Better Homes and Gardens® Real Estate is a registered trademark owned by Meredith Operations Corporation, licensed to Better Homes and Gardens Real Estate LLC and used with permission. Better Homes and Gardens Real Estate LLC fully supports the principles of the Fair Housing Act and the Equal Opportunity Act. Listing information is deemed reliable but is not guaranteed accurate.
Each office is independently owned and operated.
Any services or products provided by third parties are not provided by, affiliated with or related to Better Homes and Gardens Real Estate LLC, or its affiliated companies.