
41 Shallow Ford Street, Cameron, NC 28326
Local realty services provided by:Better Homes and Gardens Real Estate Paracle
41 Shallow Ford Street,Cameron, NC 28326
$400,000
- 4 Beds
- 5 Baths
- 3,586 sq. ft.
- Single family
- Active
Listed by: heather knight
Office: carolina lakes lakeside realty
MLS#:766910
Source:NC_FRAR
Price summary
- Price:$400,000
- Price per sq. ft.:$111.54
- Monthly HOA dues:$80
About this home
Bring your imagination and discover the possibilities this spacious home has to offer! Nestled on a quiet cul-de-sac in the established Gates at Lexington Plantation community, this 4-bedroom home WITH a bonus room, 3 full baths, and 2 half baths offers an abundance of living space. Being sold AS-IS, this property is ready for its next chapter and awaits a buyer with the vision to restore its full potential.
The thoughtfully designed main level includes granite countertops, stainless steel appliances, a formal dining room, breakfast area, half bath, and a cozy gas log fireplace. On the second floor, the spacious primary suite features dual walk-in closets, double vanity, soaking tub, and separate tile shower. 2 additional bedrooms and a large bonus room. The fully finished walk-out basement expands the living space with a flex space, a large family room featuring a second fireplace, an additional bedroom, with a full bath that ideal for guests or second primary suite.
Outside, enjoy a wraparound front porch, a screened porch and rear deck, a fully fenced backyard, and peaceful wooded views that provide privacy and a connection to nature. Residents also enjoy access to the community pool. If you've been searching for square footage, location, and the chance to make a home your own, this is the opportunity you've been waiting for!...
Contact an agent
Home facts
- Year built:2017
- Subdivision & Development:THE GATE AT LEXINGTON PLANT
- Listing ID #:766910
- Added:94 day(s) ago
- Updated:November 03, 2026 at 06:45 PM
Rooms and interior
- Bedrooms:4
- Total bathrooms:5
- Full bathrooms:3
- Half bathrooms:2
- Rooms Total:11
- Flooring:Carpet, Laminate, Tile, Vinyl
- Dining Description:Breakfast Area, Separate Formal Dining Room
- Bathrooms Description:Garden Tub/Roman Tub, Separate Shower
- Kitchen Description:Dishwasher, Microwave, Range
- Bedroom Description:Walk-in Closets
- Basement Description:Finished, Walk Out Access
- Living area:3,586 sq. ft.
Heating and cooling
- Cooling:Central Air, Electric
- Heating:Electric, Forced Air
- Central air:Yes
Structure and exterior
- Year built:2017
- Building area:3,586 sq. ft.
- Lot area:0.45 Acres
- Lot Features:Cleared, Cul De Sac
- Construction Materials:Stone, Vinyl Siding
- Exterior Features:Deck, Fence, Porch, Screened
- Levels:2 Story
Schools
- High school:Overhills Senior High
- Middle school:Overhills Middle School
- Elementary school:Boone Trail Elem
Utilities
- Water:Public
- Sewer:County Sewer
Finances and disclosures
- Price:$400,000
- Price per sq. ft.:$111.54
Features and amenities
- Appliances:Dishwasher, Microwave, Range
- Laundry features:Dryer Hookup, Washer Hookup
- Amenities:Ceiling Fans, Granite Counters
Parking
- Parking description:Attached, Garage
- Garage:Yes
- Garage spaces:2
New listings near 41 Shallow Ford Street
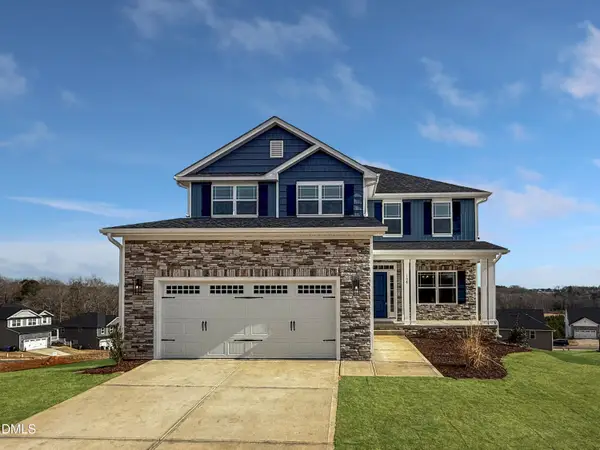 $433,200Active3 beds 4 baths2,628 sq. ft.
207 Hidden Pines Drive, Cameron, NC 28326
MLS# 10180065Listed by: ADAMS HOMES REALTY, INC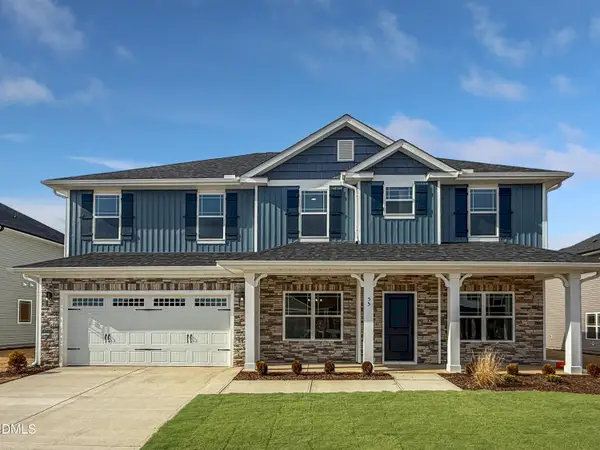 $460,200Active4 beds 4 baths2,913 sq. ft.
223 Hidden Pines Drive, Cameron, NC 28326
MLS# 10178462Listed by: ADAMS HOMES REALTY, INC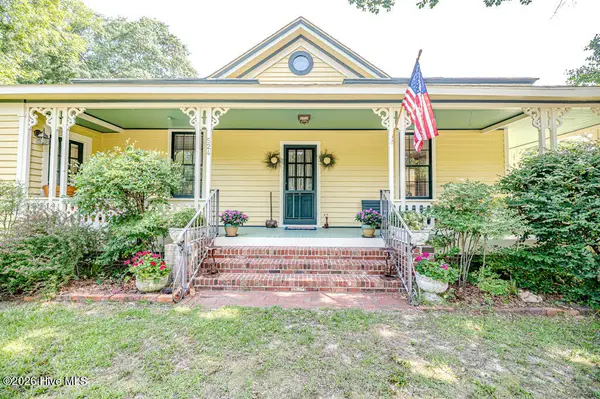 $339,900Pending3 beds 2 baths1,762 sq. ft.
524 Carthage Street, Cameron, NC 28326
MLS# 100585903Listed by: NORTHGROUP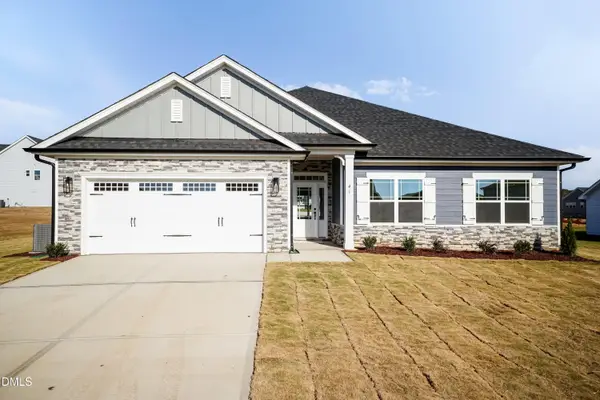 $409,200Active4 beds 3 baths2,316 sq. ft.
242 Hidden Pines Drive, Cameron, NC 28326
MLS# 10175821Listed by: ADAMS HOMES REALTY, INC $468,200Active4 beds 4 baths3,119 sq. ft.
224 Hidden Pines Drive, Cameron, NC 28326
MLS# 10175579Listed by: ADAMS HOMES REALTY, INC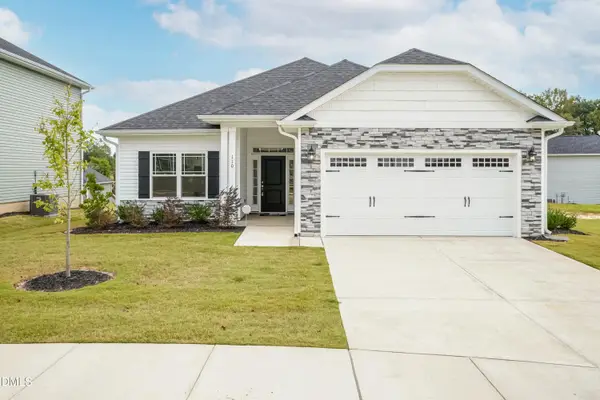 $370,200Active4 beds 2 baths1,830 sq. ft.
206 Hidden Pines Drive, Cameron, NC 28326
MLS# 10172512Listed by: ADAMS HOMES REALTY, INC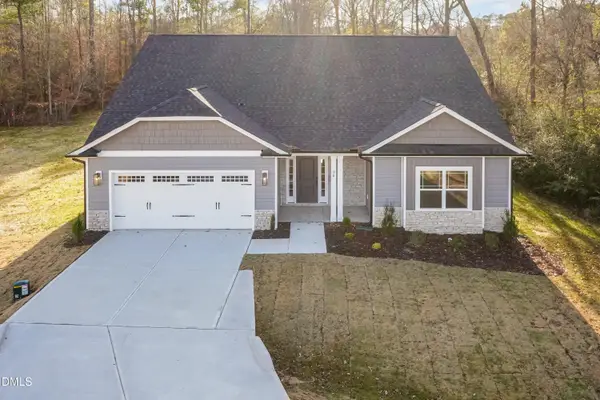 $437,200Active4 beds 3 baths2,604 sq. ft.
190 Hidden Pines Drive, Cameron, NC 28326
MLS# 10172506Listed by: ADAMS HOMES REALTY, INC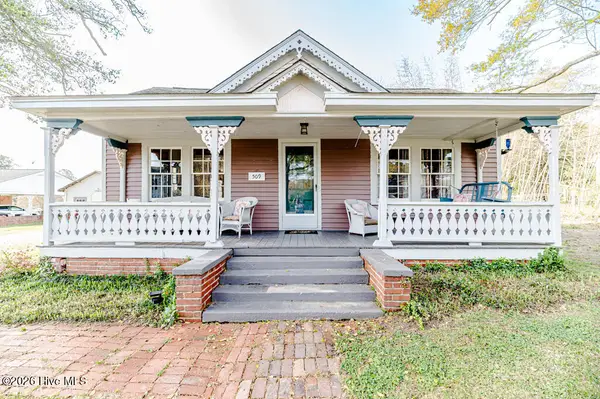 $390,000Active3 beds 2 baths2,224 sq. ft.
509 Carthage Street, Cameron, NC 28326
MLS# 100564093Listed by: NORTHGROUP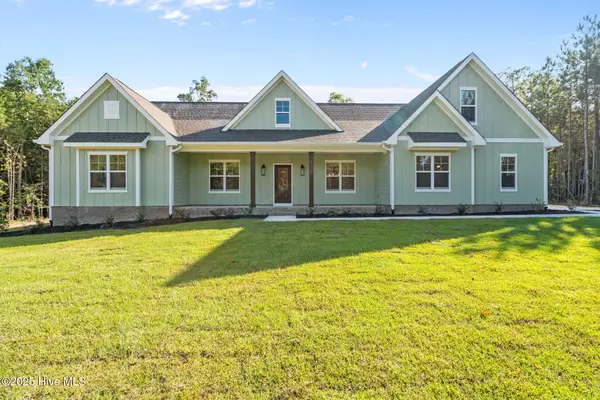 $863,032Pending4 beds 4 baths2,954 sq. ft.
1435 Pineywood Church Road, Cameron, NC 28326
MLS# 100536259Listed by: CAROLINA PROPERTY SALES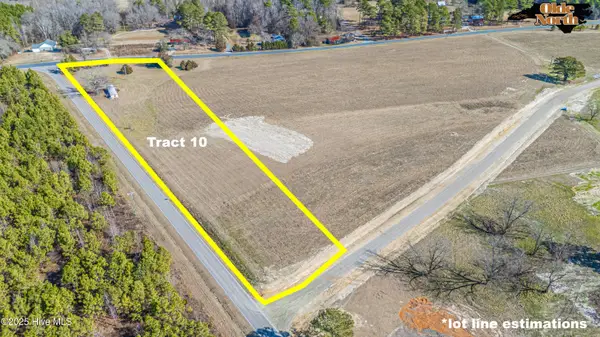 $275,000Active6.36 Acres
505 Sanctuary Trail, Cameron, NC 28326
MLS# 100559203Listed by: CAROLINA PROPERTY SALES


Protect your home and budget from life's surprises with an Assurant Home Warranty, backed by a partner that supports you through every step of homeownership. Explore Plans.
© 2026 Better Homes and Gardens Real Estate LLC. An Anywhere Real Estate company. All rights reserved. Better Homes and Gardens® Real Estate is a registered trademark owned by Meredith Operations Corporation, licensed to Better Homes and Gardens Real Estate LLC and used with permission. Better Homes and Gardens Real Estate LLC fully supports the principles of the Fair Housing Act and the Equal Opportunity Act. Listing information is deemed reliable but is not guaranteed accurate.
Each office is independently owned and operated.
Any services or products provided by third parties are not provided by, affiliated with or related to Better Homes and Gardens Real Estate LLC, or its affiliated companies.