
41 Virginia Pine Drive, Cameron, NC 28326
Local realty services provided by:Better Homes and Gardens Real Estate Paracle
41 Virginia Pine Drive,Cameron, NC 28326
$439,500
- 3 Beds
- 3 Baths
- - sq. ft.
- Single family
- Sold
Listed by: edric williams
Office: exp realty llc.
MLS#:LP767963
Source:RD
Sorry, we are unable to map this address
Price summary
- Price:$439,500
- Monthly HOA dues:$37.5
About this home
Magnolia Hills Lot 67 | Menger with Architect Design Inspiration. This 2,356 sq. ft., 3-bedroom, 2.5 bath home offers a split floor plan and open-concept layout with, laundry/pantry, and spacious living areas. The Menger offers a sophisticated open-concept floor plan, including a formal dining room, a welcoming foyer, and a sprawling great room. The gourmet kitchen is a chef's delight, boasting a massive island, quartz countertops, a custom backsplash with a custom range hood, and premium stainless steel appliances, including a refrigerator and built-in beverage cooler. The craftsman-style cabinetry features soft-close drawers and high-end dovetail joints. The primary suite, located on the main level, serves as a private retreat with double vanities, a separate soaking tub, an upgraded tiled shower with a glass door, and an oversized walk-in closet that connects directly to the laundry room for added convenience. Two additional bedrooms are located on the other side of the home, also on the main floor. The home is complemented by custom ceramic tile in all wet areas and upgraded frieze carpeting in the bedrooms. Enjoy outdoor living on the expansive covered back porch, while the second floor provides a versatile bonus room complete with its own half bath and closet. Please note: Photos reflect the Architect Design Inspiration and the virtual tour are of a previously built Menger home with the Odyssey Design Inspiration. Actual floor plan, elevations, and included options may vary. Floor plans may vary slightly; photos are for representation only and may include options, upgrades, or elevations not present in this specific home. Builder contributes up to $2500 towards closing costs credit with Approved Lender. Lender also pays .5% of loan amount to closing costs,*subject to terms. If this home is not the one, visit the builders app to build your own: https://myhome.anewgo.com/client/precisioncustomhomes...
Contact an agent
Home facts
- Year built:2026
- Listing ID #:LP767963
- Added:64 day(s) ago
- Updated:October 23, 2026 at 01:28 AM
Rooms and interior
- Bedrooms:3
- Total bathrooms:3
- Full bathrooms:2
- Rooms Total:8
- Flooring:Carpet, Hardwood, Laminate, Tile, Vinyl
- Bathrooms Description:Bathtub/Shower Combination, Double Vanity, Separate Shower, Water Closet
- Kitchen Description:Dishwasher, Microwave, Range, Range Hood, Refrigerator
Heating and cooling
- Cooling:Central Air, Electric
- Heating:Heat Pump
- Central air:Yes
Structure and exterior
- Year built:2026
- Lot Features:Interior Lot, Partially Cleared, Wooded
- Construction Materials:Stone Veneer, Vinyl Siding
- Exterior Features:Covered, Playground, Rain Gutters, Rear Porch
- Levels:One and One Half
Utilities
- Sewer:Septic Tank
Finances and disclosures
- Price:$439,500
Features and amenities
- Laundry features:Main Level
- Amenities:Blinds
Parking
- Parking description:Attached
- Garage:Yes
- Garage spaces:2
 Listings marked with a Doorify MLS icon are provided courtesy of the Doorify MLS, of North Carolina, Internet Data Exchange Database. Brokers make an effort to deliver accurate information, but buyers should independently verify any information on which they will rely in a transaction. The listing broker shall not be responsible for any typographical errors, misinformation, or misprints, and they shall be held totally harmless from any damages arising from reliance upon this data. This data is provided exclusively for consumers’ personal, non-commercial use. Copyright 2026 Doorify MLS of North Carolina. All rights reserved.
New listings near 41 Virginia Pine Drive
 $1,360,000Active2.1 Acres
Nc 24-87 Highway, Cameron, NC 28326
MLS# LP769759Listed by: FRANKLIN JOHNSON COMMERCIAL REAL ESTATE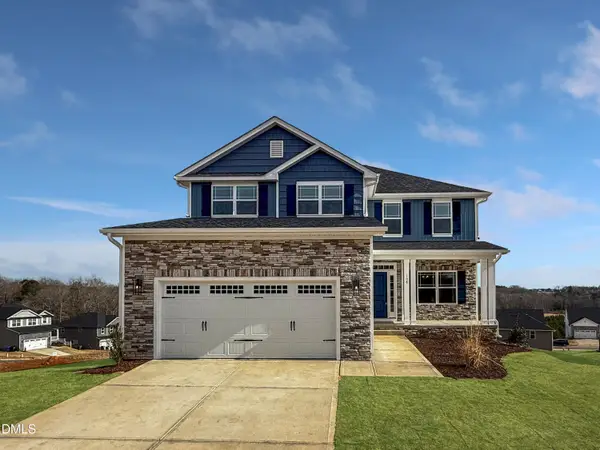 $433,200Active3 beds 4 baths2,628 sq. ft.
207 Hidden Pines Drive, Cameron, NC 28326
MLS# 10180065Listed by: ADAMS HOMES REALTY, INC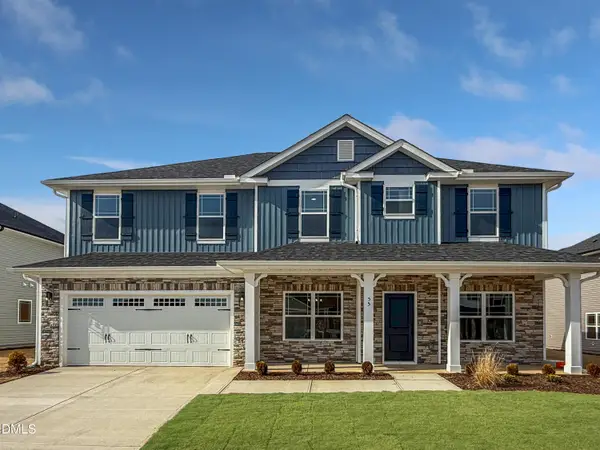 $460,200Active4 beds 4 baths2,913 sq. ft.
223 Hidden Pines Drive, Cameron, NC 28326
MLS# 10178462Listed by: ADAMS HOMES REALTY, INC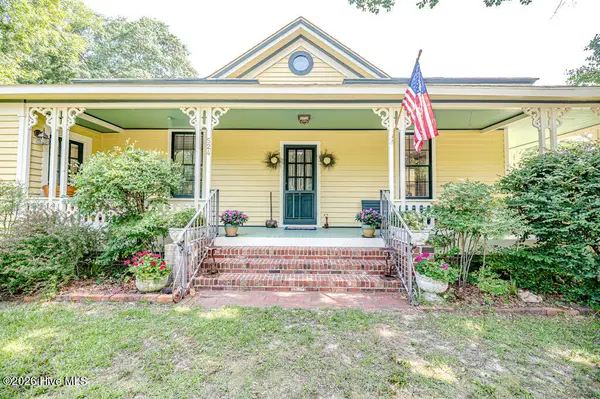 $339,900Active3 beds 2 baths1,762 sq. ft.
524 Carthage Street, Cameron, NC 28326
MLS# 100585903Listed by: NORTHGROUP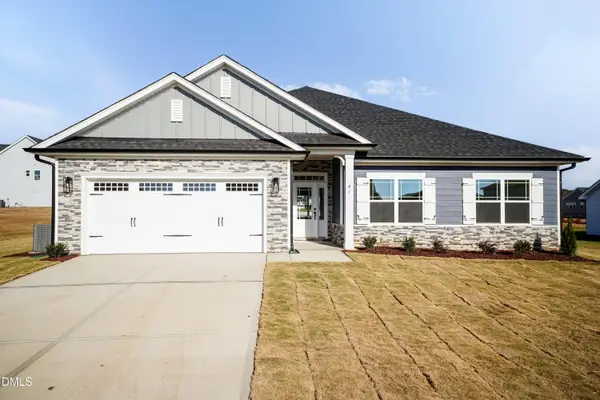 $409,200Active4 beds 3 baths2,316 sq. ft.
242 Hidden Pines Drive, Cameron, NC 28326
MLS# 10175821Listed by: ADAMS HOMES REALTY, INC $468,200Active4 beds 4 baths3,119 sq. ft.
224 Hidden Pines Drive, Cameron, NC 28326
MLS# 10175579Listed by: ADAMS HOMES REALTY, INC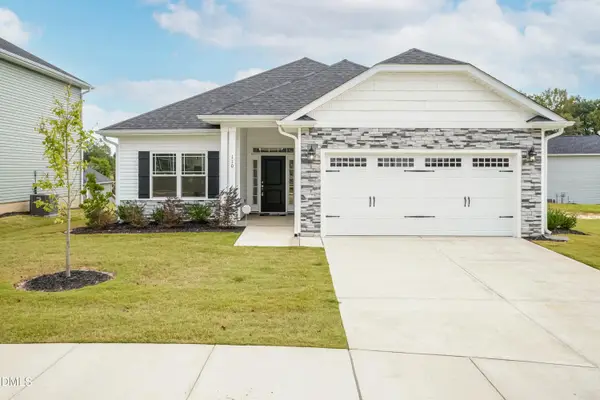 $370,200Active4 beds 2 baths1,830 sq. ft.
206 Hidden Pines Drive, Cameron, NC 28326
MLS# 10172512Listed by: ADAMS HOMES REALTY, INC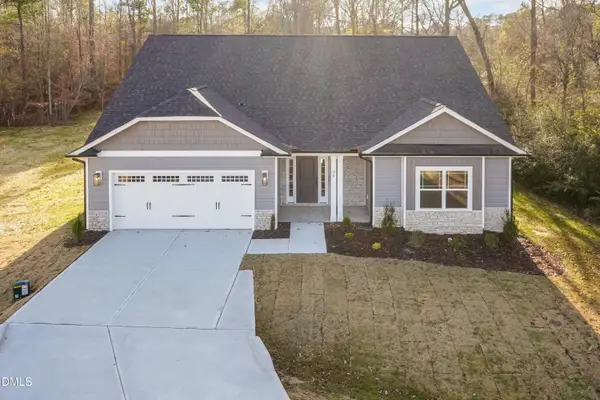 $437,200Active4 beds 3 baths2,604 sq. ft.
190 Hidden Pines Drive, Cameron, NC 28326
MLS# 10172506Listed by: ADAMS HOMES REALTY, INC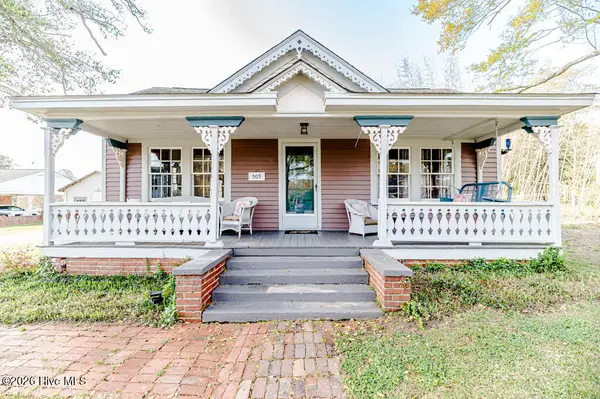 $390,000Active3 beds 2 baths2,224 sq. ft.
509 Carthage Street, Cameron, NC 28326
MLS# 100564093Listed by: NORTHGROUP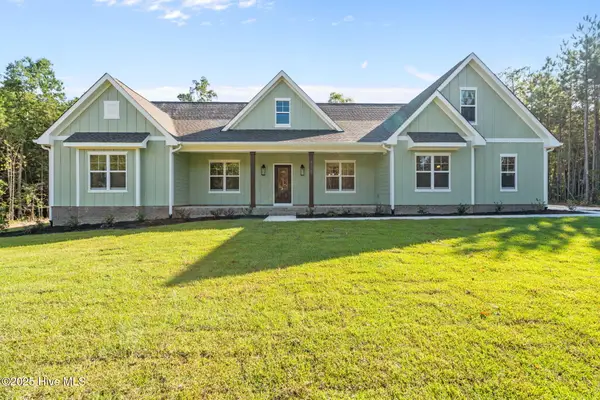 $729,900Pending4 beds 3 baths2,528 sq. ft.
1435 Pineywood Church Road, Cameron, NC 28326
MLS# 100536259Listed by: CAROLINA PROPERTY SALES


Protect your home and budget from life's surprises with an Assurant Home Warranty, backed by a partner that supports you through every step of homeownership. Explore Plans.
© 2026 Better Homes and Gardens Real Estate LLC. An Anywhere Real Estate company. All rights reserved. Better Homes and Gardens® Real Estate is a registered trademark owned by Meredith Operations Corporation, licensed to Better Homes and Gardens Real Estate LLC and used with permission. Better Homes and Gardens Real Estate LLC fully supports the principles of the Fair Housing Act and the Equal Opportunity Act. Listing information is deemed reliable but is not guaranteed accurate.
Each office is independently owned and operated.
Any services or products provided by third parties are not provided by, affiliated with or related to Better Homes and Gardens Real Estate LLC, or its affiliated companies.