
435 Thomas Way, Cameron, NC 28326
Local realty services provided by:Better Homes and Gardens Real Estate Paracle
435 Thomas Way,Cameron, NC 28326
$755,000
- 3 Beds
- 3 Baths
- - sq. ft.
- Multi-family
- Active
Listed by: ashley mckinney
Office: premier real estate of the sandhills llc.
MLS#:LP761474
Source:RD
Price summary
- Price:$755,000
About this home
$15,000 in seller concessions at closing!Here is your piece of country privacy in Moore County. Just minutes from US #1, and a half mile off of Cranes Creek Road. Just a couple more driveways that share Thomas Way make this truly a private oasis.Welcome to this turnkey,10 plus-acre retreat that blends country comfort with true farm functionality, just a short commute to Fort Bragg and to the shops and medical care of Southern Pines & Pinehurst.Pre Listing Inspection was completed, and sellers have had items addressed and repaired, if needed. New upstairs HVAC, with downstairs unit still under warranty. Whole home generator and whole home water softener are just a few of the additions that come with this great propertyOpen-concept main level anchored by a gas-fireplace great room with floor to ceiling windows. Kitchen boasts a gas cooktop, electric oven and new dishwasher. Refrigerator conveys.Primary suite plus 2 bedrooms and full bath on the main floor with 2 flex rooms upstairs with another full bath. All bathrooms have walk in, tiled showers. Shows like a 5 bedroom!TV in living room, refrigerator and washer & dryer all conveyInground salt-water pool with gazebo will provide your private summer resort!Three-stall barn with tack room and wash area, add to this beautiful farm. Air compressor, tractor, bush hog and stump grinder will all convey.Fenced pastures and small pond for fishing will keep everyone outside longer enjoying nature. Beautiful year-round stream boarders the back boundary of the property. Plenty of deer and turkeys for hunting enthusiasts!Bring your animals and make this home!Space, privacy, and every amenity--without sacrificing convenience. Whether you dream of keeping horses or cows, harvesting fresh eggs, or simply relaxing poolside at sunset, this property delivers the lifestyle many desire.Move-in ready and offered with a home warranty for added peace of mind--435 Thomas Way is poised to welcome its next owners. Schedule your private tour today and experience country living at its finest.Included in the acreage is a 2.83 parcel that has already been soil tested and perked for a 3-bedroom home. See survey in documents....
Contact an agent
Home facts
- Year built:2004
- Subdivision & Development:Cameron
- Listing ID #:LP761474
- Added:123 day(s) ago
- Updated:August 29, 2026 at 03:38 PM
Rooms and interior
- Bedrooms:3
- Total bathrooms:3
- Full bathrooms:3
- Rooms Total:7
- Flooring:Hardwood, Tile
- Bathrooms Description:Walk-In Shower
Structure and exterior
- Year built:2004
- Lot area:10.36 Acres
- Construction Materials:Block
- Exterior Features:Covered, Deck, Patio, Porch, Screened
- Levels:Two
Utilities
- Water:Well
- Sewer:Septic Tank
Finances and disclosures
- Price:$755,000
Features and amenities
- Pool features:In Ground
 Listings marked with a Doorify MLS icon are provided courtesy of the Doorify MLS, of North Carolina, Internet Data Exchange Database. Brokers make an effort to deliver accurate information, but buyers should independently verify any information on which they will rely in a transaction. The listing broker shall not be responsible for any typographical errors, misinformation, or misprints, and they shall be held totally harmless from any damages arising from reliance upon this data. This data is provided exclusively for consumers’ personal, non-commercial use. Copyright 2026 Doorify MLS of North Carolina. All rights reserved.
New listings near 435 Thomas Way
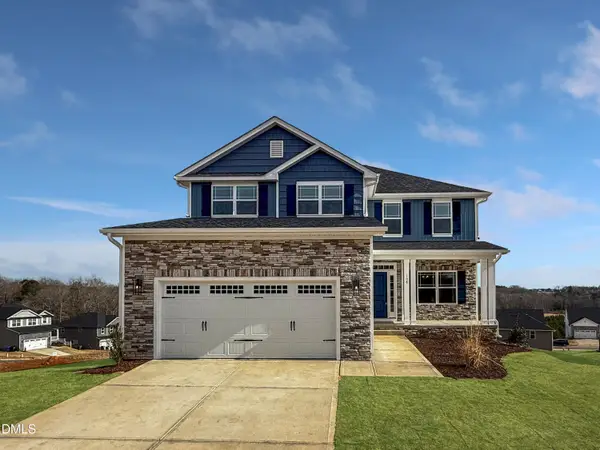 $433,200Active3 beds 4 baths2,628 sq. ft.
207 Hidden Pines Drive, Cameron, NC 28326
MLS# 10180065Listed by: ADAMS HOMES REALTY, INC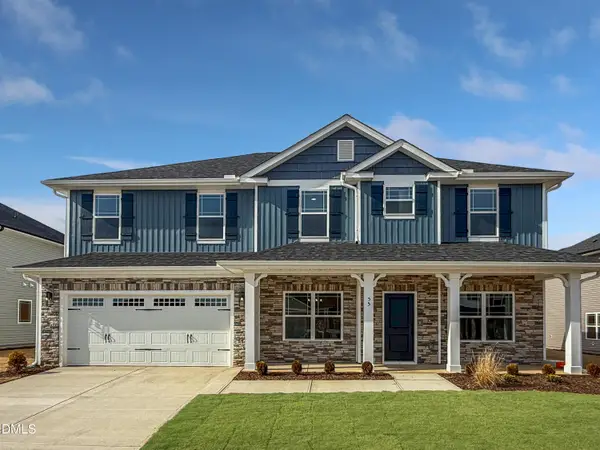 $460,200Active4 beds 4 baths2,913 sq. ft.
223 Hidden Pines Drive, Cameron, NC 28326
MLS# 10178462Listed by: ADAMS HOMES REALTY, INC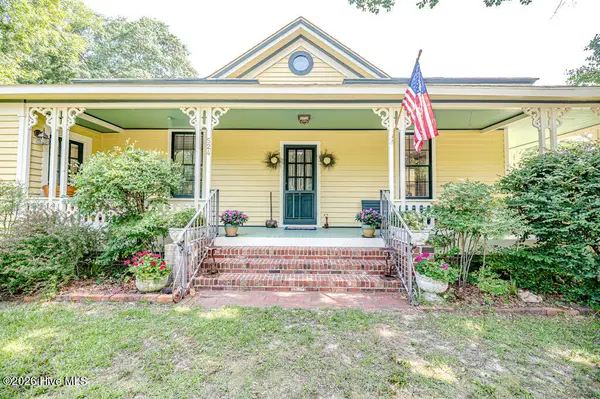 $339,900Active3 beds 2 baths1,762 sq. ft.
524 Carthage Street, Cameron, NC 28326
MLS# 100585903Listed by: NORTHGROUP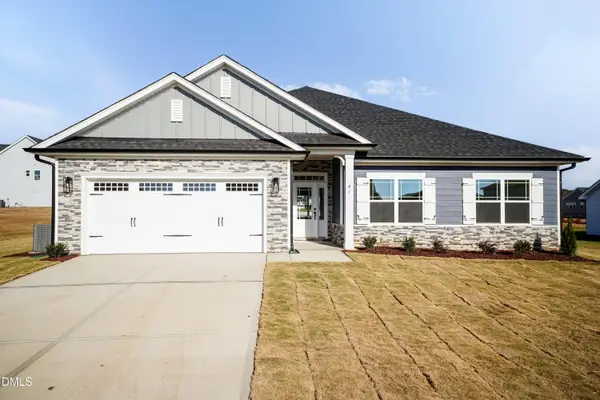 $409,200Active4 beds 3 baths2,316 sq. ft.
242 Hidden Pines Drive, Cameron, NC 28326
MLS# 10175821Listed by: ADAMS HOMES REALTY, INC $468,200Active4 beds 4 baths3,119 sq. ft.
224 Hidden Pines Drive, Cameron, NC 28326
MLS# 10175579Listed by: ADAMS HOMES REALTY, INC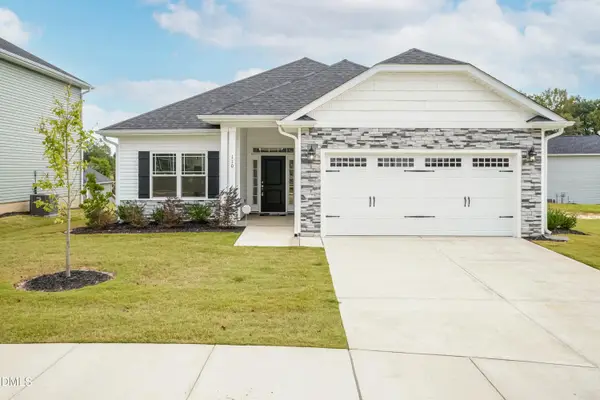 $370,200Active4 beds 2 baths1,830 sq. ft.
206 Hidden Pines Drive, Cameron, NC 28326
MLS# 10172512Listed by: ADAMS HOMES REALTY, INC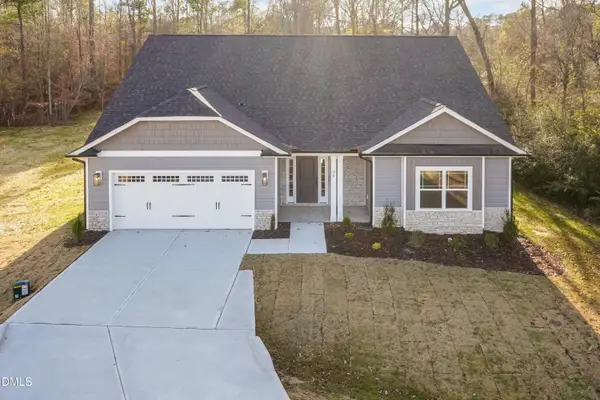 $437,200Active4 beds 3 baths2,604 sq. ft.
190 Hidden Pines Drive, Cameron, NC 28326
MLS# 10172506Listed by: ADAMS HOMES REALTY, INC $12,500Active0.11 Acres
0 Sharpe Road, Cameron, NC 28326
MLS# 10163830Listed by: EXP REALTY LLC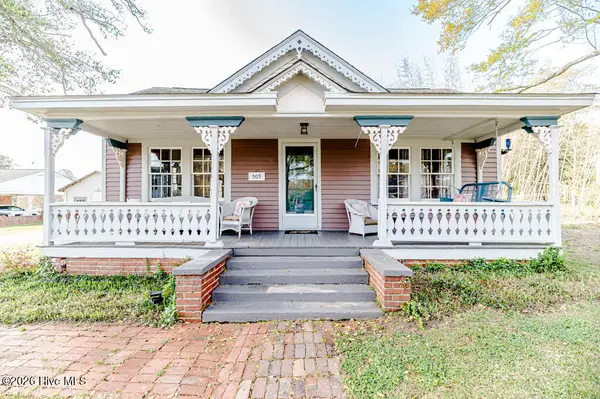 $390,000Active3 beds 2 baths2,224 sq. ft.
509 Carthage Street, Cameron, NC 28326
MLS# 100564093Listed by: NORTHGROUP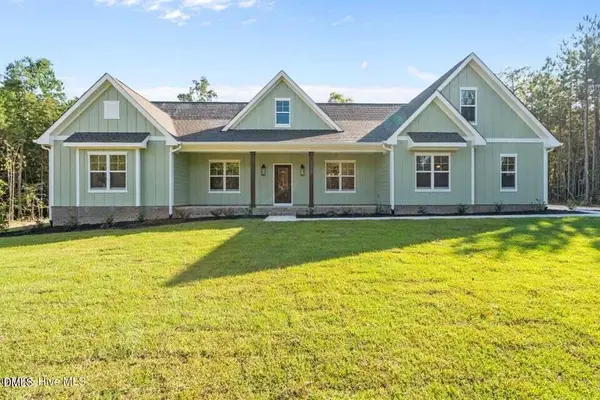 $729,900Pending4 beds 3 baths2,528 sq. ft.
1435 Pineywood Church Road, Cameron, NC 28326
MLS# LP751915Listed by: CAROLINA PROPERTY SALES


Protect your home and budget from life's surprises with an Assurant Home Warranty, backed by a partner that supports you through every step of homeownership. Explore Plans.
© 2026 Better Homes and Gardens Real Estate LLC. An Anywhere Real Estate company. All rights reserved. Better Homes and Gardens® Real Estate is a registered trademark owned by Meredith Operations Corporation, licensed to Better Homes and Gardens Real Estate LLC and used with permission. Better Homes and Gardens Real Estate LLC fully supports the principles of the Fair Housing Act and the Equal Opportunity Act. Listing information is deemed reliable but is not guaranteed accurate.
Each office is independently owned and operated.
Any services or products provided by third parties are not provided by, affiliated with or related to Better Homes and Gardens Real Estate LLC, or its affiliated companies.