
684 Pilson Road, Cameron, NC 28326
Local realty services provided by:Better Homes and Gardens Real Estate Metro Brokers
684 Pilson Road,Cameron, NC 28326
$250,000
- 3 Beds
- 1 Baths
- 1,016 sq. ft.
- Single family
- Pending
Listed by: angela thompson group
Office: keller williams pinehurst
MLS#:100596841
Source:NC_CCAR
Price summary
- Price:$250,000
- Price per sq. ft.:$246.06
About this home
11.85 Acres of NC Countryside Paradise -- Complete with Stocked Pond & Pastures! Escape to your own private slice of Cameron! This rare 11.85-acre tract offers open pastures ideal for farming, gardening, or livestock, paired with serene tree-lined acreage where local wildlife (and deer) roam freely. Spend your weekends fishing in your own stocked pond, enjoying total privacy, or creating the ultimate outdoor homestead. The existing cottage on-site is being sold strictly AS-IS, providing an ideal foundation for a full custom renovation, rental project, or temporary residence while you build your dream home on the land. Conveniently located with an easy commute to Fort Bragg, Sanford, and Southern Pines. Bring your boots, fishing pole, and big vision--schedule your private land tour today!
Contact an agent
Home facts
- Year built:1951
- Subdivision & Development:Not In Subdivision
- Listing ID #:100596841
- Added:21 day(s) ago
- Updated:September 08, 2026 at 08:06 AM
Rooms and interior
- Bedrooms:3
- Total bathrooms:1
- Full bathrooms:1
- Rooms Total:5
- Living area:1,016 sq. ft.
Heating and cooling
- Cooling:Wall/Window Unit(s)
- Heating:Floor Furnace, Heating, Propane
Structure and exterior
- Roof:Shingle
- Year built:1951
- Building area:1,016 sq. ft.
- Lot area:11.84 Acres
- Construction Materials:Brick, Composition, Wood Frame, Wood Siding
- Exterior Features:Covered
- Foundation Description:Crawl Space
- Levels:1 Story
Schools
- High school:Western Harnett High School
- Middle school:Highland Middle School
- Elementary school:Johnsonville Elementary School
Utilities
- Water:Well
Finances and disclosures
- Price:$250,000
- Price per sq. ft.:$246.06
Parking
- Parking description:Unpaved

New listings near 684 Pilson Road
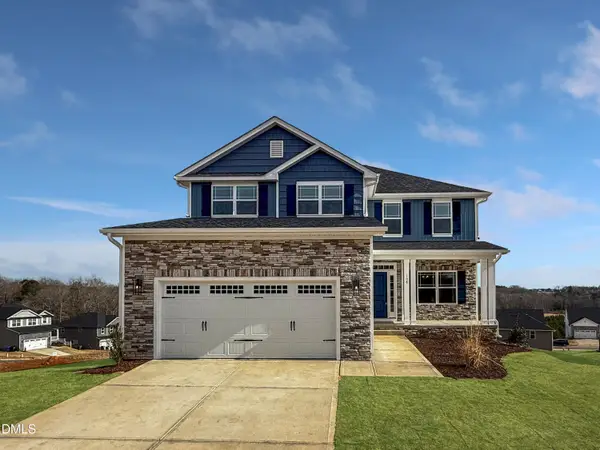 $433,200Active3 beds 4 baths2,628 sq. ft.
207 Hidden Pines Drive, Cameron, NC 28326
MLS# 10180065Listed by: ADAMS HOMES REALTY, INC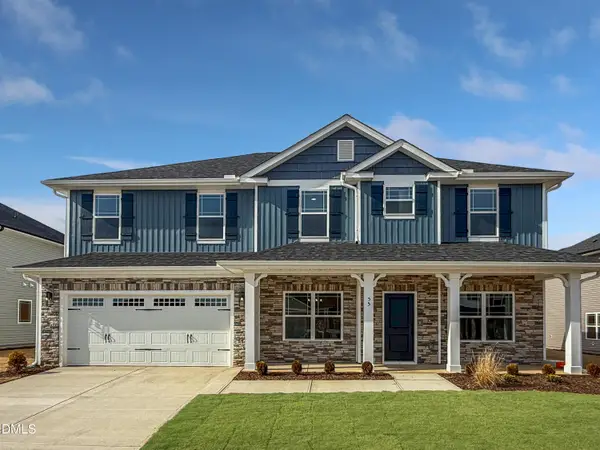 $460,200Active4 beds 4 baths2,913 sq. ft.
223 Hidden Pines Drive, Cameron, NC 28326
MLS# 10178462Listed by: ADAMS HOMES REALTY, INC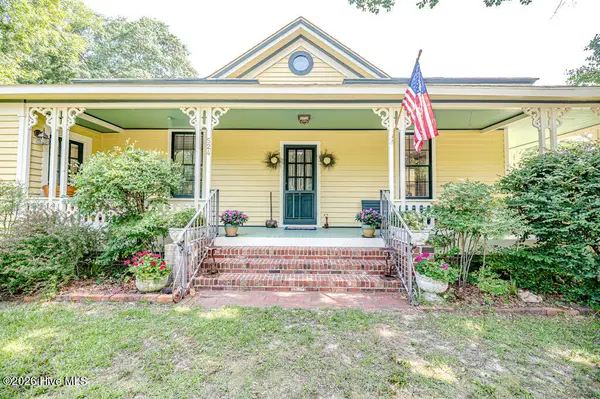 $339,900Active3 beds 2 baths1,762 sq. ft.
524 Carthage Street, Cameron, NC 28326
MLS# 100585903Listed by: NORTHGROUP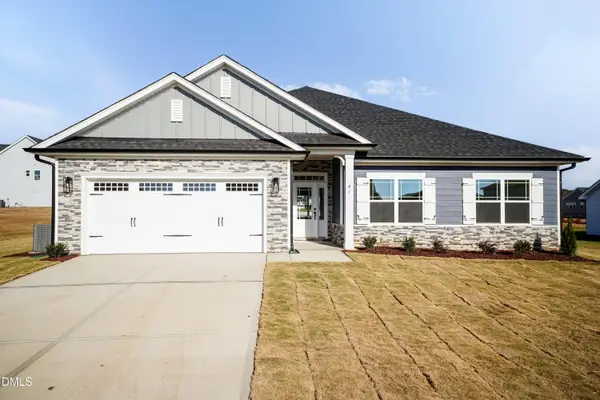 $409,200Active4 beds 3 baths2,316 sq. ft.
242 Hidden Pines Drive, Cameron, NC 28326
MLS# 10175821Listed by: ADAMS HOMES REALTY, INC $468,200Active4 beds 4 baths3,119 sq. ft.
224 Hidden Pines Drive, Cameron, NC 28326
MLS# 10175579Listed by: ADAMS HOMES REALTY, INC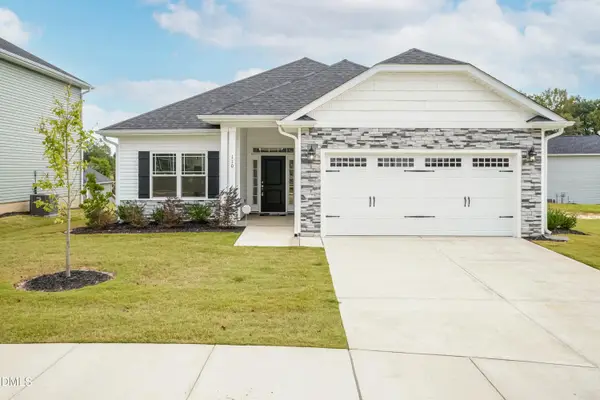 $370,200Active4 beds 2 baths1,830 sq. ft.
206 Hidden Pines Drive, Cameron, NC 28326
MLS# 10172512Listed by: ADAMS HOMES REALTY, INC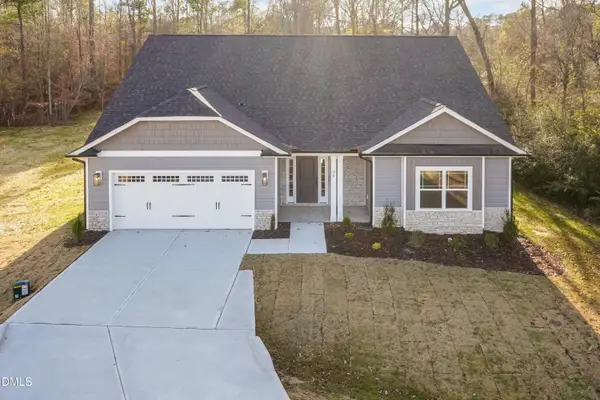 $437,200Active4 beds 3 baths2,604 sq. ft.
190 Hidden Pines Drive, Cameron, NC 28326
MLS# 10172506Listed by: ADAMS HOMES REALTY, INC $12,500Active0.11 Acres
0 Sharpe Road, Cameron, NC 28326
MLS# 10163830Listed by: EXP REALTY LLC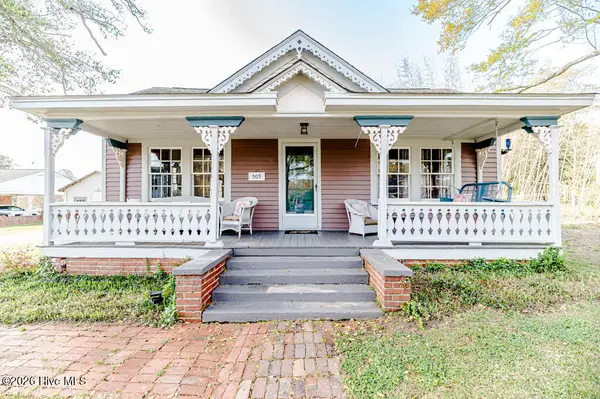 $390,000Active3 beds 2 baths2,224 sq. ft.
509 Carthage Street, Cameron, NC 28326
MLS# 100564093Listed by: NORTHGROUP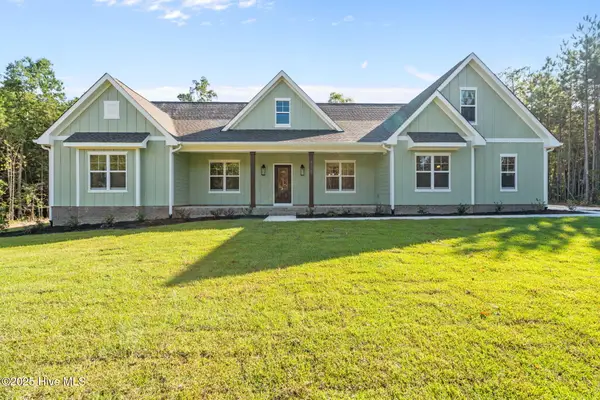 $729,900Pending4 beds 3 baths2,528 sq. ft.
1435 Pineywood Church Road, Cameron, NC 28326
MLS# 100536259Listed by: CAROLINA PROPERTY SALES


Protect your home and budget from life's surprises with an Assurant Home Warranty, backed by a partner that supports you through every step of homeownership. Explore Plans.
© 2026 Better Homes and Gardens Real Estate LLC. An Anywhere Real Estate company. All rights reserved. Better Homes and Gardens® Real Estate is a registered trademark owned by Meredith Operations Corporation, licensed to Better Homes and Gardens Real Estate LLC and used with permission. Better Homes and Gardens Real Estate LLC fully supports the principles of the Fair Housing Act and the Equal Opportunity Act. Listing information is deemed reliable but is not guaranteed accurate.
Each office is independently owned and operated.
Any services or products provided by third parties are not provided by, affiliated with or related to Better Homes and Gardens Real Estate LLC, or its affiliated companies.