
83 Rush Lane, Cameron, NC 28326
Local realty services provided by:Better Homes and Gardens Real Estate Lifestyle Property Partners
Listed by: linnette reyes
Office: pineland property group llc.
MLS#:100596744
Source:NC_CCAR
Price summary
- Price:$387,500
- Price per sq. ft.:$169.58
About this home
This beautiful, like-new home by Precision Custom Homes offers 4 bedrooms, 2.5 bathrooms, and 2,285 square feet of thoughtfully designed living space on a generously sized lot.
Inside, you'll find inviting spaces designed for both everyday living and entertaining, including a well-appointed kitchen with a wine fridge for an extra touch of convenience. One of the home's most charming features is a dedicated pet space tucked beneath the stairs with open access--perfect for giving your four-legged family member a cozy spot of their own.
All four bedrooms are located upstairs, including the spacious primary suite with an ensuite bath featuring a soaking tub and separate shower. With quality craftsmanship, modern finishes, plenty of indoor and outdoor space, and a convenient Cameron location with easy access to Fort Bragg, this move-in-ready home offers so much to love. Come see 83 Rush Lane for yourself!
Contact an agent
Home facts
- Year built:2024
- Subdivision & Development:Other
- Listing ID #:100596744
- Added:66 day(s) ago
- Updated:October 23, 2026 at 10:53 AM
Rooms and interior
- Bedrooms:4
- Total bathrooms:3
- Full bathrooms:2
- Half bathrooms:1
- Rooms Total:7
- Bathrooms Description:Walk-in Shower
- Kitchen Description:Kitchen Island
- Bedroom Description:Walk-In Closet(s)
- Living area:2,285 sq. ft.
Heating and cooling
- Cooling:Central Air
- Heating:Electric, Heat Pump, Heating
- Central air:Yes
Structure and exterior
- Roof:Shingle
- Year built:2024
- Building area:2,285 sq. ft.
- Lot area:0.48 Acres
- Construction Materials:Vinyl Siding, Wood Frame
- Foundation Description:Slab
- Levels:2 Story
Schools
- High school:Western Harnett High School
- Middle school:Highland Middle School
- Elementary school:Johnsonville Elementary School
Utilities
- Water:Water Connected
Finances and disclosures
- Price:$387,500
- Price per sq. ft.:$169.58
Features and amenities
- Amenities:Walk-In Closet(s)
Parking
- Total parking spaces:2
- Parking description:Attached Garage, Garage
- Garage:Yes
- Garage spaces:2

New listings near 83 Rush Lane
 $1,360,000Active2.1 Acres
Nc 24-87 Highway, Cameron, NC 28326
MLS# LP769759Listed by: FRANKLIN JOHNSON COMMERCIAL REAL ESTATE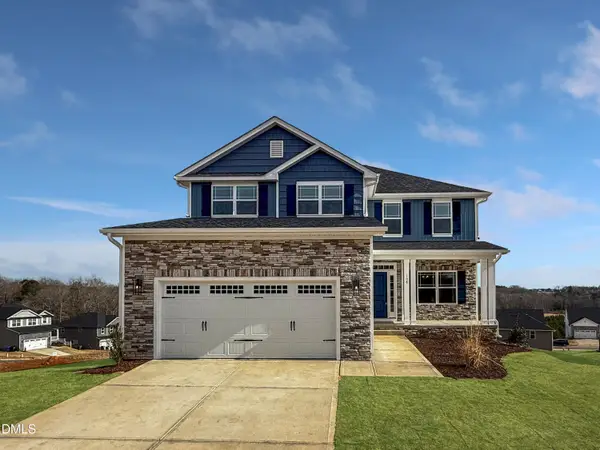 $433,200Active3 beds 4 baths2,628 sq. ft.
207 Hidden Pines Drive, Cameron, NC 28326
MLS# 10180065Listed by: ADAMS HOMES REALTY, INC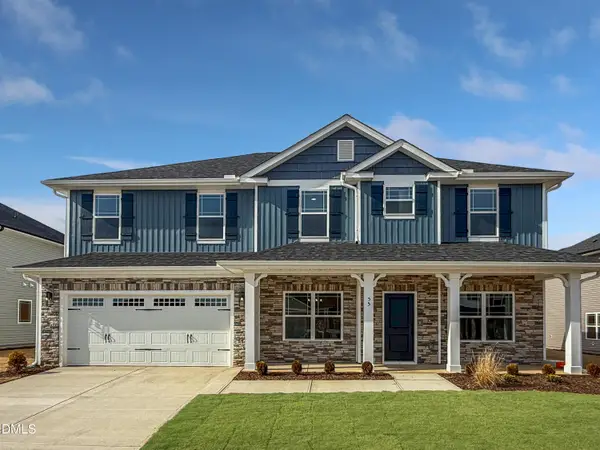 $460,200Active4 beds 4 baths2,913 sq. ft.
223 Hidden Pines Drive, Cameron, NC 28326
MLS# 10178462Listed by: ADAMS HOMES REALTY, INC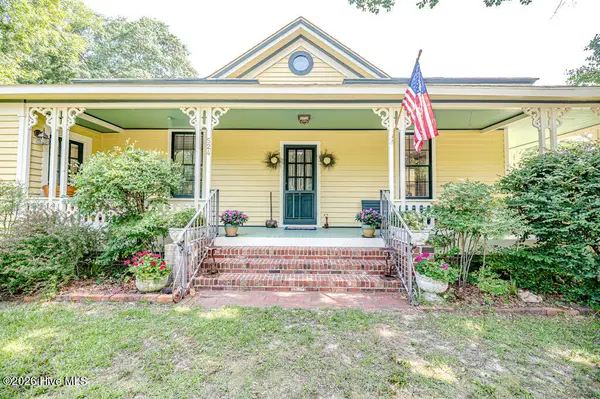 $339,900Active3 beds 2 baths1,762 sq. ft.
524 Carthage Street, Cameron, NC 28326
MLS# 100585903Listed by: NORTHGROUP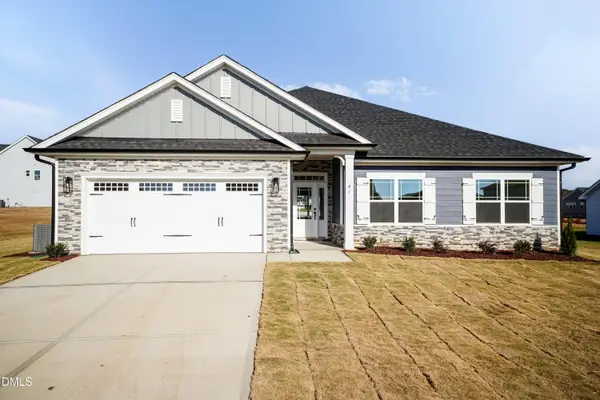 $409,200Active4 beds 3 baths2,316 sq. ft.
242 Hidden Pines Drive, Cameron, NC 28326
MLS# 10175821Listed by: ADAMS HOMES REALTY, INC $468,200Active4 beds 4 baths3,119 sq. ft.
224 Hidden Pines Drive, Cameron, NC 28326
MLS# 10175579Listed by: ADAMS HOMES REALTY, INC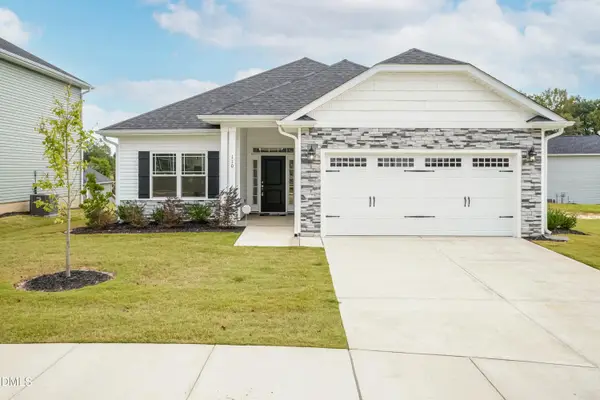 $370,200Active4 beds 2 baths1,830 sq. ft.
206 Hidden Pines Drive, Cameron, NC 28326
MLS# 10172512Listed by: ADAMS HOMES REALTY, INC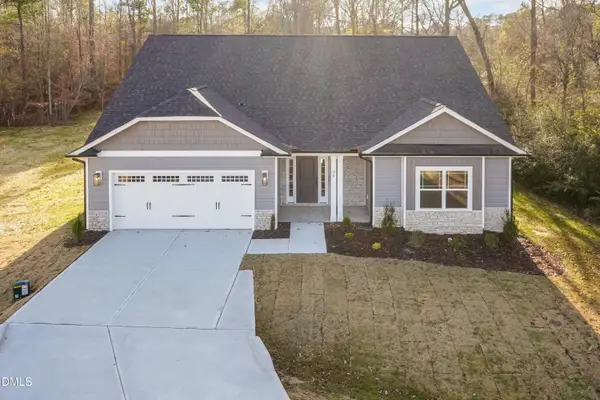 $437,200Active4 beds 3 baths2,604 sq. ft.
190 Hidden Pines Drive, Cameron, NC 28326
MLS# 10172506Listed by: ADAMS HOMES REALTY, INC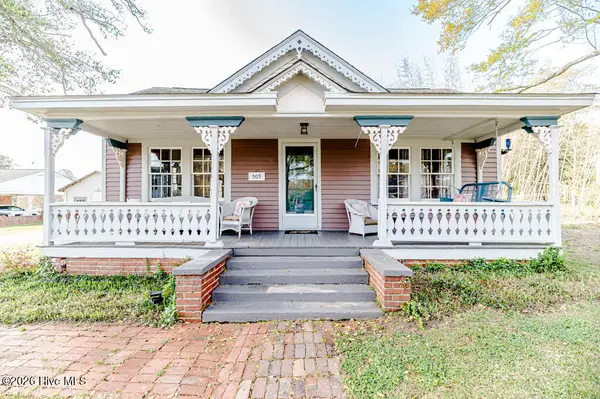 $390,000Active3 beds 2 baths2,224 sq. ft.
509 Carthage Street, Cameron, NC 28326
MLS# 100564093Listed by: NORTHGROUP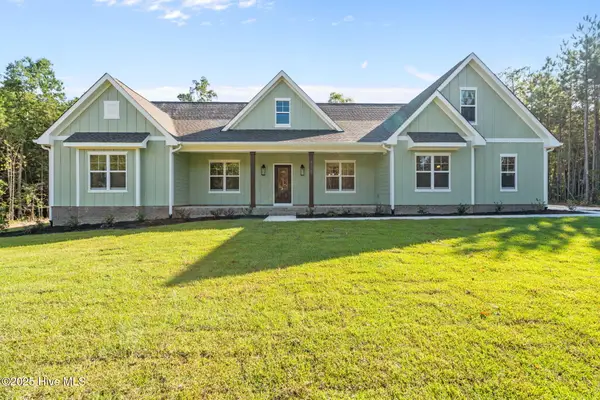 $729,900Pending4 beds 3 baths2,528 sq. ft.
1435 Pineywood Church Road, Cameron, NC 28326
MLS# 100536259Listed by: CAROLINA PROPERTY SALES


Protect your home and budget from life's surprises with an Assurant Home Warranty, backed by a partner that supports you through every step of homeownership. Explore Plans.
© 2026 Better Homes and Gardens Real Estate LLC. An Anywhere Real Estate company. All rights reserved. Better Homes and Gardens® Real Estate is a registered trademark owned by Meredith Operations Corporation, licensed to Better Homes and Gardens Real Estate LLC and used with permission. Better Homes and Gardens Real Estate LLC fully supports the principles of the Fair Housing Act and the Equal Opportunity Act. Listing information is deemed reliable but is not guaranteed accurate.
Each office is independently owned and operated.
Any services or products provided by third parties are not provided by, affiliated with or related to Better Homes and Gardens Real Estate LLC, or its affiliated companies.