
84 Eaker Drive, Cameron, NC 28326
Local realty services provided by:Better Homes and Gardens Real Estate Lifestyle Property Partners
84 Eaker Drive,Cameron, NC 28326
$499,999
- 4 Beds
- 4 Baths
- 2,738 sq. ft.
- Single family
- Pending
Listed by: samantha l cole, greg riley
Office: la belle vie realty
MLS#:100590330
Source:NC_CCAR
Price summary
- Price:$499,999
- Price per sq. ft.:$182.61
About this home
Situated on nearly 3 acres in Cameron's Kenwood community, this thoughtfully updated 4 bedroom, 3.5 bath home offers the perfect blend of indoor comfort and outdoor enjoyment. Built in 2022, the home features approximately 2,700 square feet and one of its most desirable features; two spacious primary suites, one on the main level and one upstairs, providing exceptional flexibility for guests, extended stays, or a variety of living arrangements.
Inside, you'll find a welcoming floor plan with a formal dining room, an eat-in kitchen featuring granite countertops, stainless steel appliances, and ample cabinet space, plus a comfortable living room centered around a fireplace. Many of the interior rooms have been freshly painted, giving the home a bright, refreshed feel that's ready for its next owner.
The improvements don't stop inside. Since purchasing the home, the sellers have transformed the outdoor space by clearing a substantial portion of the backyard, creating a usable lawn while preserving the privacy provided by the surrounding trees. A split-rail fence defines the backyard, and a large gated entrance with an added gravel drive makes accessing the rear of the property easy to access.
If you've been dreaming of a hobby farm or simply enjoy spending time outdoors, you'll appreciate the existing chicken coop and separately fenced garden area designed to help protect your harvest from local wildlife. Additional gravel parking has also been added, providing extra space for guests or everyday convenience.
Set on acreage with no HOA, this property offers the opportunity to enjoy a little more elbow room without sacrificing access community to nearby amenities....
Contact an agent
Home facts
- Year built:2022
- Subdivision & Development:Kenwood
- Listing ID #:100590330
- Added:49 day(s) ago
- Updated:September 08, 2026 at 08:06 AM
Rooms and interior
- Bedrooms:4
- Total bathrooms:4
- Full bathrooms:3
- Half bathrooms:1
- Rooms Total:6
- Flooring:Carpet
- Kitchen Description:Dishwasher, Pantry
- Bedroom Description:Master Downstairs, Walk-In Closet(s)
- Living area:2,738 sq. ft.
Heating and cooling
- Cooling:Central Air, Heat Pump
- Heating:Electric, Fireplace(s), Forced Air, Heat Pump, Heating
- Central air:Yes
Structure and exterior
- Roof:Architectural Shingle
- Year built:2022
- Building area:2,738 sq. ft.
- Lot area:2.88 Acres
- Lot Features:Corner Lot, Level, Wooded
- Construction Materials:Vinyl Siding, Wood Frame
- Exterior Features:Covered
- Foundation Description:Slab
- Levels:2 Story
Schools
- High school:Southern Lee High School
- Middle school:West Lee Middle School
- Elementary school:Greenwood Elementary
Utilities
- Water:County Water, Water Connected
Finances and disclosures
- Price:$499,999
- Price per sq. ft.:$182.61
Features and amenities
- Appliances:Dishwasher
- Laundry features:Washer Hookup
- Amenities:Ceiling Fan(s), Walk-In Closet(s)
Parking
- Total parking spaces:2
- Parking description:Attached Garage, Concrete, Gravel
- Garage:Yes
- Garage spaces:2

New listings near 84 Eaker Drive
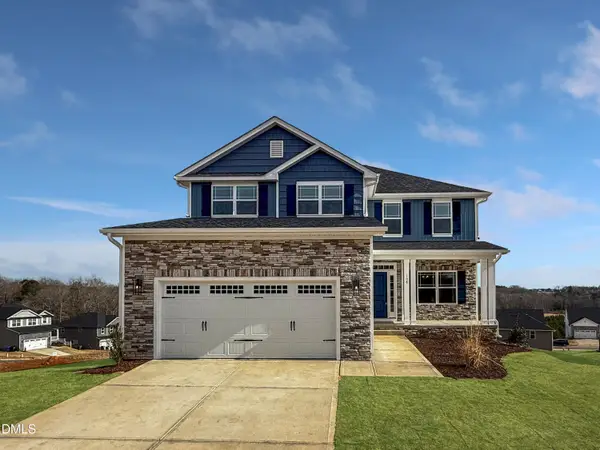 $433,200Active3 beds 4 baths2,628 sq. ft.
207 Hidden Pines Drive, Cameron, NC 28326
MLS# 10180065Listed by: ADAMS HOMES REALTY, INC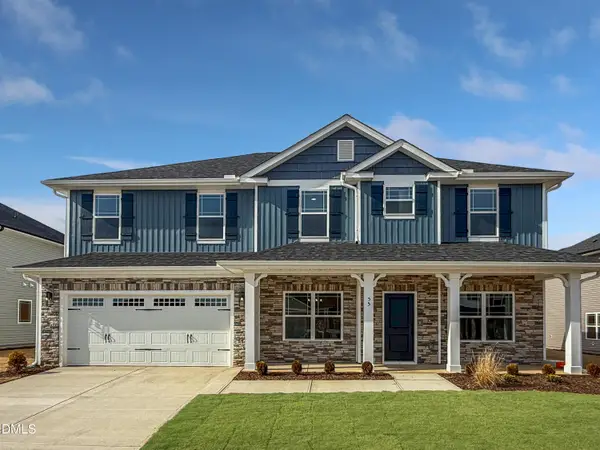 $460,200Active4 beds 4 baths2,913 sq. ft.
223 Hidden Pines Drive, Cameron, NC 28326
MLS# 10178462Listed by: ADAMS HOMES REALTY, INC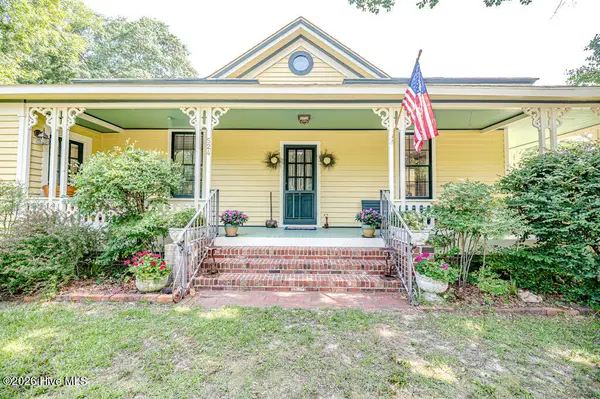 $339,900Active3 beds 2 baths1,762 sq. ft.
524 Carthage Street, Cameron, NC 28326
MLS# 100585903Listed by: NORTHGROUP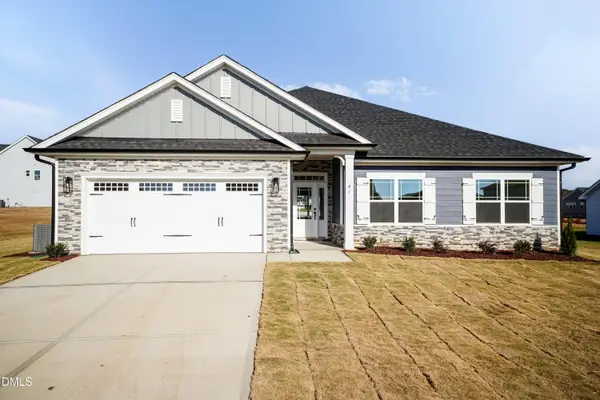 $409,200Active4 beds 3 baths2,316 sq. ft.
242 Hidden Pines Drive, Cameron, NC 28326
MLS# 10175821Listed by: ADAMS HOMES REALTY, INC $468,200Active4 beds 4 baths3,119 sq. ft.
224 Hidden Pines Drive, Cameron, NC 28326
MLS# 10175579Listed by: ADAMS HOMES REALTY, INC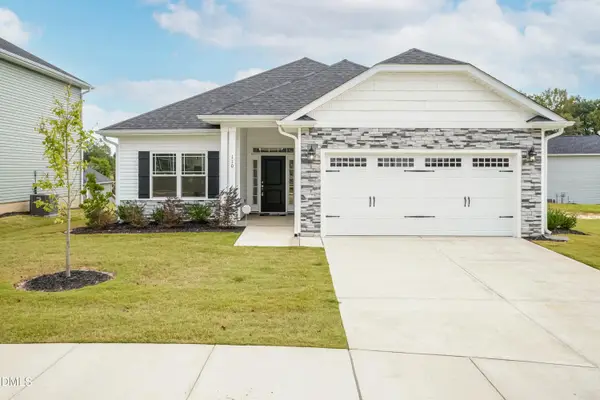 $370,200Active4 beds 2 baths1,830 sq. ft.
206 Hidden Pines Drive, Cameron, NC 28326
MLS# 10172512Listed by: ADAMS HOMES REALTY, INC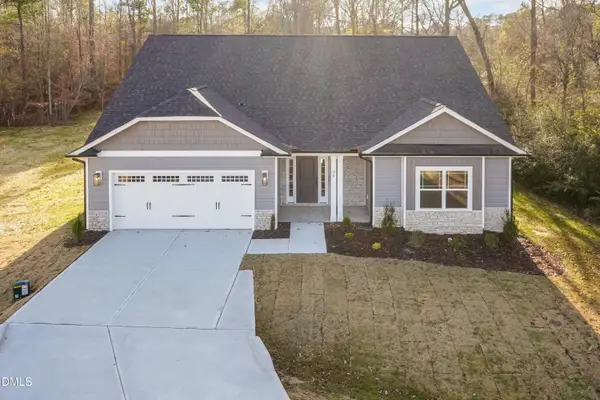 $437,200Active4 beds 3 baths2,604 sq. ft.
190 Hidden Pines Drive, Cameron, NC 28326
MLS# 10172506Listed by: ADAMS HOMES REALTY, INC $12,500Active0.11 Acres
0 Sharpe Road, Cameron, NC 28326
MLS# 10163830Listed by: EXP REALTY LLC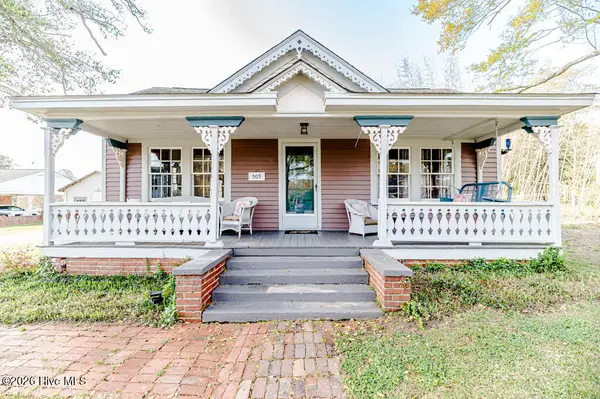 $390,000Active3 beds 2 baths2,224 sq. ft.
509 Carthage Street, Cameron, NC 28326
MLS# 100564093Listed by: NORTHGROUP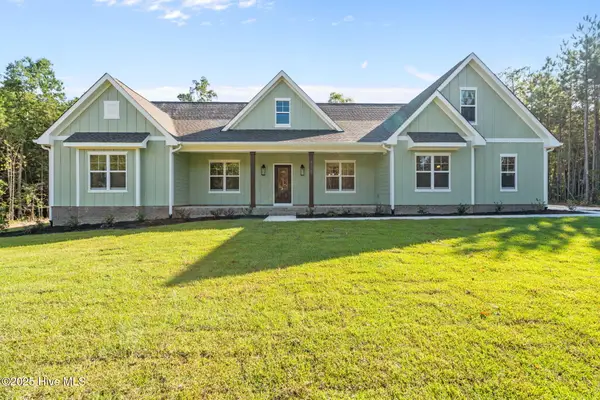 $729,900Pending4 beds 3 baths2,528 sq. ft.
1435 Pineywood Church Road, Cameron, NC 28326
MLS# 100536259Listed by: CAROLINA PROPERTY SALES


Protect your home and budget from life's surprises with an Assurant Home Warranty, backed by a partner that supports you through every step of homeownership. Explore Plans.
© 2026 Better Homes and Gardens Real Estate LLC. An Anywhere Real Estate company. All rights reserved. Better Homes and Gardens® Real Estate is a registered trademark owned by Meredith Operations Corporation, licensed to Better Homes and Gardens Real Estate LLC and used with permission. Better Homes and Gardens Real Estate LLC fully supports the principles of the Fair Housing Act and the Equal Opportunity Act. Listing information is deemed reliable but is not guaranteed accurate.
Each office is independently owned and operated.
Any services or products provided by third parties are not provided by, affiliated with or related to Better Homes and Gardens Real Estate LLC, or its affiliated companies.