
948 Pine Oak, Cameron, NC 28326
Local realty services provided by:Better Homes and Gardens Real Estate Paracle
948 Pine Oak,Cameron, NC 28326
$264,900
- 3 Beds
- 2 Baths
- 1,830 sq. ft.
- Mobile / Manufactured
- Active
Listed by: chris tacia
Office: coldwell banker advantage #5 (sanford)
MLS#:769297
Source:NC_FRAR
Price summary
- Price:$264,900
- Price per sq. ft.:$144.75
About this home
BRAND NEW and move-in ready! Enjoy country living and plenty of space in this beautiful 1,830 SF manufactured home situated on nearly an acre (0.96 acres)! Featuring 3 bedrooms and 2 full baths, this spacious floor plan offers both a large living room and separate den, providing plenty of room to relax, entertain, or spread out. The island kitchen offers great prep space and seating and serves as the heart of the home. The spacious primary suite features a double vanity, relaxing soaker tub, separate shower, and HUGE walk-in closet! Step outside onto the large 16' x 10' rear grilling deck-perfect for cookouts, entertaining, or simply enjoying the peaceful surroundings. The homesite has been cleared around the home while maintaining plenty of woods for added privacy and wildlife galore. Nearly an acre, a brand-new home, generous living space, and a peaceful setting-this one is a GREAT opportunity! Schedule your showing today!
Contact an agent
Home facts
- Year built:2026
- Subdivision & Development:SWEETBRIAR
- Listing ID #:769297
- Added:5 day(s) ago
- Updated:September 17, 2026 at 04:41 PM
Rooms and interior
- Bedrooms:3
- Total bathrooms:2
- Full bathrooms:2
- Rooms Total:7
- Flooring:Luxury Vinyl Plank
- Dining Description:Separate Formal Dining Room
- Bathrooms Description:Double Vanity, Garden Tub/Roman Tub, Separate Shower
- Kitchen Description:Dishwasher, Kitchen Island, Range, Refrigerator
- Bedroom Description:Walk-in Closets
- Basement Description:Crawl Space
- Living area:1,830 sq. ft.
Heating and cooling
- Heating:Heat Pump
Structure and exterior
- Year built:2026
- Building area:1,830 sq. ft.
- Lot area:0.96 Acres
- Lot Features:Backs to Trees, Level, Partially Cleared, Wooded
- Architectural Style:Ranch
- Construction Materials:Vinyl Siding
- Exterior Features:Deck
Schools
- High school:Overhills Senior High
- Middle school:Highland Middle School
Utilities
- Water:Public
- Sewer:Septic Tank
Finances and disclosures
- Price:$264,900
- Price per sq. ft.:$144.75
Features and amenities
- Appliances:Dishwasher, Range, Refrigerator
- Laundry features:Main Level
- Amenities:Ceiling Fans
Parking
- Parking description:No Garage
New listings near 948 Pine Oak
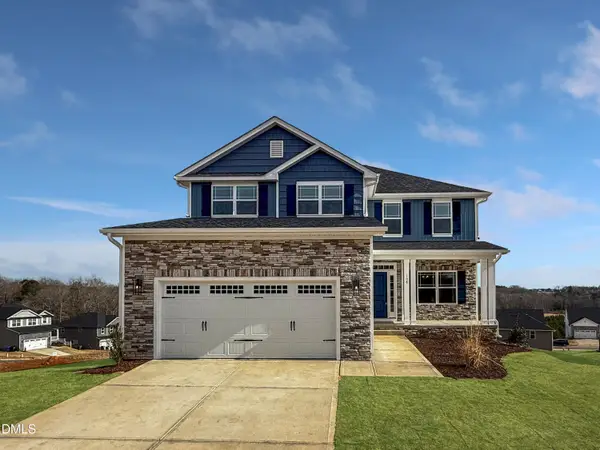 $433,200Active3 beds 4 baths2,628 sq. ft.
207 Hidden Pines Drive, Cameron, NC 28326
MLS# 10180065Listed by: ADAMS HOMES REALTY, INC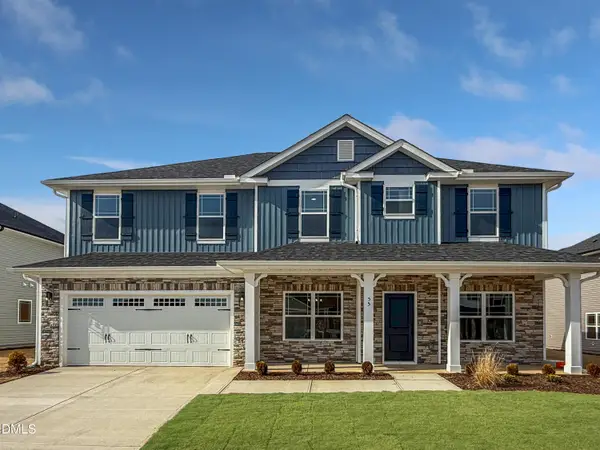 $460,200Active4 beds 4 baths2,913 sq. ft.
223 Hidden Pines Drive, Cameron, NC 28326
MLS# 10178462Listed by: ADAMS HOMES REALTY, INC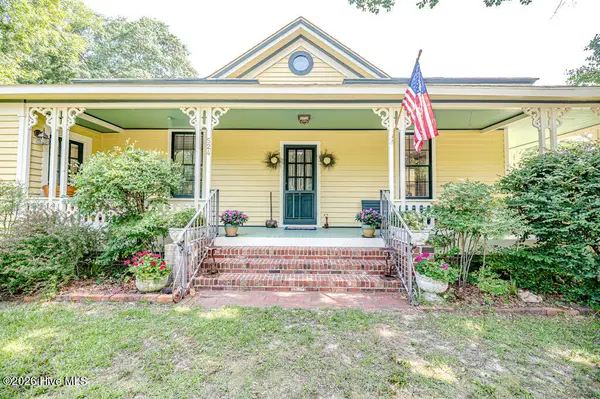 $339,900Active3 beds 2 baths1,762 sq. ft.
524 Carthage Street, Cameron, NC 28326
MLS# 100585903Listed by: NORTHGROUP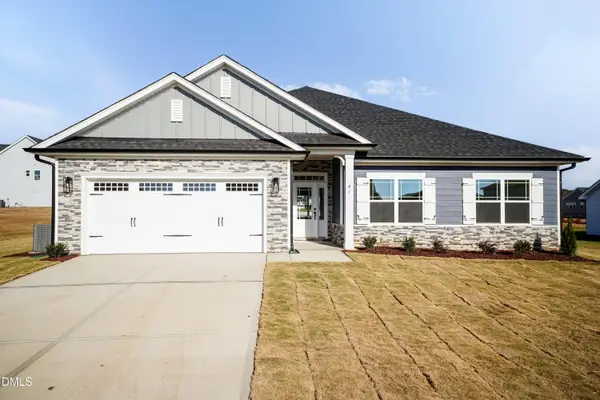 $409,200Active4 beds 3 baths2,316 sq. ft.
242 Hidden Pines Drive, Cameron, NC 28326
MLS# 10175821Listed by: ADAMS HOMES REALTY, INC $468,200Active4 beds 4 baths3,119 sq. ft.
224 Hidden Pines Drive, Cameron, NC 28326
MLS# 10175579Listed by: ADAMS HOMES REALTY, INC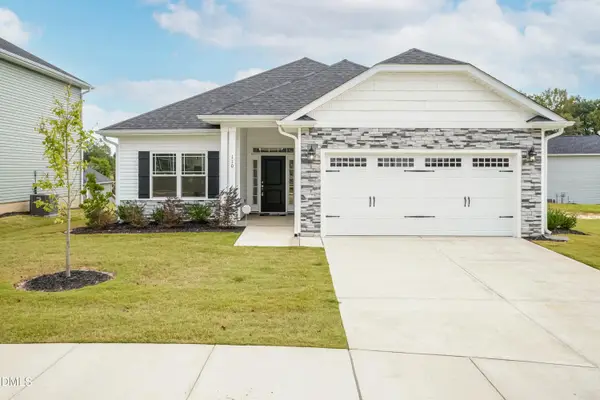 $370,200Active4 beds 2 baths1,830 sq. ft.
206 Hidden Pines Drive, Cameron, NC 28326
MLS# 10172512Listed by: ADAMS HOMES REALTY, INC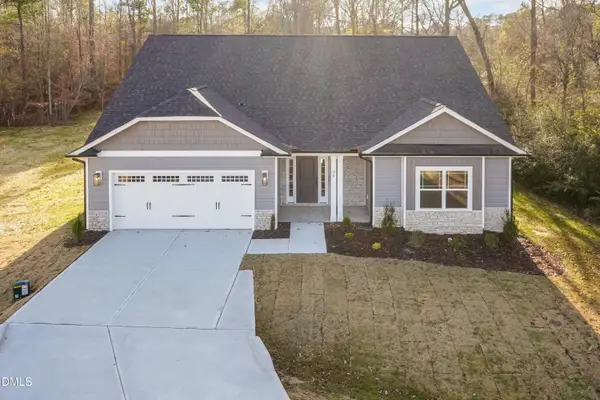 $437,200Active4 beds 3 baths2,604 sq. ft.
190 Hidden Pines Drive, Cameron, NC 28326
MLS# 10172506Listed by: ADAMS HOMES REALTY, INC $12,500Active0.11 Acres
0 Sharpe Road, Cameron, NC 28326
MLS# 10163830Listed by: EXP REALTY LLC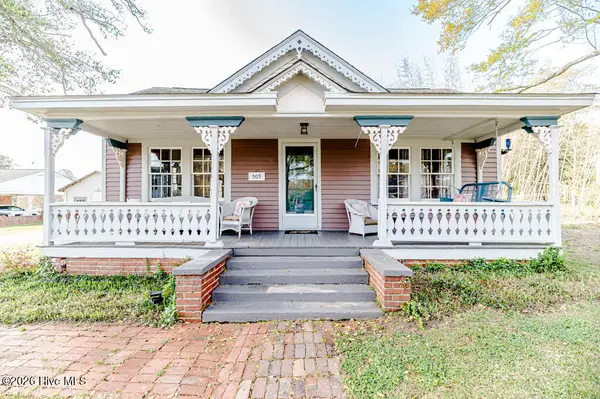 $390,000Active3 beds 2 baths2,224 sq. ft.
509 Carthage Street, Cameron, NC 28326
MLS# 100564093Listed by: NORTHGROUP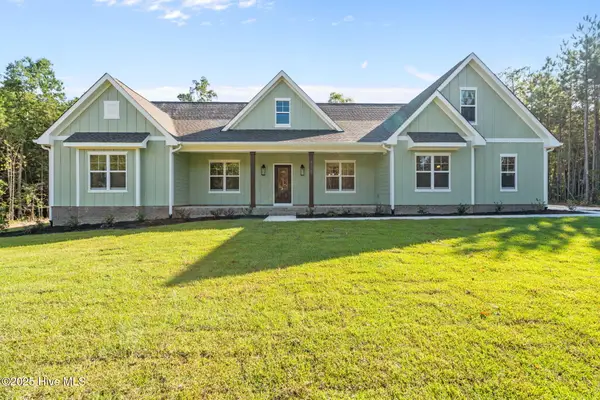 $729,900Pending4 beds 3 baths2,528 sq. ft.
1435 Pineywood Church Road, Cameron, NC 28326
MLS# 100536259Listed by: CAROLINA PROPERTY SALES


Protect your home and budget from life's surprises with an Assurant Home Warranty, backed by a partner that supports you through every step of homeownership. Explore Plans.
© 2026 Better Homes and Gardens Real Estate LLC. An Anywhere Real Estate company. All rights reserved. Better Homes and Gardens® Real Estate is a registered trademark owned by Meredith Operations Corporation, licensed to Better Homes and Gardens Real Estate LLC and used with permission. Better Homes and Gardens Real Estate LLC fully supports the principles of the Fair Housing Act and the Equal Opportunity Act. Listing information is deemed reliable but is not guaranteed accurate.
Each office is independently owned and operated.
Any services or products provided by third parties are not provided by, affiliated with or related to Better Homes and Gardens Real Estate LLC, or its affiliated companies.