
32 Mayfair Drive, Candler, NC 28715
Local realty services provided by:Better Homes and Gardens Real Estate Foothills
Listed by: barbara zlatkin
Office: buncombe realty
MLS#:4392323
Source:CH
32 Mayfair Drive,Candler, NC 28715
$490,000
- 3 Beds
- 4 Baths
- - sq. ft.
- Single family
- Sold
Sorry, we are unable to map this address
Price summary
- Price:$490,000
About this home
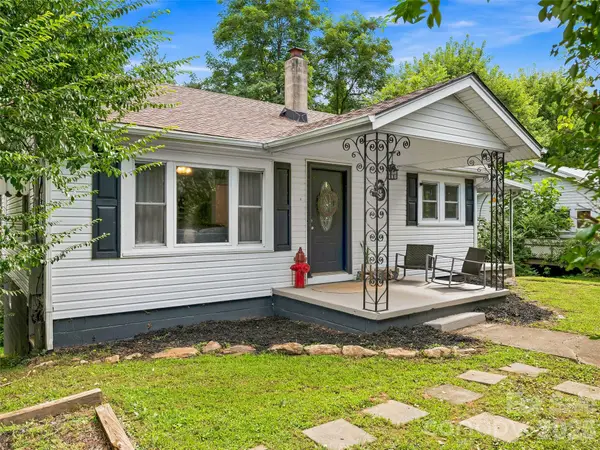
MOTIVATED SELLER! Nestled in a peaceful mountain community, this charming home offers comfort, flexibility, and
exceptional outdoor living spaces. The welcoming living areas provide plenty of room to gather,
while the kitchen opens directly onto a spacious side deck—perfect for grilling and outdoor dining.
Outdoor living is a true highlight of this property, featuring two covered porches, a cozy covered
deck, and a large side deck off the kitchen. The rear covered deck is an especially tranquil retreat,
offering the perfect place to unwind, enjoy a morning coffee, or spend evenings relaxing with family
and friends.
Garden enthusiasts will appreciate the generous vegetable garden space, while nature lovers will
enjoy living in a community that is a designated bird sanctuary, where colorful songbirds and native
wildlife can be enjoyed year-round.
A generator transfer switch was professionally installed just prior to Hurricane Helene, allowing a
portable generator to safely power several upstairs circuits during a power outage and providing
added peace of mind.
The impressive two-car detached garage offers additional covered parking and abundant storage
space. Whether you're a DIY enthusiast, mechanic, or an outdoor adventurer, this
versatile space provides endless possibilities. There is ample room for tools, equipment, bikes,
kayaks, camping gear, small boats, and potentially even a small pop-up camper.
This property offers the perfect blend of peaceful mountain living, practical amenities, and spaces
designed for both relaxation and recreation....
Contact an agent
Home facts
- Year built:1967
- Subdivision & Development:Woodside Hills
- Listing ID #:4392323
- Updated:August 30, 2026 at 06:44 AM
Rooms and interior
- Bedrooms:3
- Total bathrooms:4
- Full bathrooms:4
- Flooring:Laminate, Tile, Wood
- Kitchen Description:Dishwasher, Electric Oven, Self Cleaning Oven
- Basement:Yes
Heating and cooling
- Cooling:Heat Pump
- Heating:Heat Pump, Wood Stove
- Central air:Yes
Structure and exterior
- Year built:1967
- Foundation Description:Basement
Schools
- High school:Enka
- Elementary school:Sand Hill-Venable/Enka
Utilities
- Sewer:Public Sewer
Finances and disclosures
- Price:$490,000
Features and amenities
- Laundry features:Laundry Room, Lower Level
Parking
- Parking description:Attached Garage, Driveway
- Garage:Yes
- Garage spaces:1
 Listings courtesy of Canopy MLS as distributed by MLS GRID. Copyright 2021 Canopy MLS. All rights reserved. Canopy MLS, provides content displayed here (“provided content”) on an “as is” basis and makes no representations or warranties regarding the provided content, including, but not limited to those of non-infringement, timeliness, accuracy, or completeness. Individuals and companies using information presented are responsible for verification and validation of information they utilize and present to their customers and clients. Canopy MLS will not be liable for any damage or loss resulting from use of the provided content or the products available through Portals, IDX, VOW, and/or Syndication. Recipients of this information shall not resell, redistribute, reproduce, modify, or otherwise copy any portion thereof without the expressed written consent of Canopy MLS.
New listings near 32 Mayfair Drive
- Coming Soon
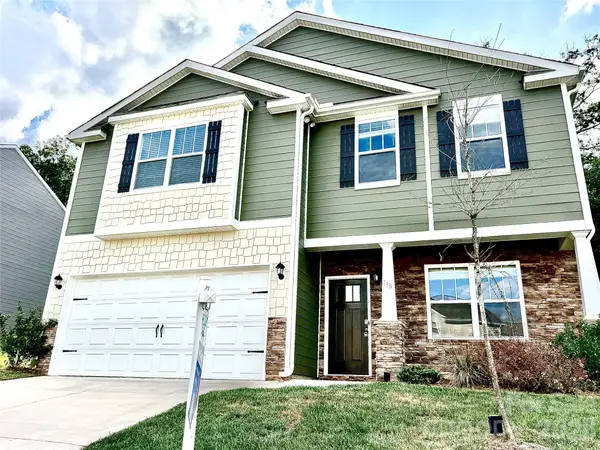 $449,900Coming Soon3 beds 3 baths2,207 sq. ft.
138 Marathon Lane, Candler, NC 28715
MLS# 4419218Listed by: THE LIGHT REALTY - New
 $73,000Active3 beds 2 baths
40 Gunches Dirt Road, Candler, NC 28715
MLS# 4419713Listed by: SOUTHERN SKY REALTY - New
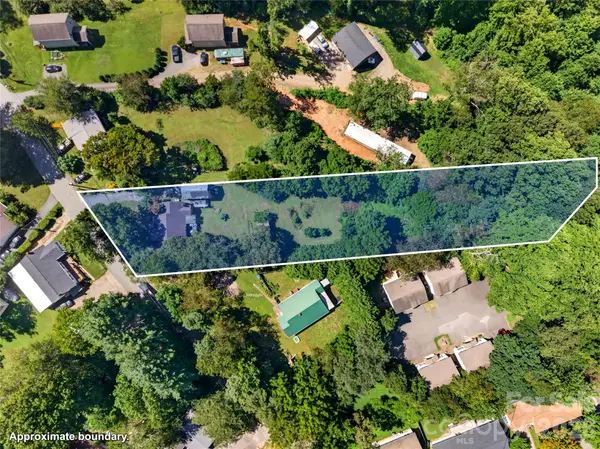 $350,000Active2 beds 1 baths1,243 sq. ft.
21 Maple Avenue, Candler, NC 28715
MLS# 4415458Listed by: CAROLINA MOUNTAIN SALES - New
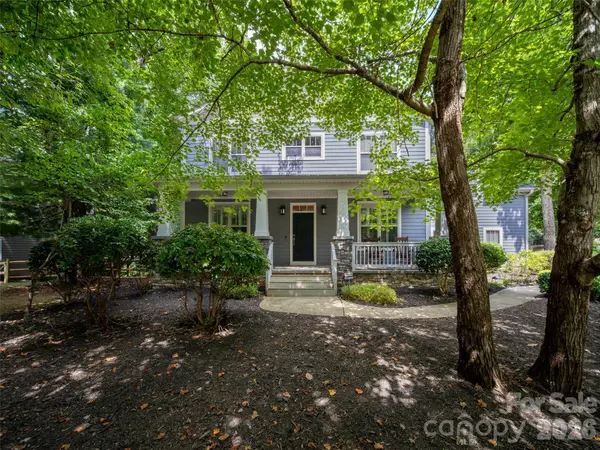 $895,000Active5 beds 3 baths3,062 sq. ft.
24 Greenwells Glory Drive, Biltmore Lake, NC 28715
MLS# 4419333Listed by: HOWARD HANNA BEVERLY-HANKS ASHEVILLE-BILTMORE PARK - New
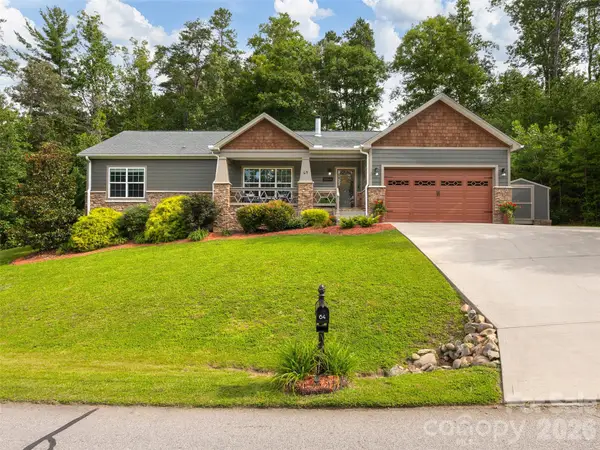 $525,000Active3 beds 3 baths1,935 sq. ft.
64 Luther Cove Road, Candler, NC 28715
MLS# 4419365Listed by: HOWARD HANNA BEVERLY-HANKS ASHEVILLE-NORTH 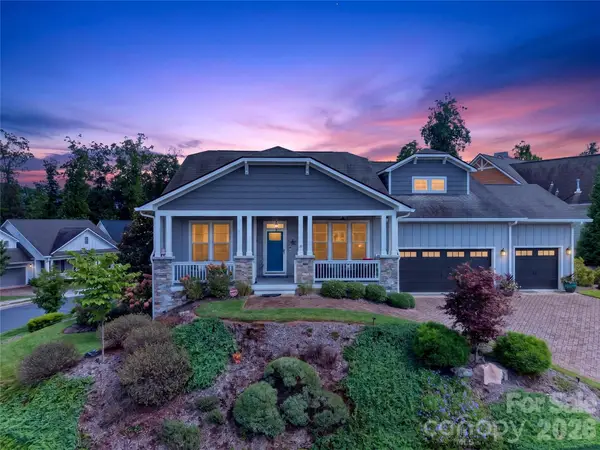 $925,000Pending3 beds 3 baths2,653 sq. ft.
10 Buckhorn Gap Road, Biltmore Lake, NC 28715
MLS# 4417236Listed by: ASHEVILLE REALTY GROUP- New
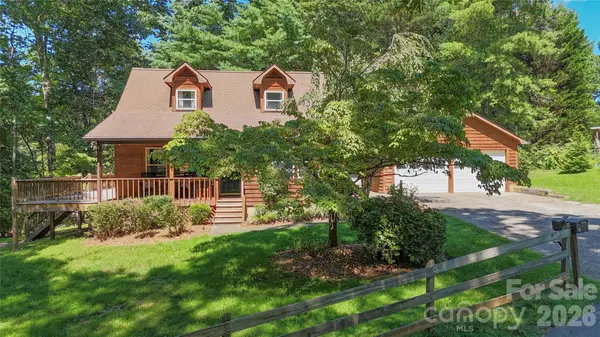 $425,000Active3 beds 2 baths1,586 sq. ft.
24 Oakwood Road, Candler, NC 28715
MLS# 4415406Listed by: REAL BROKER, LLC - New
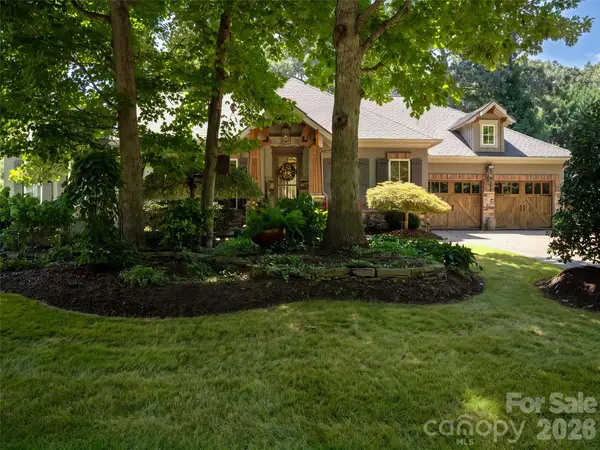 $1,495,000Active5 beds 4 baths4,740 sq. ft.
54 Mountain Drive, Biltmore Lake, NC 28715
MLS# 4418503Listed by: HOWARD HANNA BEVERLY-HANKS ASHEVILLE-BILTMORE PARK - Open Sun, 2am to 4pm
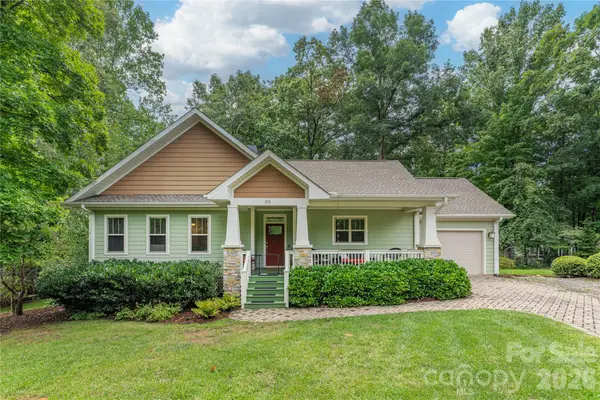 $595,000Pending2 beds 2 baths1,413 sq. ft.
308 Fennel Dun Circle, Biltmore Lake, NC 28715
MLS# 4417484Listed by: ASHEVILLE REALTY GROUP - New
 $275,000Active2 beds 1 baths929 sq. ft.
6 Bradford Circle, Candler, NC 28715
MLS# 4413889Listed by: WALNUT COVE REALTY/ALLEN TATE/BEVERLY-HANKS


Protect your home and budget from life's surprises with an Assurant Home Warranty, backed by a partner that supports you through every step of homeownership. Explore Plans.
© 2026 Better Homes and Gardens Real Estate LLC. An Anywhere Real Estate company. All rights reserved. Better Homes and Gardens® Real Estate is a registered trademark owned by Meredith Operations Corporation, licensed to Better Homes and Gardens Real Estate LLC and used with permission. Better Homes and Gardens Real Estate LLC fully supports the principles of the Fair Housing Act and the Equal Opportunity Act. Listing information is deemed reliable but is not guaranteed accurate.
Each office is independently owned and operated.
Any services or products provided by third parties are not provided by, affiliated with or related to Better Homes and Gardens Real Estate LLC, or its affiliated companies.