
900 Vista Lake Drive #102, Candler, NC 28715
Local realty services provided by:Better Homes and Gardens Real Estate Heritage
Listed by: jeanne forrest
Office: exp realty llc.
MLS#:4383968
Source:CH
900 Vista Lake Drive #102,Candler, NC 28715
$203,990
- 1 Beds
- 1 Baths
- 710 sq. ft.
- Condominium
- Pending
Price summary
- Price:$203,990
- Price per sq. ft.:$287.31
- Monthly HOA dues:$189
About this home
Well kept 1 bedroom 1 bath condominium on first floor with easy access. Last building in the development minimizes drive-by traffic and increases privacy. Located in Seasons at Biltmore Lake, a well established and maintained complex with many amenities including; outdoor swimming pool, fitness center, business center with wifi, nature paths, playground and dog park. Current owners have installed new vinyl flooring, penny tiled entry foyer, new paint throughout, new dishwasher, new bathtub and surround. Monthly HOA fee covers water, sewer, garbage and landscaping. This is a great, low maintenance, and move-in ready property...come check it out today!
Contact an agent
Home facts
- Year built:2005
- Listing ID #:4383968
- Updated:July 12, 2026 at 11:05 AM
Rooms and interior
- Bedrooms:1
- Total bathrooms:1
- Full bathrooms:1
- Flooring:Carpet, Tile, Vinyl
- Kitchen Description:Dishwasher, Disposal, Electric Oven, Electric Range, Exhaust Fan, Exhaust Hood, Microwave, Refrigerator
- Living area:710 sq. ft.
Heating and cooling
- Cooling:Heat Pump
- Heating:Heat Pump
Structure and exterior
- Year built:2005
- Building area:710 sq. ft.
- Lot Features:Green Area, Paved, Wooded
- Architectural Style:Farmhouse
- Construction Materials:Fiber Cement, Stone
- Foundation Description:Slab
Schools
- High school:Enka
- Elementary school:Hominy Valley/Enka
Utilities
- Sewer:Public Sewer
Finances and disclosures
- Price:$203,990
- Price per sq. ft.:$287.31
Features and amenities
- Laundry features:Laundry Room, Main Level
- Amenities:Open Floorplan
Parking
- Parking description:Parking Lot
 Listings courtesy of Canopy MLS as distributed by MLS GRID. Copyright 2021 Canopy MLS. All rights reserved. Canopy MLS, provides content displayed here (“provided content”) on an “as is” basis and makes no representations or warranties regarding the provided content, including, but not limited to those of non-infringement, timeliness, accuracy, or completeness. Individuals and companies using information presented are responsible for verification and validation of information they utilize and present to their customers and clients. Canopy MLS will not be liable for any damage or loss resulting from use of the provided content or the products available through Portals, IDX, VOW, and/or Syndication. Recipients of this information shall not resell, redistribute, reproduce, modify, or otherwise copy any portion thereof without the expressed written consent of Canopy MLS.
New listings near 900 Vista Lake Drive #102
- New
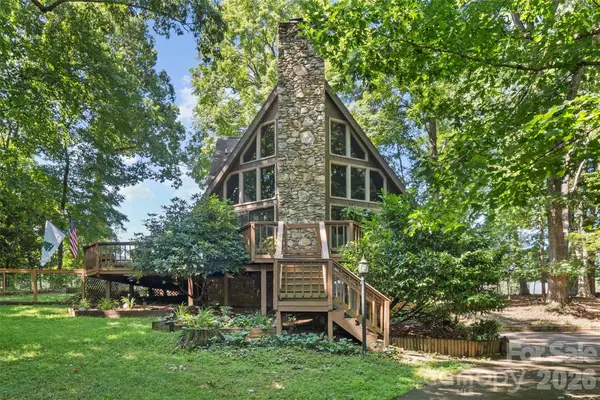 $500,000Active3 beds 2 baths1,642 sq. ft.
55 Overlook Drive, Candler, NC 28715
MLS# 4403012Listed by: COLDWELL BANKER ADVANTAGE - New
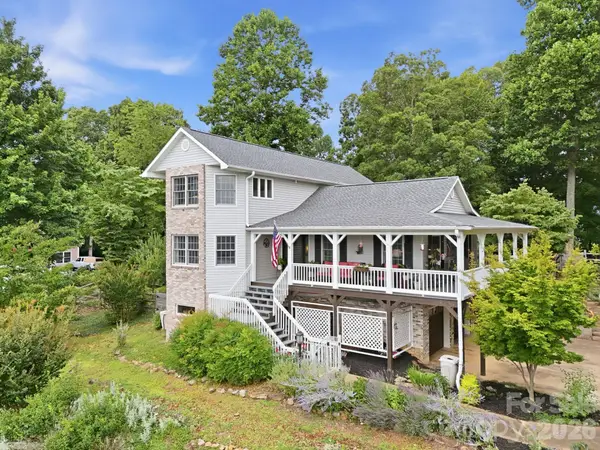 $895,000Active3 beds 3 baths3,155 sq. ft.
241 Alta Vista Drive, Candler, NC 28715
MLS# 4402059Listed by: COLDWELL BANKER ADVANTAGE - New
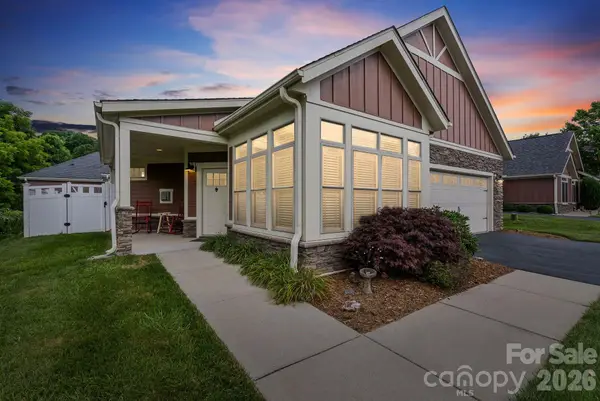 $545,500Active2 beds 2 baths1,926 sq. ft.
19 Westfield Way, Candler, NC 28715
MLS# 4397227Listed by: CORCORAN HM PROPERTIES - New
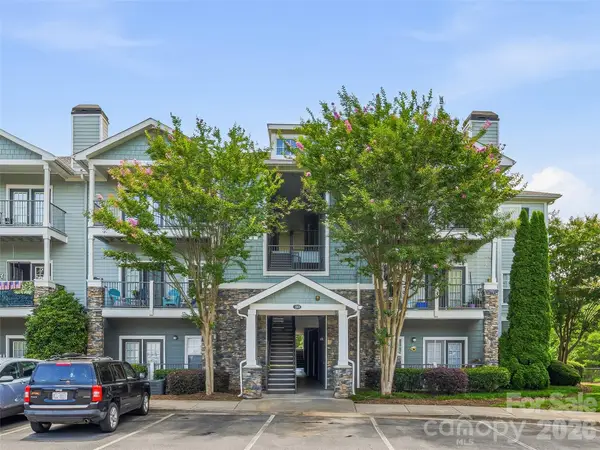 $250,000Active2 beds 2 baths1,171 sq. ft.
200 Vista Lake Drive #301, Candler, NC 28715
MLS# 4402489Listed by: HOWARD HANNA BEVERLY-HANKS - New
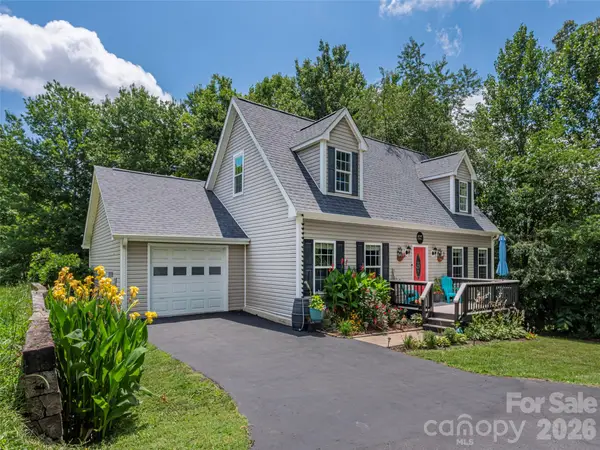 $399,000Active3 beds 3 baths1,946 sq. ft.
527 East Street, Candler, NC 28715
MLS# 4402634Listed by: HOWARD HANNA BEVERLY-HANKS WAYNESVILLE - New
 $391,200Active3 beds 2 baths
3 S And T Spirit Drive, Candler, NC 28715
MLS# 4402242Listed by: REALHOME SERVICES AND SOLUTIONS - New
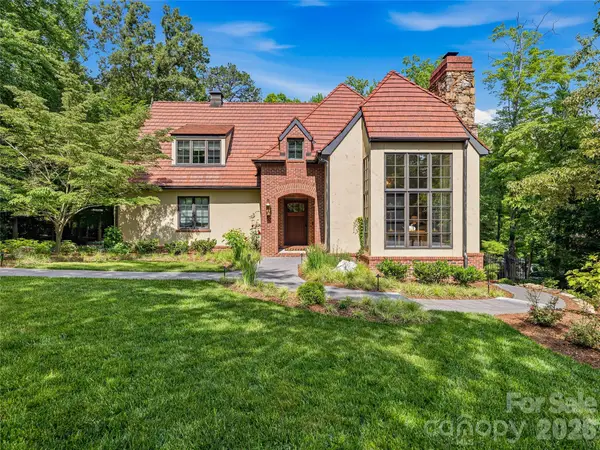 $1,675,000Active4 beds 5 baths5,170 sq. ft.
907 Kells Blue Court, Biltmore Lake, NC 28715
MLS# 4388975Listed by: UNIQUE: A REAL ESTATE COLLECTIVE - New
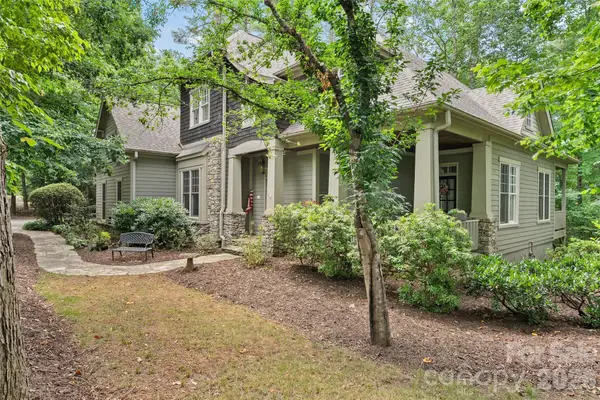 $1,380,000Active4 beds 5 baths4,467 sq. ft.
626 Wickhams Fancy Drive, Biltmore Lake, NC 28715
MLS# 4398439Listed by: PREMIER SOTHEBYS INTERNATIONAL REALTY - New
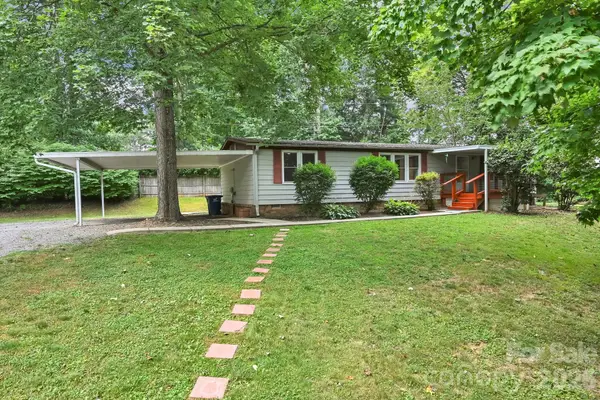 $239,000Active3 beds 2 baths1,340 sq. ft.
10 Canyon Cove, Candler, NC 28715
MLS# 4400495Listed by: MT. VALLEY PROP. OF ASHEVILLE - Open Sun, 2 to 4pmNew
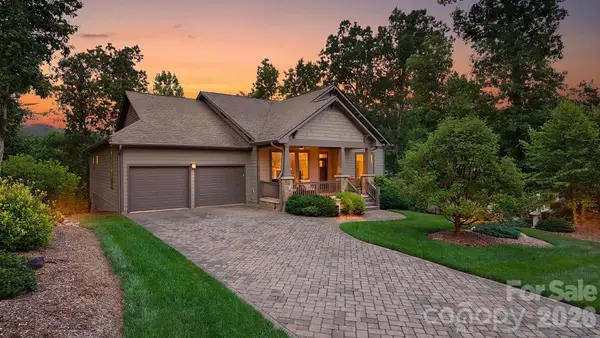 $875,000Active3 beds 2 baths2,319 sq. ft.
2 Green Drake Court, Candler, NC 28715
MLS# 4400812Listed by: UNIQUE: A REAL ESTATE COLLECTIVE


Protect your home and budget from life's surprises with an Assurant Home Warranty, backed by a partner that supports you through every step of homeownership. Explore Plans.
© 2026 Better Homes and Gardens Real Estate LLC. An Anywhere Real Estate company. All rights reserved. Better Homes and Gardens® Real Estate is a registered trademark owned by Meredith Operations Corporation, licensed to Better Homes and Gardens Real Estate LLC and used with permission. Better Homes and Gardens Real Estate LLC fully supports the principles of the Fair Housing Act and the Equal Opportunity Act. Listing information is deemed reliable but is not guaranteed accurate.
Each office is independently owned and operated.
Any services or products provided by third parties are not provided by, affiliated with or related to Better Homes and Gardens Real Estate LLC, or its affiliated companies.