
55 Overlook Drive, Candler, NC 28715
Local realty services provided by:Better Homes and Gardens Real Estate Heritage
Listed by: amanda simpkins
Office: coldwell banker advantage
MLS#:4403012
Source:CH
Price summary
- Price:$475,000
- Price per sq. ft.:$289.28
About this home
Longing for a mountain hideaway where deer wander through your yard and peaceful mornings begin with birdsong? This enchanting A-frame cottage is tucked away at the end of a quiet cul-de-sac on a highly sought-after, mostly flat 1-acre lot, offering a rare combination of privacy, usable outdoor space, and natural beauty.
Inside, warmth greets you at every turn. A breathtaking two-story stone fireplace anchors the great room, soaring to meet dramatic vaulted ceilings and creating the perfect gathering place for cozy evenings. Walls of windows flood the home with natural light while framing tranquil woodland views, bringing the outdoors in year-round. The updated kitchen and refreshed bathrooms blend rustic character with modern comfort, creating a home that is both inviting and functional.
The main level features two comfortable bedrooms and a full bathroom, while upstairs you'll find a private primary suite with its own full bath and a versatile loft overlooking the great room. Whether you envision a home office, family room, reading nook, homeschool space, or guest retreat, this flexible area adapts beautifully to your lifestyle. Walk-in closets provide excellent storage, while the full basement offers even more space with a one-car garage, generous storage areas, and a spacious laundry room.
Step outside to the true highlight of the property—more than 700 square feet of decking designed for enjoying every season. Sip your morning coffee as wildlife passes by, host family cookouts, or unwind in the evening surrounded by the peaceful sights and sounds of nature. The expansive, mostly level yard offers endless possibilities for gardening, recreation, or simply enjoying the serenity of your own private mountain retreat.
Despite its secluded setting, you'll enjoy the best of both worlds with restaurants, grocery shopping, parks, and everyday conveniences just five minutes away. The home's iconic A-frame architecture, peaceful setting, generous outdoor living space, and convenient location also make it an excellent opportunity for buyers seeking a vacation home or a potentially income-producing short-term rental.
Whether you're searching for a full-time residence, a weekend mountain escape, or an investment opportunity, 55 Overlook offers the perfect blend of charm, comfort, privacy, and convenience. Come experience this one-of-a-kind woodland retreat before someone else claims the hammock spot....
Contact an agent
Home facts
- Year built:1978
- Subdivision & Development:Twin Lakes
- Listing ID #:4403012
- Updated:August 29, 2026 at 09:08 AM
Rooms and interior
- Bedrooms:3
- Total bathrooms:2
- Full bathrooms:2
- Flooring:Carpet, Hardwood, Vinyl
- Kitchen Description:Dishwasher, Electric Range, Microwave, Refrigerator
- Basement:Yes
- Living area:1,642 sq. ft.
Heating and cooling
- Cooling:Heat Pump
- Heating:Heat Pump
Structure and exterior
- Year built:1978
- Building area:1,642 sq. ft.
- Lot area:1.03 Acres
- Lot Features:Wooded
- Architectural Style:A-Frame
- Construction Materials:Stone, Wood
- Foundation Description:Basement
Schools
- High school:Enka
- Elementary school:Hominy Valley/Enka
Utilities
- Water:Well
- Sewer:Septic (At Site)
Finances and disclosures
- Price:$475,000
- Price per sq. ft.:$289.28
Features and amenities
- Laundry features:In Basement, Laundry Room
Parking
- Parking description:Attached Garage, Basement, Driveway
- Garage:Yes
- Garage spaces:1
 Listings courtesy of Canopy MLS as distributed by MLS GRID. Copyright 2021 Canopy MLS. All rights reserved. Canopy MLS, provides content displayed here (“provided content”) on an “as is” basis and makes no representations or warranties regarding the provided content, including, but not limited to those of non-infringement, timeliness, accuracy, or completeness. Individuals and companies using information presented are responsible for verification and validation of information they utilize and present to their customers and clients. Canopy MLS will not be liable for any damage or loss resulting from use of the provided content or the products available through Portals, IDX, VOW, and/or Syndication. Recipients of this information shall not resell, redistribute, reproduce, modify, or otherwise copy any portion thereof without the expressed written consent of Canopy MLS.
New listings near 55 Overlook Drive
- Coming Soon
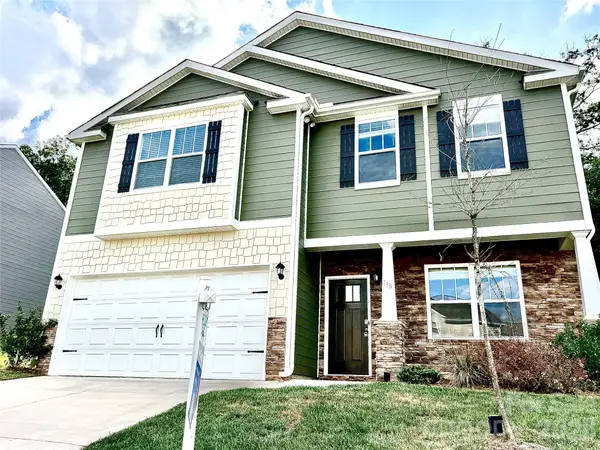 $449,900Coming Soon3 beds 3 baths2,207 sq. ft.
138 Marathon Lane, Candler, NC 28715
MLS# 4419218Listed by: THE LIGHT REALTY - New
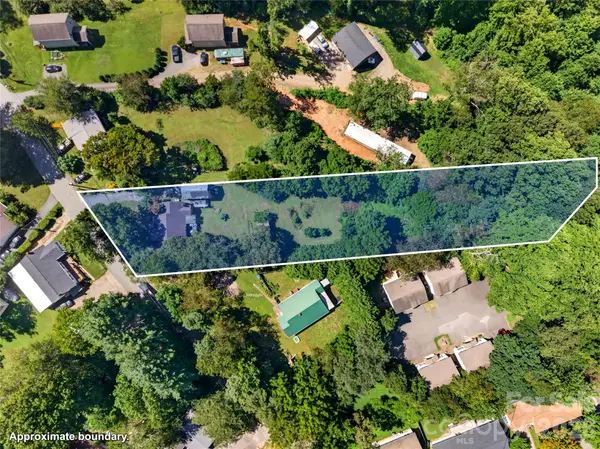 $350,000Active2 beds 1 baths1,243 sq. ft.
21 Maple Avenue, Candler, NC 28715
MLS# 4415458Listed by: CAROLINA MOUNTAIN SALES - New
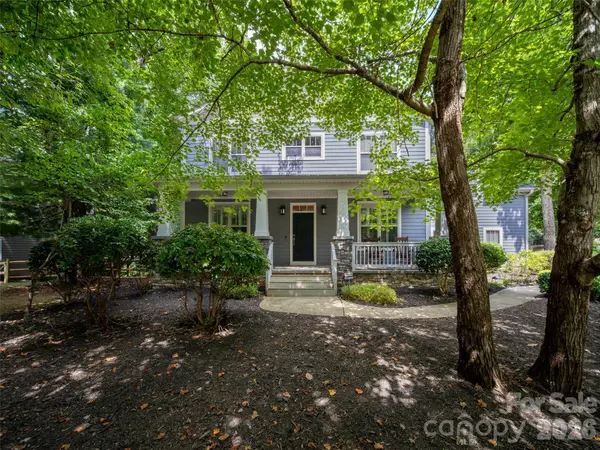 $895,000Active5 beds 3 baths3,062 sq. ft.
24 Greenwells Glory Drive, Biltmore Lake, NC 28715
MLS# 4419333Listed by: HOWARD HANNA BEVERLY-HANKS ASHEVILLE-BILTMORE PARK - New
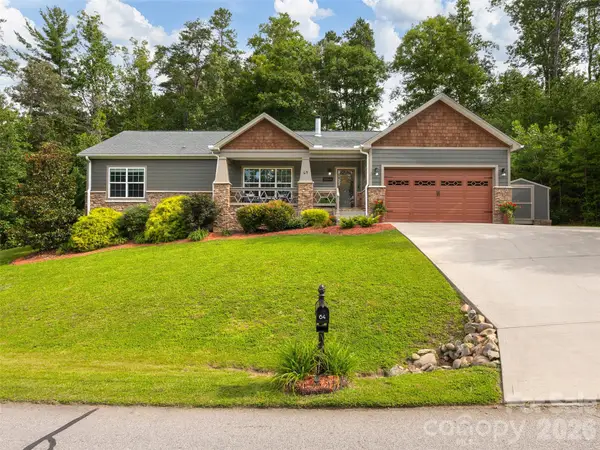 $525,000Active3 beds 3 baths1,935 sq. ft.
64 Luther Cove Road, Candler, NC 28715
MLS# 4419365Listed by: HOWARD HANNA BEVERLY-HANKS ASHEVILLE-NORTH 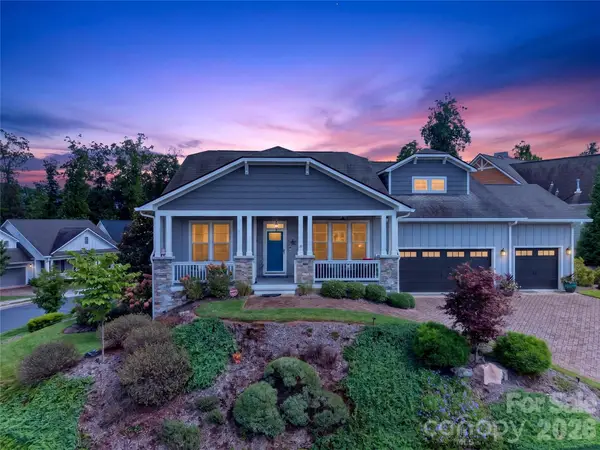 $925,000Pending3 beds 3 baths2,653 sq. ft.
10 Buckhorn Gap Road, Biltmore Lake, NC 28715
MLS# 4417236Listed by: ASHEVILLE REALTY GROUP- New
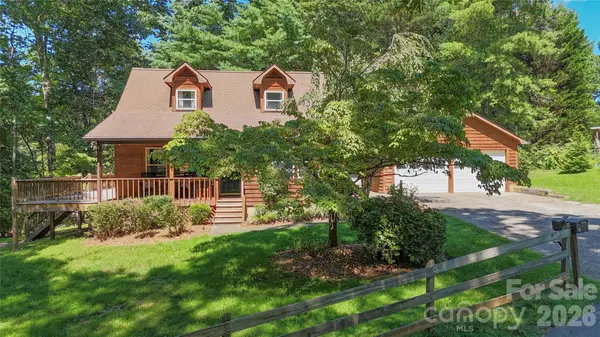 $425,000Active3 beds 2 baths1,586 sq. ft.
24 Oakwood Road, Candler, NC 28715
MLS# 4415406Listed by: REAL BROKER, LLC - New
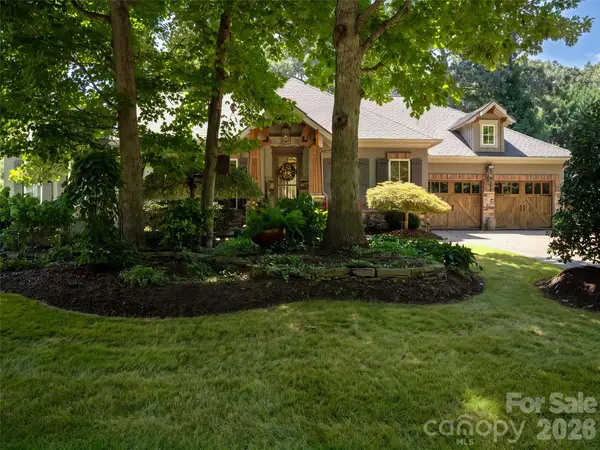 $1,495,000Active5 beds 4 baths4,740 sq. ft.
54 Mountain Drive, Biltmore Lake, NC 28715
MLS# 4418503Listed by: HOWARD HANNA BEVERLY-HANKS ASHEVILLE-BILTMORE PARK - Open Sun, 2am to 4pm
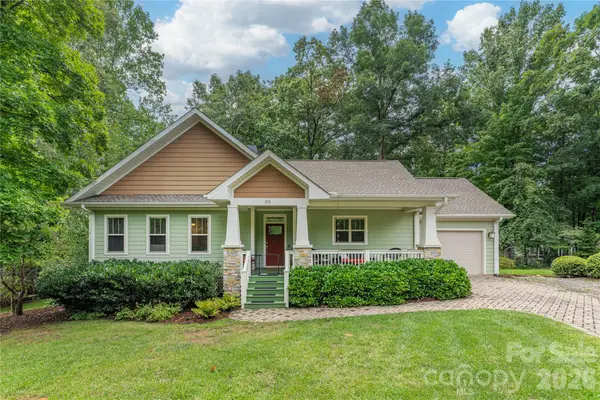 $595,000Pending2 beds 2 baths1,413 sq. ft.
308 Fennel Dun Circle, Biltmore Lake, NC 28715
MLS# 4417484Listed by: ASHEVILLE REALTY GROUP - New
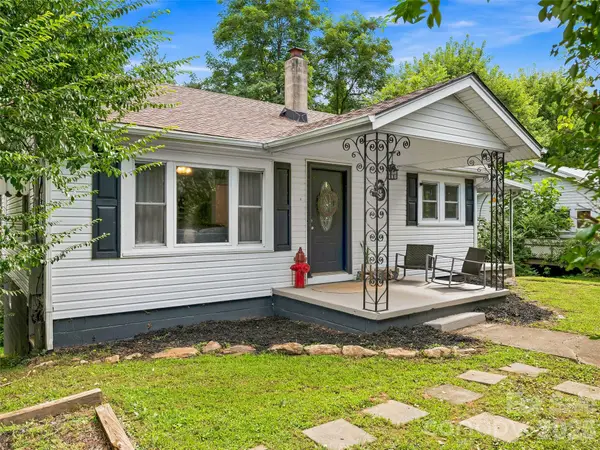 $275,000Active2 beds 1 baths929 sq. ft.
6 Bradford Circle, Candler, NC 28715
MLS# 4413889Listed by: WALNUT COVE REALTY/ALLEN TATE/BEVERLY-HANKS - Open Sun, 12 to 2pmNew
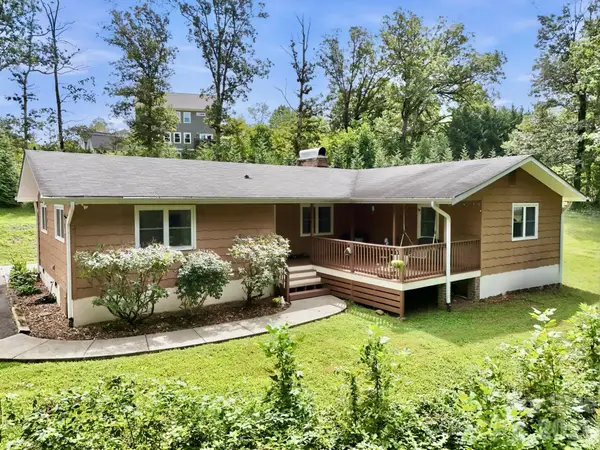 $365,000Active3 beds 2 baths1,524 sq. ft.
260 Justice Ridge Road, Candler, NC 28715
MLS# 4417370Listed by: NEXTHOME PARTNERS


Protect your home and budget from life's surprises with an Assurant Home Warranty, backed by a partner that supports you through every step of homeownership. Explore Plans.
© 2026 Better Homes and Gardens Real Estate LLC. An Anywhere Real Estate company. All rights reserved. Better Homes and Gardens® Real Estate is a registered trademark owned by Meredith Operations Corporation, licensed to Better Homes and Gardens Real Estate LLC and used with permission. Better Homes and Gardens Real Estate LLC fully supports the principles of the Fair Housing Act and the Equal Opportunity Act. Listing information is deemed reliable but is not guaranteed accurate.
Each office is independently owned and operated.
Any services or products provided by third parties are not provided by, affiliated with or related to Better Homes and Gardens Real Estate LLC, or its affiliated companies.