
108 Morgan Street, Canton, NC 28716
Local realty services provided by:Better Homes and Gardens Real Estate Heritage
Listed by:
 Better Homes and Gardens Real Estate Heritage
- Dana Parker(828) 926 - 5200Better Homes and Gardens Real Estate Heritage
Office: better homes and gardens real estate heritage
MLS#:4435276
Source:CH
Price summary
- Price:$275,000
- Price per sq. ft.:$207.08
About this home
MOUNTAIN VIEWS • BRICK RANCH • FULL BASEMENT • 3 BEDROOM •
Classic brick ranch on a knoll with distant mountain views! This 3-bedroom home offers one-level living, a full basement, basement garage, two storage buildings, and a .40 acre size yard with room for a garden. Updates include replacement windows, a metal roof (2024), a 2017 heat pump, a newer water heater, and an updated walk-in shower. Bring your ideas and make this home your own!
INSIDE THE HOME:
The living room features a fireplace and wood floors ready to be refinished. Enjoy both a charming front porch and a wide, covered back porch. The kitchen features a deep ceramic double sink and a breakfast bar. The dining area has windows looking out over the front yard. The tile bathroom has a wide vanity and step in shower. City water and sewer are convenient factors.
FULL BASEMENT AND EXTRA SPACE:
The full basement has both inside and outside access, with room for cars, storage, hobbies, and projects. The basement garage allows more than one vehicle to park in tandem. A separate room is ready for your ideas—create a game room, movie room, or gathering space. This room is not included in the reported square footage. Basement laundry hookups, pantry storage, and even more useful space.
LOCATION AND OPPORTUNITY:
Canton is strategically located close enough to Asheville for work, shopping or dining... but at a much more affordable price point. Conveniently located, just a short drive from Waynesville and Asheville. Explore nearby Pisgah National Forest and the Blue Ridge Parkway for hiking, scenic drives, and outdoor adventures. Enjoy Canton’s historic downtown and nearby grocery shopping.
Recently vacated by tenants, this property is ready for its next chapter. Whether you’re an investor or a buyer looking for a home to update at your own pace, there is plenty of potential here. Offered AS-IS. A seller-provided home inspection is available for review. Check out 108 Morgan St in Canton, NC....
Contact an agent
Home facts
- Year built:1959
- Subdivision & Development:Greene Hills
- Listing ID #:4435276
- Updated:October 24, 2026 at 10:58 PM
Rooms and interior
- Bedrooms:3
- Total bathrooms:1
- Full bathrooms:1
- Flooring:Vinyl, Wood
- Kitchen Description:Electric Range
- Basement:Yes
- Living area:1,328 sq. ft.
Heating and cooling
- Cooling:Heat Pump
- Heating:Heat Pump
Structure and exterior
- Roof:Metal
- Year built:1959
- Building area:1,328 sq. ft.
- Lot area:0.4 Acres
- Architectural Style:Bungalow
- Exterior Features:Storage
- Foundation Description:Basement
Schools
- High school:Pisgah
- Elementary school:Unspecified
Utilities
- Sewer:Public Sewer
Finances and disclosures
- Price:$275,000
- Price per sq. ft.:$207.08
Features and amenities
- Laundry features:In Basement
Parking
- Parking description:Basement
- Garage:Yes
- Garage spaces:1
Listings courtesy of Canopy MLS as distributed by MLS GRID. Copyright 2021 Canopy MLS. All rights reserved. Canopy MLS, provides content displayed here (“provided content”) on an “as is” basis and makes no representations or warranties regarding the provided content, including, but not limited to those of non-infringement, timeliness, accuracy, or completeness. Individuals and companies using information presented are responsible for verification and validation of information they utilize and present to their customers and clients. Canopy MLS will not be liable for any damage or loss resulting from use of the provided content or the products available through Portals, IDX, VOW, and/or Syndication. Recipients of this information shall not resell, redistribute, reproduce, modify, or otherwise copy any portion thereof without the expressed written consent of Canopy MLS.New listings near 108 Morgan Street
- Coming Soon
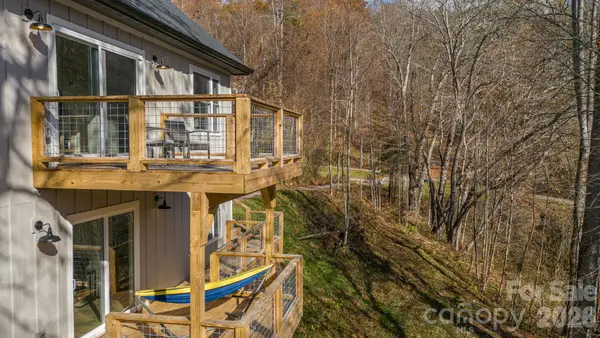 $475,000Coming Soon2 beds 3 baths1,520 sq. ft.
231 Porters Ridge, Canton, NC 28716
MLS# 4432303Listed by: SOUTHERN HOMES OF THE CAROLINAS, INC - New
 Listed by BHGRE$275,000Active3 beds 1 baths1,328 sq. ft.
108 Morgan Street, Canton, NC 28716
MLS# 4435276Listed by: BETTER HOMES AND GARDENS REAL ESTATE HERITAGE - New
 $2,050,000Active6 beds 5 baths4,170 sq. ft.
185 Country Club Drive, Canton, NC 28716
MLS# 4430810Listed by: PREMIER SOTHEBYS INTERNATIONAL REALTY - New
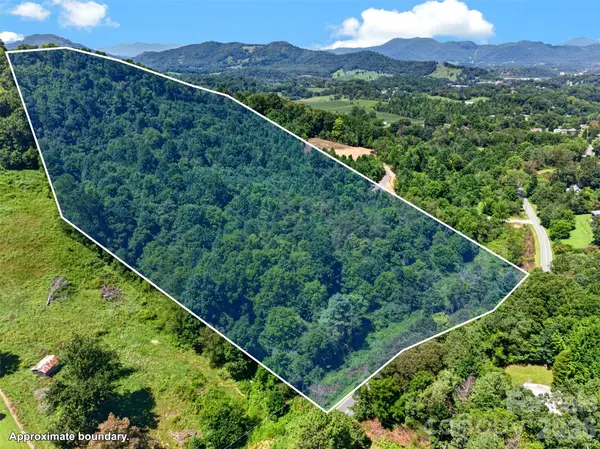 $300,000Active16.48 Acres
0 Kims Cove Road, Canton, NC 28716
MLS# 4435521Listed by: MOVE ASHEVILLE REALTY - New
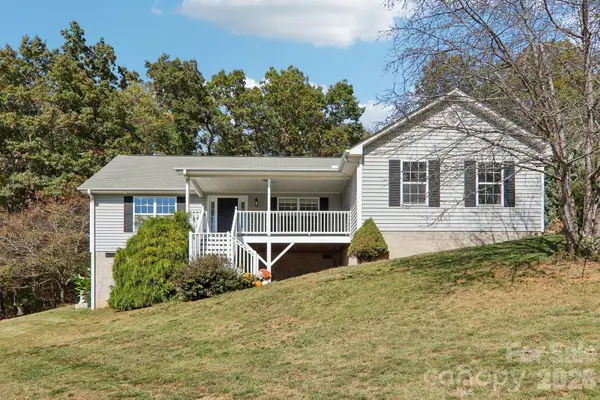 Listed by BHGRE$475,000Active3 beds 2 baths1,663 sq. ft.
85 Guy Way, Canton, NC 28716
MLS# 4435676Listed by: BETTER HOMES AND GARDENS REAL ESTATE HERITAGE - New
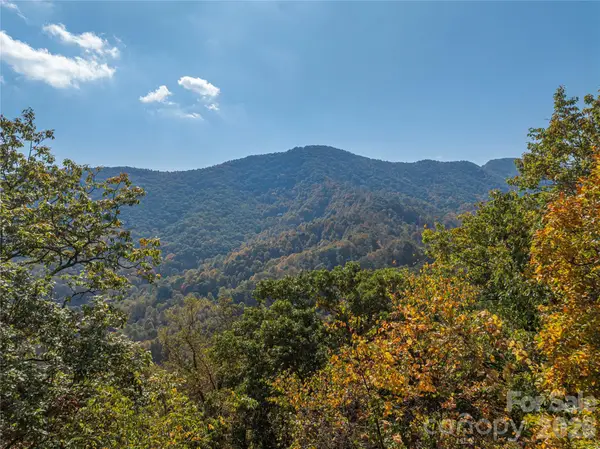 $95,000Active10.07 Acres
00 Back Stage Pass, Canton, NC 28716
MLS# 4435652Listed by: KELLER WILLIAMS GREAT SMOKIES - New
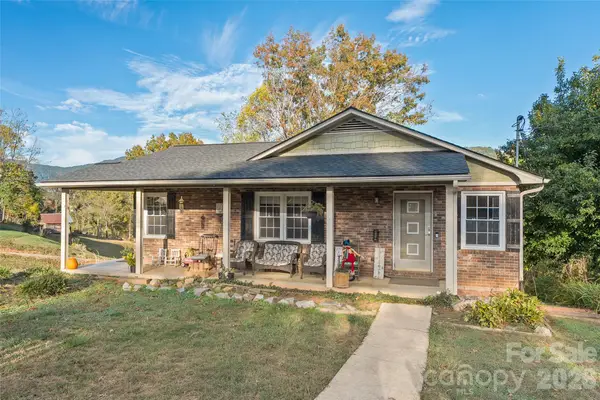 $314,000Active2 beds 2 baths1,186 sq. ft.
213 Oakmont Drive, Canton, NC 28716
MLS# 4434081Listed by: KELLER WILLIAMS GREAT SMOKIES - New
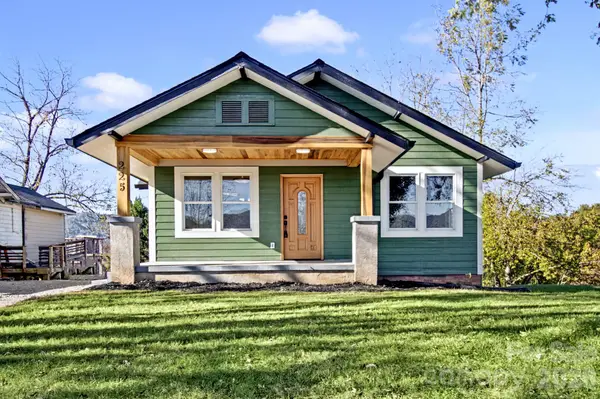 $375,000Active2 beds 2 baths972 sq. ft.
225 High Street, Canton, NC 28716
MLS# 4434701Listed by: RE/MAX EXECUTIVE - New
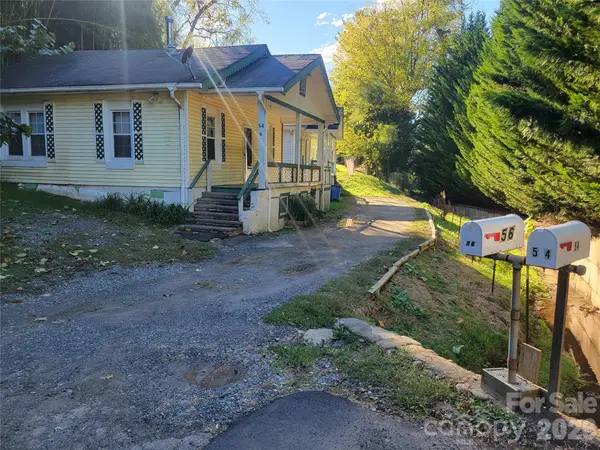 $350,000Active4 beds 2 baths1,406 sq. ft.
54 Anne Street, Canton, NC 28716
MLS# 4434296Listed by: MCGOVERN PROPERTY MANAGEMENT, INC. - New
 $550,000Active2 beds 4 baths2,300 sq. ft.
180 Divot Drive, Canton, NC 28716
MLS# 4429751Listed by: MOUNTAIN TIME REALTY


Protect your home and budget from life's surprises with an Assurant Home Warranty, backed by a partner that supports you through every step of homeownership. Explore Plans.
© 2026 Better Homes and Gardens Real Estate LLC. An Anywhere Real Estate company. All rights reserved. Better Homes and Gardens® Real Estate is a registered trademark owned by Meredith Operations Corporation, licensed to Better Homes and Gardens Real Estate LLC and used with permission. Better Homes and Gardens Real Estate LLC fully supports the principles of the Fair Housing Act and the Equal Opportunity Act. Listing information is deemed reliable but is not guaranteed accurate.
Each office is independently owned and operated.
Any services or products provided by third parties are not provided by, affiliated with or related to Better Homes and Gardens Real Estate LLC, or its affiliated companies.