
51 Stony Pond Lane, Canton, NC 28716
Local realty services provided by:Better Homes and Gardens Real Estate Foothills
Listed by: steven reinhold
Office: good hike realty
MLS#:4380850
Source:CH
51 Stony Pond Lane,Canton, NC 28716
$725,000
- 3 Beds
- 3 Baths
- 2,501 sq. ft.
- Single family
- Active
Price summary
- Price:$725,000
- Price per sq. ft.:$289.88
- Monthly HOA dues:$41.67
About this home
When the Bearwallow Trail gate opens up, your country road home unfolds before you. While some subdivisions are stuffy, driving the gravel roads through Bear Wallow up to 51 Stony Pond Ln feels like cruising your favorite National Forest Service road to that secluded cabin you’ve always dreamed of (AWD or 4WD vehicles requested to keep roads intact). Once you turn on Stony Pond Ln and reach the relatively flat ridge line at 3,750 feet in elevation, the heat from the valley and your worries from the outside world quickly dissipate. With 5.7 unusually usable mountain acres, featuring multiple building lots, wild winter time views, reclaimable trails, pond frontage and the freedom of light restrictions, this mountain top property triangulated between Canton, Leicester and Asheville punches way above its weight.
Once you arrive at the cabin you'll be surrounded by the sounds of nature and the privacy of a secluded forest. There's plenty of room to park in the driveway or the detached garage -- with a side bay for your mower. Once settled in, you'll enter straight into an expansive great room with soaring cathedral ceilings covered in locally sourced tongue and groove pine. The open floorpan is as welcoming as the sight of the wood burning fireplace is warming. This room is where slow mornings simmer and the good life happens. With your kitchen, dining and living area bathed in natural light and surrounded on three sides by covered decks, green spaces and verdant forests it's hard to tell where the indoors stop and the outdoors begin.
Finishing out the main floor are two matching bedrooms with sizable closets and easy access to a fully appointed bathroom. Make your way upstairs and you’ll pass through a cozy loft which was used as a musical flex space that leads directly into the dreamy primary suite. With soaring cathedral tongue and groove ceilings, private Juliet deck, large walk-in closet and stylish bathroom, you'll never want to leave. Finishing out the square footage, the lower level of the house features a massive den with another fireplace, full bathroom and direct access to the covered natural stone patio with included hot tub! There’s also a bonus storage space downstairs which could easily be converted into a safe room, an oversized laundry room and a dedicated mechanical room with easy access to all the home’s systems!
Built by trusted local hands in 2013, this stick-built, log-style cabin has all the things a seasoned contractor would put into their own house. Native pine siding for the look and feel of a log home but anchored by an ultra solid poured concrete foundation, with 2x6 exterior walls with high-quality doors windows and insulation.
Bear Wallow subdivision benefits from light restrictions. Property also has existing trails leading through the forest and to the adjacent pond that can be reclaimed and easily expanded. Surprisingly flat terrain on this ridge line property and multiple parcels makes it perfectly set up to expand into a future family compound or turn it into a multi-dwelling investment for a builder/investor.
Full Disclosure: Property is located near the Haywood/Buncombe County line and although it has a Canton address, it is located in Buncombe County. Home was built by listing agent’s family-owned construction company!...
Contact an agent
Home facts
- Year built:2013
- Subdivision & Development:Bear Wallow
- Listing ID #:4380850
- Updated:August 13, 2026 at 01:22 PM
Rooms and interior
- Bedrooms:3
- Total bathrooms:3
- Full bathrooms:3
- Kitchen Description:Dishwasher, Electric Range, Exhaust Fan, Microwave, Plumbed For Ice Maker
- Basement:Yes
- Living area:2,501 sq. ft.
Heating and cooling
- Cooling:Heat Pump
- Heating:Heat Pump
Structure and exterior
- Year built:2013
- Building area:2,501 sq. ft.
- Lot area:5.7 Acres
- Lot Features:Hilly, Level, Pond(s), Private, Views, Wooded
- Construction Materials:Wood
- Exterior Features:Fire Pit
- Foundation Description:Basement
Schools
- High school:Unspecified
- Elementary school:Unspecified
Utilities
- Water:Well
- Sewer:Septic (At Site)
Finances and disclosures
- Price:$725,000
- Price per sq. ft.:$289.88
Features and amenities
- Laundry features:Dryer, In Basement, Washer
- Amenities:Open Floorplan, Walk-In Closet(s)
Parking
- Garage:Yes
- Garage spaces:2
 Listings courtesy of Canopy MLS as distributed by MLS GRID. Copyright 2021 Canopy MLS. All rights reserved. Canopy MLS, provides content displayed here (“provided content”) on an “as is” basis and makes no representations or warranties regarding the provided content, including, but not limited to those of non-infringement, timeliness, accuracy, or completeness. Individuals and companies using information presented are responsible for verification and validation of information they utilize and present to their customers and clients. Canopy MLS will not be liable for any damage or loss resulting from use of the provided content or the products available through Portals, IDX, VOW, and/or Syndication. Recipients of this information shall not resell, redistribute, reproduce, modify, or otherwise copy any portion thereof without the expressed written consent of Canopy MLS.
New listings near 51 Stony Pond Lane
- New
 $3,500,000Active7 beds 5 baths3,833 sq. ft.
470 & 482 East Fork Road, Canton, NC 28716
MLS# 4413723Listed by: HOWARD HANNA BEVERLY-HANKS WAYNESVILLE - New
 $600,000Active2 beds 2 baths2,360 sq. ft.
47 Buchanan Lane, Canton, NC 28716
MLS# 4392413Listed by: THE SELLERS AGENCY - New
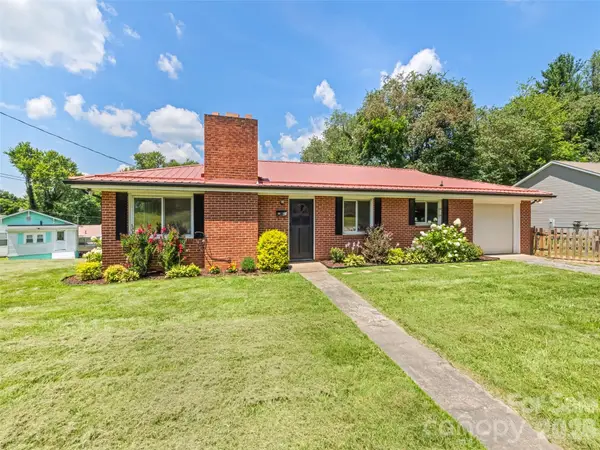 $355,000Active2 beds 2 baths1,334 sq. ft.
23 Elm Street, Canton, NC 28716
MLS# 4410674Listed by: HOWARD HANNA BEVERLY-HANKS WAYNESVILLE 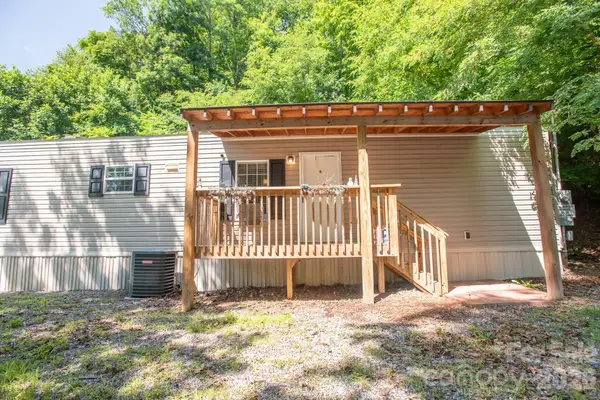 $159,000Pending2 beds 2 baths784 sq. ft.
1066 Pisgah Drive, Canton, NC 28716
MLS# 4406771Listed by: NORTHGROUP REAL ESTATE LLC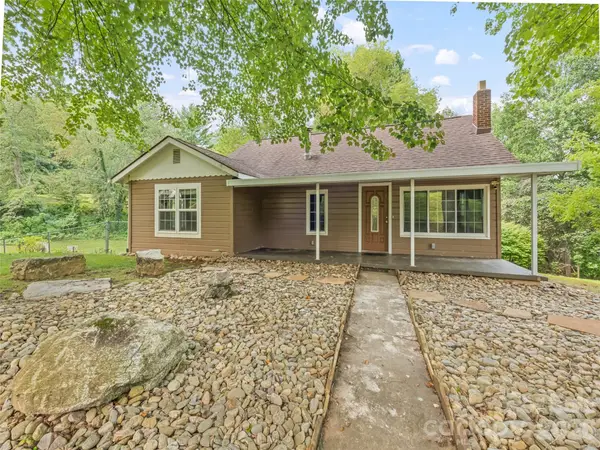 $245,000Active2 beds 1 baths1,104 sq. ft.
206 Terrell Cove Road, Canton, NC 28716
MLS# 4410084Listed by: HOWARD HANNA BEVERLY-HANKS WAYNESVILLE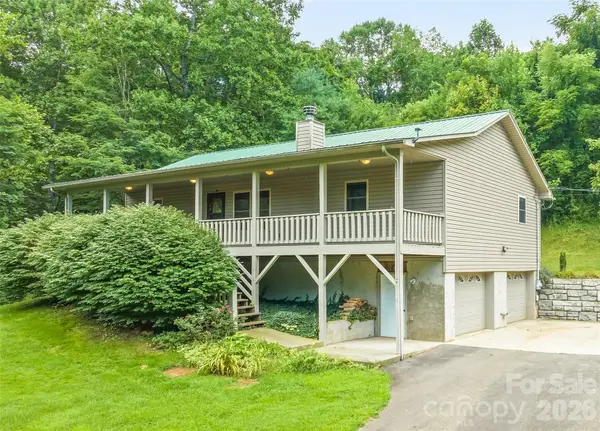 $372,500Pending3 beds 2 baths1,333 sq. ft.
89 Cypress Lane, Canton, NC 28716
MLS# 4399169Listed by: KELLER WILLIAMS GREAT SMOKIES $519,000Active3 beds 3 baths2,031 sq. ft.
1110 Queentown Road, Canton, NC 28716
MLS# 4408896Listed by: SELLER SOLUTIONS $89,000Active1.4 Acres
00 Shining Rock Drive #22, Canton, NC 28716
MLS# 4408692Listed by: COLDWELL BANKER ADVANTAGE $69,999Pending0.25 Acres
145 Morgan Street #4, Canton, NC 28716
MLS# 4408333Listed by: CAROLINA MOUNTAIN SALES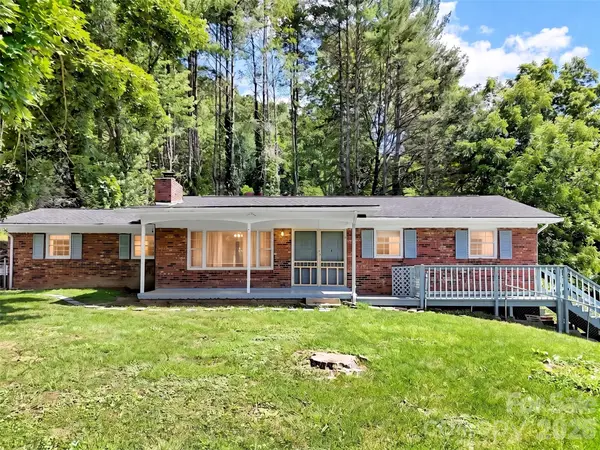 $325,000Active3 beds 2 baths1,188 sq. ft.
70 Iris Lane, Canton, NC 28716
MLS# 4406779Listed by: RE/MAX EXECUTIVE


Protect your home and budget from life's surprises with an Assurant Home Warranty, backed by a partner that supports you through every step of homeownership. Explore Plans.
© 2026 Better Homes and Gardens Real Estate LLC. An Anywhere Real Estate company. All rights reserved. Better Homes and Gardens® Real Estate is a registered trademark owned by Meredith Operations Corporation, licensed to Better Homes and Gardens Real Estate LLC and used with permission. Better Homes and Gardens Real Estate LLC fully supports the principles of the Fair Housing Act and the Equal Opportunity Act. Listing information is deemed reliable but is not guaranteed accurate.
Each office is independently owned and operated.
Any services or products provided by third parties are not provided by, affiliated with or related to Better Homes and Gardens Real Estate LLC, or its affiliated companies.