
26 Bayberry Circle, Carolina Shores, NC 28467
Local realty services provided by:Better Homes and Gardens Real Estate Elliott Coastal Living
26 Bayberry Circle,Carolina Shores, NC 28467
$345,000
- 3 Beds
- 2 Baths
- 1,716 sq. ft.
- Single family
- Active
Listed by: mary b conover
Office: coldwell banker sea coast advantage
MLS#:100599541
Source:NC_CCAR
Price summary
- Price:$345,000
- Price per sq. ft.:$201.05
About this home
Attractive Brick Home with Major Updates in Popular Carolina Shores! More photos and floorplan coming soon. Surrounded by lush, well-tended landscaping, this inviting 3-bedroom, 2-bath brick home offers wonderful curb appeal, a comfortable floor plan with great flow, and several important updates--including a new roof (2024), HVAC (2026), removal of popcorn ceilings, and gorgeous wood floors throughout the main living areas. From the moment you arrive, the circular driveway and colorful flower beds create a welcoming first impression. Step inside to the spacious, step-down living room featuring a brick fireplace, complemented by a formal dining room beautifully defined by columns. The kitchen offers plenty of cabinet and counter space, while the attractive Carolina Room provides a peaceful place to relax and enjoy views of the private backyard. Expansive patio and brick Bar-B-Que for outside entertaining or personal enjoyment. And storage? You'll have plenty! The oversized 1-car garage includes a separate workshop room, the carport has its own storage room, plus there's an additional storage room on the side of the house. Located in popular Carolina Shores, you'll enjoy a remarkably low POA fee of just $350/year, with amenities including a community pool, pavilion, tennis and pickleball courts, clubhouse, and more, along with a variety of clubs and activities. You're just minutes from downtown Calabash, famously known as the ''Seafood Capital of the World,'' and approximately 15 minutes from beautiful Sunset Beach. With Myrtle Beach, SC to the south and Wilmington, NC to the north, you're perfectly positioned to enjoy the beaches, dining, shopping, entertainment, and coastal lifestyle that make this area so special. A well-cared-for home, valuable updates, abundant storage, and a terrific Carolina Shores location--come see all this home has to offer!...
Contact an agent
Home facts
- Year built:1982
- Subdivision & Development:Carolina Shores
- Listing ID #:100599541
- Added:1 day(s) ago
- Updated:August 29, 2026 at 10:54 AM
Rooms and interior
- Bedrooms:3
- Total bathrooms:2
- Full bathrooms:2
- Rooms Total:7
- Flooring:Tile, Wood
- Kitchen Description:Dishwasher, Disposal, Pantry, Refrigerator
- Bedroom Description:Master Downstairs
- Living area:1,716 sq. ft.
Heating and cooling
- Cooling:Central Air, Heat Pump
- Heating:Electric, Heat Pump, Heating
- Central air:Yes
Structure and exterior
- Roof:Shingle
- Year built:1982
- Building area:1,716 sq. ft.
- Lot area:0.3 Acres
- Lot Features:Level
- Construction Materials:Brick, Wood Frame
- Exterior Features:Patio
- Foundation Description:Slab
- Levels:1 Story
Schools
- High school:West Brunswick
- Middle school:Shallotte Middle
- Elementary school:Jessie Mae Monroe Elementary
Utilities
- Water:County Water, Water Connected
- Sewer:Sewer Connected
Finances and disclosures
- Price:$345,000
- Price per sq. ft.:$201.05
Features and amenities
- Appliances:Dishwasher, Disposal, Refrigerator
- Laundry features:Laundry Closet
- Amenities:Basketball Court, Blinds/Shades, Bookcases, Ceiling Fan(s), Clubhouse, Community Pool, Game Room, Master Insure, Meeting Room, Party Room, Pickleball, Picnic Area, Tennis Court(s)
- Pool features:Community Pool
Parking
- Total parking spaces:1
- Parking description:Attached, Attached Garage, Circular Driveway, Covered, Garage, Garage Door Opener, Paved, Storage
- Garage:Yes
- Garage spaces:1
- Carport spaces:1

New listings near 26 Bayberry Circle
- Open Sat, 11am to 1pmNew
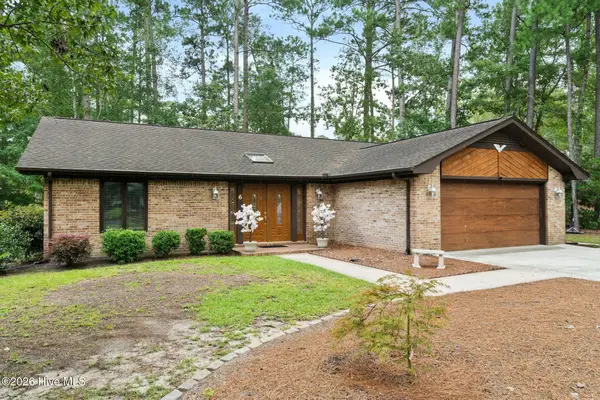 $339,000Active3 beds 2 baths1,812 sq. ft.
6 Sage Court, Carolina Shores, NC 28467
MLS# 100599512Listed by: COLDWELL BANKER SEA COAST ADVANTAGE - New
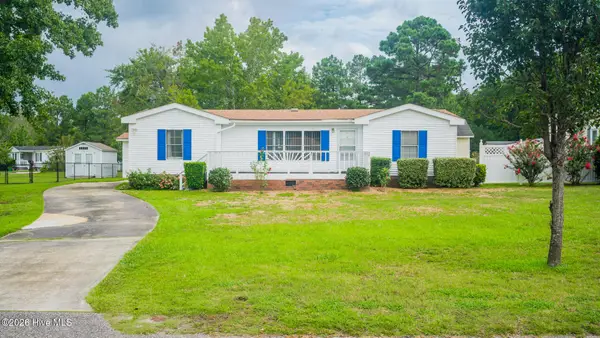 $214,900Active3 beds 2 baths1,301 sq. ft.
1076 Clubview Lane Sw, Calabash, NC 28467
MLS# 100599441Listed by: CAROLINA COASTAL REAL ESTATE - New
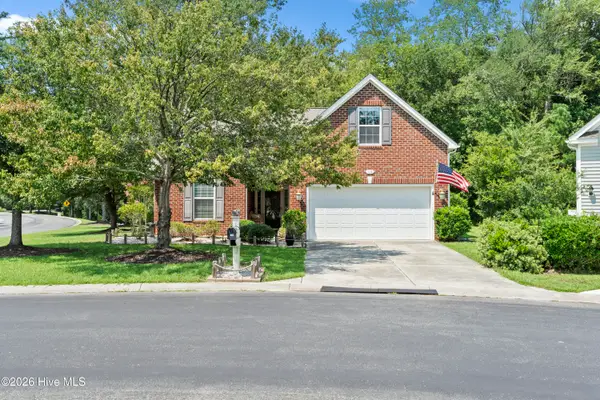 $419,900Active4 beds 2 baths2,451 sq. ft.
102 Farmers Rest Court, Calabash, NC 28467
MLS# 100597212Listed by: COLDWELL BANKER SEA COAST ADVANTAGE - New
 $385,000Active4 beds 3 baths2,300 sq. ft.
1501 Fence Post Lane, Calabash, NC 28467
MLS# 100598650Listed by: COLDWELL BANKER SEA COAST ADVANTAGE - New
 $389,900Active3 beds 2 baths1,919 sq. ft.
305 Eagle Claw Drive, Calabash, NC 28467
MLS# 100598646Listed by: REALTY ONE GROUP DOCKSIDE NORTH 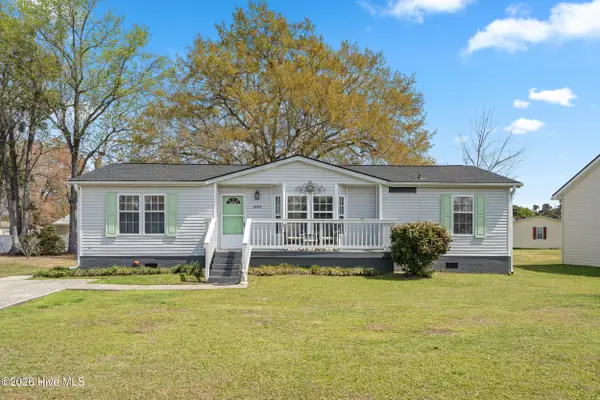 $223,500Active3 beds 2 baths1,345 sq. ft.
1085 Waterview Lane, Carolina Shores, NC 28467
MLS# 100596690Listed by: COLDWELL BANKER SLOANE REALTY OIB- New
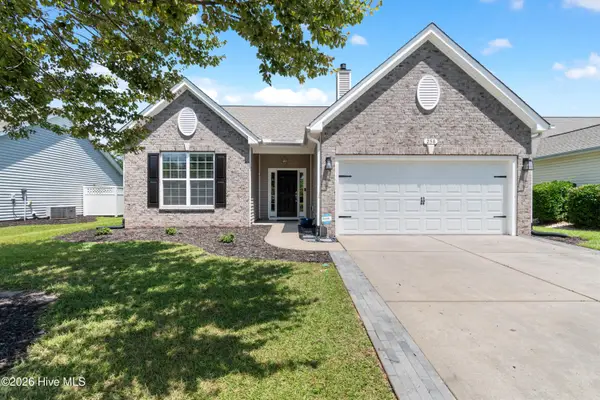 $295,000Active3 beds 2 baths1,454 sq. ft.
258 Carolina Farms Boulevard Sw, Carolina Shores, NC 28467
MLS# 100597222Listed by: COLDWELL BANKER SEA COAST ADVANTAGE - Open Sat, 11am to 1:30pmNew
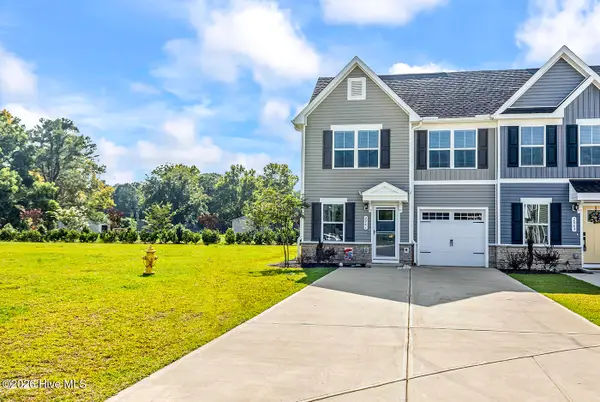 $279,000Active3 beds 3 baths1,634 sq. ft.
2061 Parow Lane Nw, Calabash, NC 28467
MLS# 100597307Listed by: CENTURY 21 PALMS REALTY - New
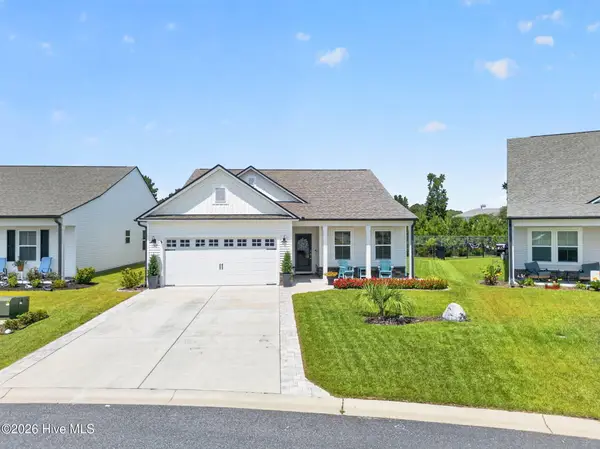 $364,900Active3 beds 2 baths1,919 sq. ft.
197 Eagle Claw Drive, Calabash, NC 28467
MLS# 100597674Listed by: THE CHEEK TEAM


Protect your home and budget from life's surprises with an Assurant Home Warranty, backed by a partner that supports you through every step of homeownership. Explore Plans.
© 2026 Better Homes and Gardens Real Estate LLC. An Anywhere Real Estate company. All rights reserved. Better Homes and Gardens® Real Estate is a registered trademark owned by Meredith Operations Corporation, licensed to Better Homes and Gardens Real Estate LLC and used with permission. Better Homes and Gardens Real Estate LLC fully supports the principles of the Fair Housing Act and the Equal Opportunity Act. Listing information is deemed reliable but is not guaranteed accurate.
Each office is independently owned and operated.
Any services or products provided by third parties are not provided by, affiliated with or related to Better Homes and Gardens Real Estate LLC, or its affiliated companies.