
101 Gettysburg Drive, Cary, NC 27513
Local realty services provided by:Better Homes and Gardens Real Estate Paracle
101 Gettysburg Drive,Cary, NC 27513
$535,000
- 3 Beds
- 3 Baths
- - sq. ft.
- Single family
- Sold
Listed by: jennifer wolborsky, kevin wolborsky
Office: howard hanna allen tate raleigh falls of neuse
MLS#:10184646
Source:RD
Sorry, we are unable to map this address
Price summary
- Price:$535,000
- Monthly HOA dues:$6.08
About this home
Fabulous opportunity in the heart of Cary! Don't miss this 3 bedroom cul de sac home steps to Bond Park, the Greenway trails, YMCA, shops and restaurants and so much more. Wonderful open floor plan featuring two story formal living and dining room areas perfect for a WFH or playroom set up. Kitchen opens up directly to the large family room with fireplace and picture windows. Enjoy peaceful downtime on your beautiful screened porch overlooking the wooded and fenced back yard. Upstairs you will enjoy a grand primary suite with updated primary bath and walk in closet as well as two additional bedrooms and shared bathroom. Laundry is conveniently located upstairs. Welcome Home! (certain photos may be virtually/AI enhanced for marketing purposes)
Contact an agent
Home facts
- Year built:1989
- Subdivision & Development:Shenandoah
- Listing ID #:10184646
- Added:47 day(s) ago
- Updated:September 23, 2026 at 06:55 AM
Rooms and interior
- Bedrooms:3
- Total bathrooms:3
- Full bathrooms:2
- Rooms Total:8
- Flooring:Carpet, Hardwood, Tile
- Dining Description:Eat-in Kitchen, Living/Dining Room Combination
- Bathrooms Description:Bathtub/Shower Combination, Shower Only, Walk-In Shower
Heating and cooling
- Cooling:Central Air
- Heating:Forced Air
- Central air:Yes
Structure and exterior
- Roof:Shingle
- Year built:1989
- Architectural Style:Colonial, Traditional
- Construction Materials:Frame
- Exterior Features:Deck
- Levels:Two
Schools
- High school:Wake - Green Hope High
- Middle school:Wake - Salem Middle
- Elementary school:Wake - Laurel Park Elementary
Utilities
- Water:Public
- Sewer:Public Sewer
Finances and disclosures
- Price:$535,000
- Tax amount:$3,926
Parking
- Total parking spaces:2
- Parking description:Garage
- Garage:Yes
- Garage spaces:2
 Listings marked with a Doorify MLS icon are provided courtesy of the Doorify MLS, of North Carolina, Internet Data Exchange Database. Brokers make an effort to deliver accurate information, but buyers should independently verify any information on which they will rely in a transaction. The listing broker shall not be responsible for any typographical errors, misinformation, or misprints, and they shall be held totally harmless from any damages arising from reliance upon this data. This data is provided exclusively for consumers’ personal, non-commercial use. Copyright 2026 Doorify MLS of North Carolina. All rights reserved.
New listings near 101 Gettysburg Drive
- Coming Soon
 $1,599,999Coming Soon5 beds 4 baths4,850 sq. ft.
304 Versailles Drive, Cary, NC 27511
MLS# 10194104Listed by: CHOICE RESIDENTIAL REAL ESTATE - Coming Soon
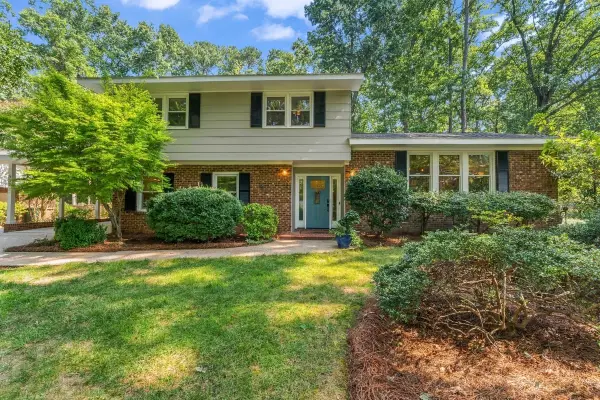 $750,000Coming Soon4 beds 3 baths2,771 sq. ft.
537 Ellynn Drive, Cary, NC 27511
MLS# 10194065Listed by: RE/MAX UNITED - Coming Soon
 $950,000Coming Soon4 beds 3 baths3,122 sq. ft.
107 Somersby Court, Cary, NC 27519
MLS# 10192868Listed by: HEYWARD REALTY  $550,000Pending2 beds 2 baths1,901 sq. ft.
207 Rockport Ridge Way, Cary, NC 27519
MLS# 10194170Listed by: BERKSHIRE HATHAWAY HOMESERVICE- New
 $694,900Active5 beds 3 baths2,805 sq. ft.
205 Bethabara Lane, Cary, NC 27513
MLS# 10194047Listed by: LPT REALTY, LLC - New
 $538,000Active4 beds 4 baths2,227 sq. ft.
9042 Hazy Jade Way, Apex, NC 27523
MLS# 10194019Listed by: M/I HOMES OF RALEIGH LLC - New
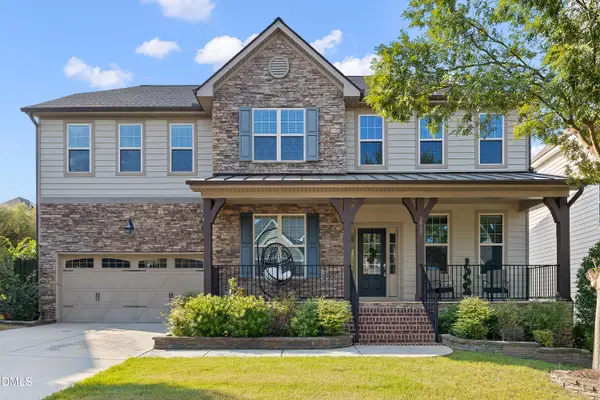 $865,000Active5 beds 4 baths3,500 sq. ft.
5032 Trembath Lane, Cary, NC 27519
MLS# 10193941Listed by: TOWN & COUNTRY REALTY, INC. - New
 $435,000Active4 beds 3 baths2,164 sq. ft.
1233 Ponder Lk Parkway, Wendell, NC 27591
MLS# 10193912Listed by: GARMAN HOMES LLC - Open Sat, 12 to 2pmNew
 $859,000Active3 beds 2 baths1,965 sq. ft.
804 Reedy Creek Road, Cary, NC 27513
MLS# 10193913Listed by: COLDWELL BANKER HPW - New
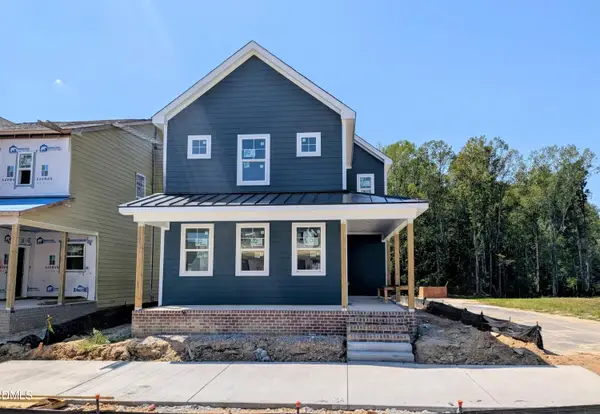 $439,000Active4 beds 3 baths2,274 sq. ft.
1237 Ponder Lk Parkway, Wendell, NC 27591
MLS# 10193907Listed by: GARMAN HOMES LLC


Protect your home and budget from life's surprises with an Assurant Home Warranty, backed by a partner that supports you through every step of homeownership. Explore Plans.
© 2026 Better Homes and Gardens Real Estate LLC. An Anywhere Real Estate company. All rights reserved. Better Homes and Gardens® Real Estate is a registered trademark owned by Meredith Operations Corporation, licensed to Better Homes and Gardens Real Estate LLC and used with permission. Better Homes and Gardens Real Estate LLC fully supports the principles of the Fair Housing Act and the Equal Opportunity Act. Listing information is deemed reliable but is not guaranteed accurate.
Each office is independently owned and operated.
Any services or products provided by third parties are not provided by, affiliated with or related to Better Homes and Gardens Real Estate LLC, or its affiliated companies.