
104 Marseille Place, Cary, NC 27511
Local realty services provided by:Better Homes and Gardens Real Estate Paracle
104 Marseille Place,Cary, NC 27511
$2,700,000
- 4 Beds
- 4 Baths
- 6,266 sq. ft.
- Single family
- Coming Soon
Listed by: jody lynn doran, dana ellington
Office: compass -- raleigh
MLS#:10197336
Source:RD
Price summary
- Price:$2,700,000
- Price per sq. ft.:$430.9
- Monthly HOA dues:$39.58
About this home
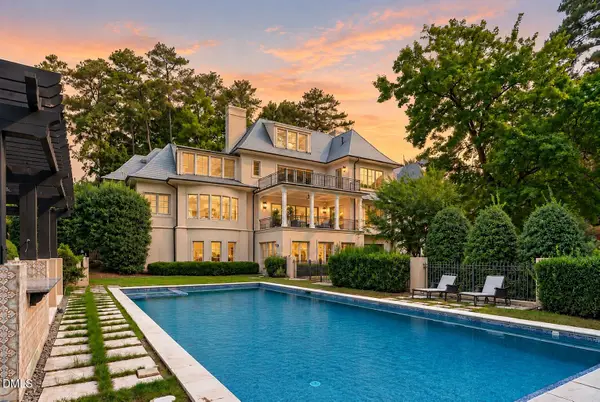
Framed by majestic stone pillars, graceful arches, and mature trees, Marseille Place offers a distinctive welcome to a quiet cul-de-sac of just ten estate homes in Cary's MacGregor West. Set on 1.34 acres, 104 Marseille Place was painstakingly built over two years with 77,000 bricks. Massive poplar crown moldings, heavy architectural trim, and Baldwin hardware reflect the care invested in its original construction, while extensive renovations bring fresh design and thoughtful functionality. The foyer makes a striking introduction with marble floors, a dramatic staircase, and soaring 20 ft. ceilings extending into the expansive family room. Large custom windows frame the pool, creating a direct line of sight from the front door to the water beyond. A wood-burning fireplace with a built-in gas lighter anchors the family room, while a formal dining room with a swinging door, a billiards room with a gas fireplace, and a wet bar offer distinct settings for gathering. Ten-foot ceilings in the surrounding main-floor spaces and nine-foot ceilings upstairs continue the home's generous proportions. A substantial renovation transformed the kitchen, laundry room, and dedicated art studio, with continuous hardwood floors now connecting the living, dining, and kitchen spaces. Custom cabinetry conceals separate 30-inch Thermador refrigerator and freezer columns, while a 48-inch rangetop beneath a custom hood, separate steam/convection and conventional ovens, and two Sapphire dishwashers support serious cooking and gracious hosting. A five-foot The Galley workstation with dual faucets anchors preparation, complemented by a separate cleanup sink. A plumbed built-in coffee system, beverage and wine refrigeration, and a Scotsman ice maker round out the kitchen and wet bars thoughtful design. The main-floor primary suite spans more than 1,000 sq. ft., with an en-suite bath, separate custom walk-in closets, a study, and a cozy sitting area with a gas fireplace. Three generously sized upstairs bedrooms, a second office or bonus room option with a kitchenette provide flexibility for work, guests and relaxing. California Closets installations in five rooms provide tailored organization, while the expansive 2-story unfinished attic offers excellent storage or potential for future finished living space. Outside, enhanced landscaping, and mature trees create a private setting around the Roman-shaped, 20 x 40 ft. in-ground, saltwater pool and fenced backyard. The pool slide and in-ground trampoline invite hours of outdoor play, from swimming and sliding to bouncing and back again. A private well supplies landscape irrigation, while a covered portico connects the home's side entry to the detached three-car garage. Further improvements include Andersen replacement doors throughout, front exterior uplighting, updated interior lighting, Cat6 wiring, a refreshed front entry, and custom front porch lanterns. The roof was replaced in 2017 with all-copper valleys, and three separate HVAC systems serve the home. Come experience the scale, craftsmanship, and thoughtful transformation of 104 Marseille Place, and imagine the life you'll create here....
Contact an agent
Home facts
- Year built:1992
- Subdivision & Development:MacGregor West
- Listing ID #:10197336
- Updated:October 08, 2026 at 08:01 PM
Rooms and interior
- Bedrooms:4
- Total bathrooms:4
- Full bathrooms:3
- Rooms Total:14
- Flooring:Brick, Carpet, Hardwood, Marble, Tile, Wood
- Dining Description:Eat-in Kitchen
- Bathrooms Description:Bathtub/Shower Combination, Bidet, Double Vanity, Separate Shower, Water Closet, Whirlpool Tub
- Kitchen Description:Built-In Refrigerator, Convection Oven, Cooktop, Dishwasher, Disposal, Double Oven, Dryer, Exhaust Fan, Gas Cooktop, Gas Water Heater, Ice Maker, Microwave, Oven, Range Hood, Self Cleaning Oven, Smart Appliance(s), Stainless Steel Appliance(s), Tankless Water Heater, Trash Compactor, Wall Oven, Washer, Washer/Dryer, Wine Cooler, Wine Refrigerator
- Living area:6,266 sq. ft.
Heating and cooling
- Cooling:Ceiling Fan(s), Central Air, Electric, Zoned
- Heating:Fireplace(s), Heat Pump, Natural Gas, Zoned
- Central air:Yes
Structure and exterior
- Roof:Architectural Shingle, Metal, Shingle
- Year built:1992
- Building area:6,266 sq. ft.
- Lot area:1.34 Acres
- Lot Features:Cul-de-sac, Hardwood Trees, Landscaped, Sprinklers In Front, Sprinklers In Rear
- Architectural Style:Traditional
- Construction Materials:Brick
- Exterior Features:Barbecue, Deck, Fenced Yard, Fire Pit, Lighting, Outdoor Grill, Patio, Private Entrance, Private Yard, RV Hookup, Rain Gutters, Rear Porch, Side Porch, Storage
- Foundation Description:Raised
- Levels:Two
Schools
- High school:Wake - Apex High
- Middle school:Wake - Apex Middle
- Elementary school:Wake - Apex Friendship Elementary
Utilities
- Water:Public
- Sewer:Public Sewer
Finances and disclosures
- Price:$2,700,000
- Price per sq. ft.:$430.9
- Tax amount:$19,892
Features and amenities
- Laundry features:Electric Dryer Hookup, Gas Dryer Hookup, Laundry Chute, Laundry Room, Main Level, Sink, Washer Hookup
- Pool features:Fenced, Gunite, In Ground, Outdoor Pool, Private, Salt Water, Tile
Parking
- Parking description:Circular Driveway, Concrete, Detached, Driveway, Garage
- Garage:Yes
- Garage spaces:3
 Listings marked with a Doorify MLS icon are provided courtesy of the Doorify MLS, of North Carolina, Internet Data Exchange Database. Brokers make an effort to deliver accurate information, but buyers should independently verify any information on which they will rely in a transaction. The listing broker shall not be responsible for any typographical errors, misinformation, or misprints, and they shall be held totally harmless from any damages arising from reliance upon this data. This data is provided exclusively for consumers’ personal, non-commercial use. Copyright 2026 Doorify MLS of North Carolina. All rights reserved.
New listings near 104 Marseille Place
- Coming Soon
 $2,000,000Coming Soon4 beds 4 baths4,102 sq. ft.
109 Summer Lakes Drive, Cary, NC 27513
MLS# 10197113Listed by: KELLER WILLIAMS LEGACY - New
 $569,000Active4 beds 3 baths2,376 sq. ft.
1107 Warren Avenue, Cary, NC 27511
MLS# 10197362Listed by: BERKSHIRE HATHAWAY HOMESERVICE - New
 $785,000Active2 beds 2 baths1,525 sq. ft.
417 S West Street, Cary, NC 27511
MLS# 10197374Listed by: COMPASS -- CARY - New
 $194,900Active2 beds 1 baths754 sq. ft.
209 Carmichael Court, Cary, NC 27511
MLS# 10197388Listed by: COLDWELL BANKER HPW - New
 $2,995,000Active5 beds 9 baths9,057 sq. ft.
3417 Birk Bluff Court, Cary, NC 27518
MLS# 10197334Listed by: EXP REALTY LLC - New
 $490,000Active3 beds 2 baths1,795 sq. ft.
102 Forest Hills Court, Cary, NC 27511
MLS# 10197251Listed by: EXP REALTY LLC - New
 $1,175,000Active3 beds 3 baths2,725 sq. ft.
122 W Circle Drive, Cary, NC 27511
MLS# 10197257Listed by: FATHOM REALTY NC - New
 $925,000Active4 beds 4 baths3,378 sq. ft.
200 Killingsworth Drive, Cary, NC 27518
MLS# 10197267Listed by: RENOVISION PROPERTIES LLC - New
 $1,300,000Active5 beds 4 baths3,504 sq. ft.
317 Schubauer Drive, Cary, NC 27513
MLS# 10197319Listed by: KELLER WILLIAMS LEGACY


Protect your home and budget from life's surprises with an Assurant Home Warranty, backed by a partner that supports you through every step of homeownership. Explore Plans.
© 2026 Better Homes and Gardens Real Estate LLC. An Anywhere Real Estate company. All rights reserved. Better Homes and Gardens® Real Estate is a registered trademark owned by Meredith Operations Corporation, licensed to Better Homes and Gardens Real Estate LLC and used with permission. Better Homes and Gardens Real Estate LLC fully supports the principles of the Fair Housing Act and the Equal Opportunity Act. Listing information is deemed reliable but is not guaranteed accurate.
Each office is independently owned and operated.
Any services or products provided by third parties are not provided by, affiliated with or related to Better Homes and Gardens Real Estate LLC, or its affiliated companies.