
3417 Birk Bluff Court, Cary, NC 27518
Local realty services provided by:Better Homes and Gardens Real Estate Paracle
Listed by: tina caul, jordan clowers
Office: exp realty llc.
MLS#:10197334
Source:RD
Price summary
- Price:$2,995,000
- Price per sq. ft.:$330.68
- Monthly HOA dues:$69.67
About this home
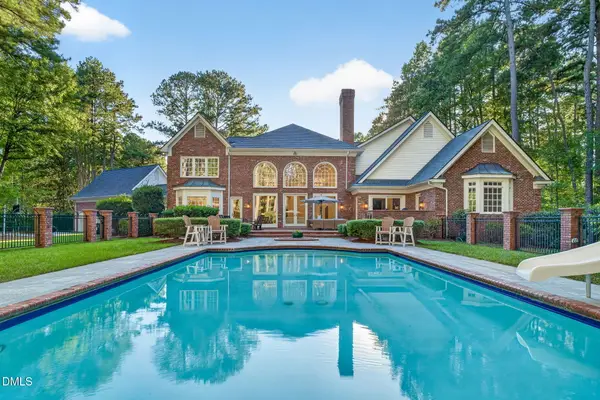
Welcome to 3417 Birk Bluff Court, an extraordinary European-inspired estate offering more than 9,000 square feet of beautifully designed living space on 1.43 private, landscaped acres in Cary's prestigious Birklands community. Known locally as the "Concrete Home", a Rufty Homes and Parade of Homes favorite, this remarkable residence is constructed with reinforced concrete, offering exceptional durability, sound insulation, fire resistance and energy efficiency. Thoughtfully designed with 5 bedrooms, 6 full baths and 3 half baths, the home features soaring ceilings, gracious entryways, radiant heated floors and abundant natural light. The main-level primary suite is a private retreat with a fireplace and spa-inspired bath featuring heated floors, soaking tub and separate shower. The chef's kitchen offers a gas cooktop, statement range hood, built-in espresso machine and adjoining bar area flowing effortlessly into the dining and living spaces. Upstairs, an expansive living area opens to a tiled balcony overlooking the pool and landscaped grounds, while a second primary suite and three additional bedrooms each offer private ensuite baths. The finished lower level is designed for entertaining and flexibility with a theatre, wine cellar and wet bar, private office overlooking the pool, and gym or optional additional bedroom with its own bath. An existing elevator shaft provides the opportunity for a future elevator installation, adding another level of convenience and accessibility for those who desire it. Two storage rooms, permanent-stair attic access and a substantial unfinished fourth-level attic provide excellent storage and future expansion possibilities. Outside, mature trees and lush landscaping create a private, resort-like setting centered around a heated saltwater lap pool with integrated hot tub. An outdoor kitchen and patio with fireplace, built-in grill and mini refrigerator create the perfect setting for entertaining, while the fully fenced backyard offers added privacy. A synthetic slate roof, separate HVAC systems for each floor and radiant heated flooring for multiple rooms further distinguish this exceptional home, tucked away on a quiet cul-de-sac outside Cary city limits and offering a rare combination of architectural character, privacy, space and resort-style living....
Contact an agent
Home facts
- Year built:2003
- Subdivision & Development:Birklands
- Listing ID #:10197334
- Added:1 day(s) ago
- Updated:October 08, 2026 at 08:01 PM
Rooms and interior
- Bedrooms:5
- Total bathrooms:9
- Full bathrooms:6
- Rooms Total:15
- Flooring:Carpet, Concrete, Tile, Wood
- Bathrooms Description:Double Vanity, Separate Shower, Soaking Tub, Walk-In Shower, Water Closet
- Kitchen Description:Built-In Refrigerator, Dishwasher, Microwave, Plumbed For Ice Maker, Range Hood, Stainless Steel Appliance(s), Water Heater
- Basement:Yes
- Basement Description:Concrete, Daylight, Exterior Entry, Finished, Full, Heated, Interior Entry, Walk-In Crawl Space, Walk-Out Access
- Living area:9,057 sq. ft.
Heating and cooling
- Cooling:Central Air, Electric
- Heating:Electric, Forced Air, Heat Pump, Natural Gas
- Central air:Yes
Structure and exterior
- Roof:Slate
- Year built:2003
- Building area:9,057 sq. ft.
- Lot area:1.43 Acres
- Lot Features:Back Yard, Corner, Front Yard, Hardwood Trees, Landscaped
- Architectural Style:Transitional
- Construction Materials:Stucco
- Exterior Features:Deck, Fenced Yard, Gas Grill, Lighting, Outdoor Grill, Outdoor Kitchen, Outdoor Shower, Patio, Porch, Private Yard, Rain Gutters, Rear Porch
- Levels:Three Or More
Schools
- High school:Wake - Athens Drive High
- Middle school:Wake - Dillard Drive Middle
- Elementary school:Wake - Swift Creek Elementary
Utilities
- Water:Community Water, Public
- Sewer:Septic Tank
Finances and disclosures
- Price:$2,995,000
- Price per sq. ft.:$330.68
- Tax amount:$17,979
Features and amenities
- Laundry features:Electric Dryer Hookup, Inside, Laundry Closet, Laundry Room, Main Level, Sink, Upper Level, Washer Hookup
- Pool features:Fenced, In Ground, Outdoor Pool, Pool/Spa Combo, Private
Parking
- Parking description:Attached, Concrete, Driveway, Garage, Garage Door Opener, Garage Faces Side, Parking Pad
- Garage:Yes
- Garage spaces:3
 Listings marked with a Doorify MLS icon are provided courtesy of the Doorify MLS, of North Carolina, Internet Data Exchange Database. Brokers make an effort to deliver accurate information, but buyers should independently verify any information on which they will rely in a transaction. The listing broker shall not be responsible for any typographical errors, misinformation, or misprints, and they shall be held totally harmless from any damages arising from reliance upon this data. This data is provided exclusively for consumers’ personal, non-commercial use. Copyright 2026 Doorify MLS of North Carolina. All rights reserved.
New listings near 3417 Birk Bluff Court
- Coming Soon
 $2,700,000Coming Soon4 beds 4 baths6,266 sq. ft.
104 Marseille Place, Cary, NC 27511
MLS# 10197336Listed by: COMPASS -- RALEIGH - Coming Soon
 $2,000,000Coming Soon4 beds 4 baths4,102 sq. ft.
109 Summer Lakes Drive, Cary, NC 27513
MLS# 10197113Listed by: KELLER WILLIAMS LEGACY - New
 $569,000Active4 beds 3 baths2,376 sq. ft.
1107 Warren Avenue, Cary, NC 27511
MLS# 10197362Listed by: BERKSHIRE HATHAWAY HOMESERVICE - New
 $785,000Active2 beds 2 baths1,525 sq. ft.
417 S West Street, Cary, NC 27511
MLS# 10197374Listed by: COMPASS -- CARY - New
 $194,900Active2 beds 1 baths754 sq. ft.
209 Carmichael Court, Cary, NC 27511
MLS# 10197388Listed by: COLDWELL BANKER HPW - New
 $490,000Active3 beds 2 baths1,795 sq. ft.
102 Forest Hills Court, Cary, NC 27511
MLS# 10197251Listed by: EXP REALTY LLC - New
 $1,175,000Active3 beds 3 baths2,725 sq. ft.
122 W Circle Drive, Cary, NC 27511
MLS# 10197257Listed by: FATHOM REALTY NC - New
 $925,000Active4 beds 4 baths3,378 sq. ft.
200 Killingsworth Drive, Cary, NC 27518
MLS# 10197267Listed by: RENOVISION PROPERTIES LLC - New
 $1,300,000Active5 beds 4 baths3,504 sq. ft.
317 Schubauer Drive, Cary, NC 27513
MLS# 10197319Listed by: KELLER WILLIAMS LEGACY


Protect your home and budget from life's surprises with an Assurant Home Warranty, backed by a partner that supports you through every step of homeownership. Explore Plans.
© 2026 Better Homes and Gardens Real Estate LLC. An Anywhere Real Estate company. All rights reserved. Better Homes and Gardens® Real Estate is a registered trademark owned by Meredith Operations Corporation, licensed to Better Homes and Gardens Real Estate LLC and used with permission. Better Homes and Gardens Real Estate LLC fully supports the principles of the Fair Housing Act and the Equal Opportunity Act. Listing information is deemed reliable but is not guaranteed accurate.
Each office is independently owned and operated.
Any services or products provided by third parties are not provided by, affiliated with or related to Better Homes and Gardens Real Estate LLC, or its affiliated companies.