
113 Long Shadow Lane, Cary, NC 27518
Local realty services provided by:Better Homes and Gardens Real Estate Paracle
113 Long Shadow Lane,Cary, NC 27518
$410,000
- 3 Beds
- 3 Baths
- - sq. ft.
- Single family
- Sold
Listed by: nicholas giuggio
Office: fathom realty nc, llc.
MLS#:10189071
Source:RD
Sorry, we are unable to map this address
Price summary
- Price:$410,000
- Monthly HOA dues:$316
About this home
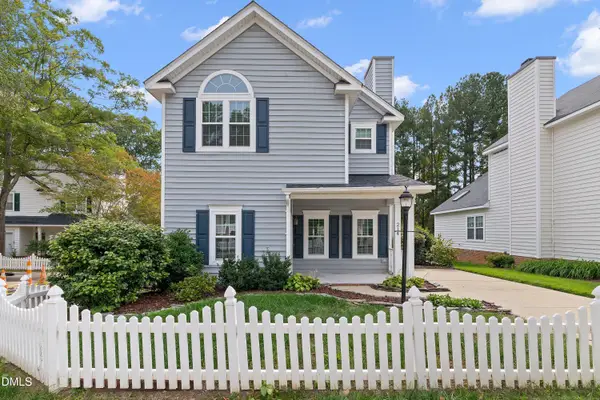
Welcome to this beautifully maintained end-unit townhome in highly sought-after Lochmere, offering a rare combination of space, flexibility, and low-maintenance living in one of Cary's most established communities. The inviting main level features mostly updated with hardwood flooring, high ceilings, a spacious family room with fireplace, and a well-appointed kitchen with quartz countertops, stainless steel appliances, and a gas range. The primary bedroom is conveniently located on the first floor, along with a separate home office that provides excellent work-from-home or flex-space potential. Upstairs, two generously sized bedrooms offer comfortable accommodations for family or guests. Enjoy outdoor living from the front porch, deck, and patio, with additional exterior storage and a landscaped setting that benefits from the privacy and extra light of an end-unit location. Lochmere residents enjoy access to an exceptional array of community amenities including pools, tennis courts, clubhouse facilities, and miles of scenic trails. Conveniently located near shopping, dining, major roadways, and everything Cary has to offer, this home combines comfort, convenience, and the lifestyle that makes Lochmere such a desirable place to call home....
Contact an agent
Home facts
- Year built:1984
- Subdivision & Development:Lochmere
- Listing ID #:10189071
- Added:55 day(s) ago
- Updated:October 22, 2026 at 07:26 AM
Rooms and interior
- Bedrooms:3
- Total bathrooms:3
- Full bathrooms:3
- Rooms Total:6
- Flooring:Carpet, Hardwood, Tile
- Bathrooms Description:Bathtub/Shower Combination
- Kitchen Description:Dishwasher, Gas Range, Stainless Steel Appliance(s), Water Heater
Heating and cooling
- Cooling:Central Air, Electric
- Heating:Central, Forced Air, Natural Gas
- Central air:Yes
Structure and exterior
- Roof:Shingle
- Year built:1984
- Architectural Style:Transitional
- Construction Materials:Wood Siding
- Exterior Features:Deck, Front Porch, Patio, Rain Gutters
- Levels:One and One Half
Schools
- High school:Wake - Athens Drive High
- Middle school:Wake - Dillard Drive Middle
- Elementary school:Wake - Dillard Drive Elementary
Utilities
- Water:Public
- Sewer:Public Sewer
Finances and disclosures
- Price:$410,000
- Tax amount:$3,834
Features and amenities
- Laundry features:Laundry Closet, Lower Level
Parking
- Total parking spaces:2
- Parking description:Parking Lot
 Listings marked with a Doorify MLS icon are provided courtesy of the Doorify MLS, of North Carolina, Internet Data Exchange Database. Brokers make an effort to deliver accurate information, but buyers should independently verify any information on which they will rely in a transaction. The listing broker shall not be responsible for any typographical errors, misinformation, or misprints, and they shall be held totally harmless from any damages arising from reliance upon this data. This data is provided exclusively for consumers’ personal, non-commercial use. Copyright 2026 Doorify MLS of North Carolina. All rights reserved.
New listings near 113 Long Shadow Lane
- Coming SoonOpen Fri, 4 to 6pm
 $1,550,000Coming Soon5 beds 6 baths5,171 sq. ft.
211 Devonhall Lane, Cary, NC 27518
MLS# 10199437Listed by: COMPASS -- RALEIGH - Coming Soon
 $317,000Coming Soon2 beds 2 baths1,170 sq. ft.
321 J Glen Echo Lane, Cary, NC 27518
MLS# 10199319Listed by: COMPASS -- CARY - Coming SoonOpen Sat, 12 to 2pm
 $1,150,000Coming Soon5 beds 5 baths4,075 sq. ft.
433 Belle Gate Place, Cary, NC 27519
MLS# 10199136Listed by: RE/MAX UNITED - Coming Soon
 $525,900Coming Soon3 beds 3 baths2,453 sq. ft.
109 Badin Lake Court, Cary, NC 27519
MLS# 10198872Listed by: EXP REALTY, LLC - C - Coming Soon
 $725,000Coming Soon2 beds 2 baths2,152 sq. ft.
757 Eldridge Loop, Cary, NC 27519
MLS# 10198754Listed by: FATHOM REALTY NC - Coming Soon
 $470,000Coming Soon3 beds 3 baths1,550 sq. ft.
214 Bridgepath Drive, Cary, NC 27513
MLS# 10197758Listed by: COLDWELL BANKER ADVANTAGE - New
 $1,313,000Active5 beds 5 baths4,632 sq. ft.
709 Oak Ridge Drive, Cary, NC 27519
MLS# 10199558Listed by: FLEX REALTY - New
 $1,477,345Active5 beds 5 baths4,435 sq. ft.
700 Oak Ridge Drive, Cary, NC 27519
MLS# 10199542Listed by: FLEX REALTY - Open Fri, 4 to 6pmNew
 $1,050,000Active5 beds 4 baths3,602 sq. ft.
147 High Country Drive, Cary, NC 27513
MLS# 10199445Listed by: KELLER WILLIAMS LEGACY - Open Sat, 12 to 2pmNew
 $324,900Active3 beds 4 baths1,786 sq. ft.
314 Dove Cottage Lane, Cary, NC 27519
MLS# 10199438Listed by: KELLER WILLIAMS REALTY CARY


Protect your home and budget from life's surprises with an Assurant Home Warranty, backed by a partner that supports you through every step of homeownership. Explore Plans.
© 2026 Better Homes and Gardens Real Estate LLC. An Anywhere Real Estate company. All rights reserved. Better Homes and Gardens® Real Estate is a registered trademark owned by Meredith Operations Corporation, licensed to Better Homes and Gardens Real Estate LLC and used with permission. Better Homes and Gardens Real Estate LLC fully supports the principles of the Fair Housing Act and the Equal Opportunity Act. Listing information is deemed reliable but is not guaranteed accurate.
Each office is independently owned and operated.
Any services or products provided by third parties are not provided by, affiliated with or related to Better Homes and Gardens Real Estate LLC, or its affiliated companies.