
1305 Granholm Road, Cary, NC 27519
Local realty services provided by:Better Homes and Gardens Real Estate Paracle
1305 Granholm Road,Cary, NC 27519
$490,000
- 3 Beds
- 3 Baths
- 2,452 sq. ft.
- Single family
- Active
Upcoming open houses
- Fri, Oct 0901:00 pm - 05:00 pm
- Sat, Oct 1011:00 am - 05:00 pm
- Sun, Oct 1101:00 pm - 05:00 pm
- Mon, Oct 1211:00 am - 05:00 pm
- Tue, Oct 1311:00 am - 05:00 pm
Listed by: aimee vasilik
Office: sm north carolina brokerage
MLS#:10195661
Source:RD
Price summary
- Price:$490,000
- Price per sq. ft.:$199.84
- Monthly HOA dues:$265
About this home
Welcome to the Julianne at Twyla Walk in Cary, NC, offering nearly 2,500 square feet, a private rooftop terrace with wooded views, and exceptional indoor-outdoor living. As the largest floorplan at Twyla Walk, this spacious 3-bedroom, 2.5-bath condo combines the feel and square footage of a townhome with the convenience of low-maintenance, lock-and-leave living. The east-facing homesite welcomes abundant morning light through oversized windows, creating a bright and open feel throughout. The main living level extends to an enclosed private balcony, while the expansive and private rooftop terrace offers a peaceful outdoor retreat with plenty of room for dining, entertaining, gardening, or relaxing. At the heart of the home is an upgraded gourmet kitchen featuring quartz countertops, soft-close drawers, a built-in electric cooktop, stainless-steel hood vent, built-in convection microwave, and wall oven. The open-concept kitchen, dining, and living areas offer generous space for gathering and entertaining. A separate study/home office provides dedicated flex space for remote work, reading, or hobbies without sacrificing any of the three bedrooms. The oversized primary suite offers room for a sitting area, a large walk-in closet, and a thoughtfully designed bath with separate dual vanities, including an extended seated vanity area. The secondary bath also features a double vanity for added convenience. A private one-car garage plus dedicated driveway provides parking for two vehicles. With nearly 2,500 square feet, two private outdoor living spaces, wooded rooftop views, three bedrooms, a dedicated study, gourmet kitchen, garage, and low-maintenance condo living, this Julianne offers a rare combination of space, privacy, and convenience in Cary. Enjoy easy access to RTP, major commuter routes, shopping, dining, and everything Cary has to offer. Scheduled for December completion. Photos shown are of a similar completed model home and may feature options or finishes not included in this home. Please visit the Twyla Walk model home for open houses, tours, and additional information....
Contact an agent
Home facts
- Year built:2026
- Subdivision & Development:Twyla Walk
- Listing ID #:10195661
- Added:8 day(s) ago
- Updated:October 08, 2026 at 05:46 PM
Rooms and interior
- Bedrooms:3
- Total bathrooms:3
- Full bathrooms:2
- Rooms Total:6
- Flooring:Carpet, Ceramic Tile, Luxury Vinyl
- Bathrooms Description:Bathtub/Shower Combination, Double Vanity, Walk-In Shower
- Kitchen Description:Built-In Electric Oven, Convection Oven, Cooktop, Dishwasher, Electric Cooktop, Electric Oven, Electric Water Heater, Exhaust Fan, Microwave, Range Hood, Smart Appliance(s), Stainless Steel Appliance(s), Vented Exhaust Fan, Wall Oven
- Living area:2,452 sq. ft.
Heating and cooling
- Cooling:Central Air, Electric
- Heating:Electric
- Central air:Yes
Structure and exterior
- Roof:Architectural Shingle
- Year built:2026
- Building area:2,452 sq. ft.
- Lot Features:Landscaped, Private, Views
- Architectural Style:Modern, Transitional
- Construction Materials:Brick, Fiber Cement, HardiPlank Type
- Exterior Features:Balcony, Covered, Enclosed, Patio, Rain Gutters, Terrace
- Foundation Description:Slab
- Levels:Three Or More
Schools
- High school:Wake - Green Level High School
- Middle school:Wake - Alston Ridge Middle
- Elementary school:Wake - Carpenter Elementary
Utilities
- Water:Public
- Sewer:Community Sewer
Finances and disclosures
- Price:$490,000
- Price per sq. ft.:$199.84
Features and amenities
- Laundry features:Laundry Room, Upper Level
- Amenities:Screens
Parking
- Total parking spaces:2
- Parking description:Driveway, Garage, Garage Door Opener, Paved
- Garage:Yes
- Garage spaces:1
 Listings marked with a Doorify MLS icon are provided courtesy of the Doorify MLS, of North Carolina, Internet Data Exchange Database. Brokers make an effort to deliver accurate information, but buyers should independently verify any information on which they will rely in a transaction. The listing broker shall not be responsible for any typographical errors, misinformation, or misprints, and they shall be held totally harmless from any damages arising from reliance upon this data. This data is provided exclusively for consumers’ personal, non-commercial use. Copyright 2026 Doorify MLS of North Carolina. All rights reserved.
New listings near 1305 Granholm Road
- Coming Soon
 $2,000,000Coming Soon4 beds 4 baths4,102 sq. ft.
109 Summer Lakes Drive, Cary, NC 27513
MLS# 10197113Listed by: KELLER WILLIAMS LEGACY - New
 $490,000Active3 beds 2 baths1,795 sq. ft.
102 Forest Hills Court, Cary, NC 27511
MLS# 10197251Listed by: EXP REALTY LLC - New
 $1,175,000Active3 beds 3 baths2,725 sq. ft.
122 W Circle Drive, Cary, NC 27511
MLS# 10197257Listed by: FATHOM REALTY NC - New
 $925,000Active4 beds 4 baths3,378 sq. ft.
200 Killingsworth Drive, Cary, NC 27518
MLS# 10197267Listed by: RENOVISION PROPERTIES LLC - New
 $1,300,000Active5 beds 4 baths3,504 sq. ft.
317 Schubauer Drive, Cary, NC 27513
MLS# 10197319Listed by: KELLER WILLIAMS LEGACY - New
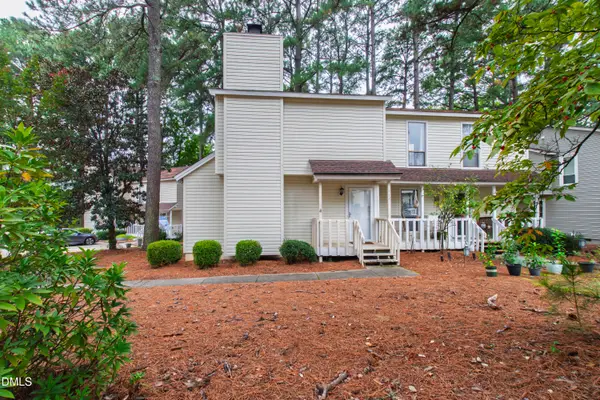 $260,000Active2 beds 2 baths1,101 sq. ft.
112 Arbuckle Lane, Cary, NC 27511
MLS# 10197217Listed by: HODGE & KITTRELL SOTHEBY'S INT - New
 $440,000Active4 beds 3 baths2,050 sq. ft.
100 Escher Lane, Cary, NC 27511
MLS# 10197229Listed by: EXP REALTY LLC - New
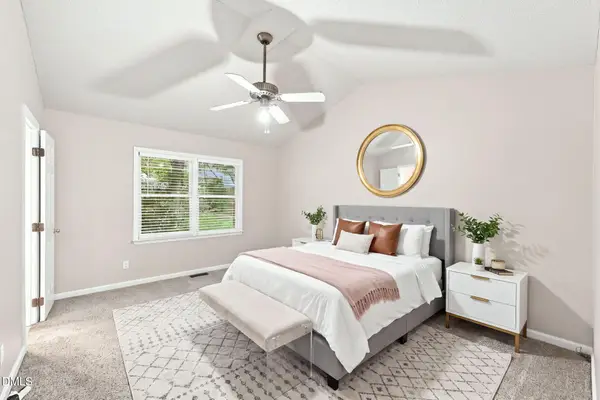 $435,000Active3 beds 2 baths1,454 sq. ft.
109 Tapestry Terrace, Cary, NC 27511
MLS# 10197087Listed by: LPT REALTY LLC 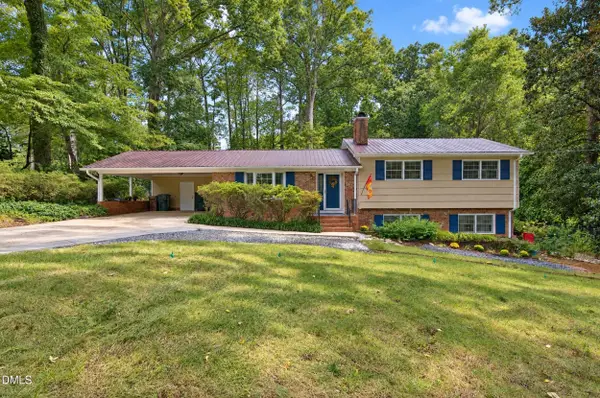 $497,500Pending4 beds 3 baths2,065 sq. ft.
1302 Kingston Ridge Road, Cary, NC 27511
MLS# 10197094Listed by: HOMESTATE RESIDENTIAL, LLC- Open Fri, 1 to 5pmNew
 $475,000Active3 beds 3 baths2,452 sq. ft.
1305 Granholm Road, Cary, NC 27519
MLS# 10197065Listed by: SM NORTH CAROLINA BROKERAGE


Protect your home and budget from life's surprises with an Assurant Home Warranty, backed by a partner that supports you through every step of homeownership. Explore Plans.
© 2026 Better Homes and Gardens Real Estate LLC. An Anywhere Real Estate company. All rights reserved. Better Homes and Gardens® Real Estate is a registered trademark owned by Meredith Operations Corporation, licensed to Better Homes and Gardens Real Estate LLC and used with permission. Better Homes and Gardens Real Estate LLC fully supports the principles of the Fair Housing Act and the Equal Opportunity Act. Listing information is deemed reliable but is not guaranteed accurate.
Each office is independently owned and operated.
Any services or products provided by third parties are not provided by, affiliated with or related to Better Homes and Gardens Real Estate LLC, or its affiliated companies.