
1428 Abbotsford Way, Cary, NC 27519
Local realty services provided by:Better Homes and Gardens Real Estate Paracle
1428 Abbotsford Way,Cary, NC 27519
$650,000
- 2 Beds
- 2 Baths
- 1,910 sq. ft.
- Single family
- Active
Listed by: james david ayscue
Office: long & foster real estate inc/raleigh
MLS#:10197448
Source:RD
Price summary
- Price:$650,000
- Price per sq. ft.:$340.31
- Monthly HOA dues:$270
About this home
Step inside this meticulously maintained home in the desirable 55+ community at the Courtyards on O'Kelly Chapel and you will be welcomed into a property that you will want to call your own from the first look. You are greeted by a large entryway that guides you to the inviting open floor plan that blends living, kitchen, and dining seamlessly into one. Natural light floods in from the patio mixing with the brick inspired ceramic tile to create a serene environment for you to make your own. Highlighting the kitchen are the quartz countertops and induction range along with a multitude of cabinet space. Flanking the living space is a flex room that could be utilized as an extra bedroom or to whatever your heart desires. The expansive primary suite includes a connected office with great views of the nearby forest as well as a walk in closet and large primary bath. An additional bedroom and full bath are located at the front of the home giving each bedroom its own since of privacy. Other features of this home include both a spacious walk-in pantry and full size laundry room with sink. The two car garage comes with an EV charger adding to the versatility of this home. Don't miss the chance to step out on the patio which includes an electric awning and take in the peaceful views of the surrounding landscape. Window shades throughout the home are electric. Being a part of the Courtyards on O'Kelly Chapel community provides with access to top notch facilities including a clubhouse, fitness, and pool. Come take a look at 1428 Abbotsford and call this home yours today!...
Contact an agent
Home facts
- Year built:2017
- Subdivision & Development:Courtyards on OKelly Chapel
- Listing ID #:10197448
- Added:1 day(s) ago
- Updated:October 09, 2026 at 03:10 AM
Rooms and interior
- Bedrooms:2
- Total bathrooms:2
- Full bathrooms:2
- Rooms Total:1
- Flooring:Ceramic Tile
- Living area:1,910 sq. ft.
Heating and cooling
- Cooling:Central Air
- Heating:Natural Gas
- Central air:Yes
Structure and exterior
- Roof:Shingle
- Year built:2017
- Building area:1,910 sq. ft.
- Lot area:0.15 Acres
- Architectural Style:Transitional
- Construction Materials:Fiber Cement, Stone Veneer
- Foundation Description:Slab
- Levels:One
Schools
- High school:Chatham - Seaforth High School
- Middle school:Chatham - Margaret B Pollard Middle School
- Elementary school:Chatham - North Chatham Elementary
Utilities
- Water:Public
- Sewer:Public Sewer
Finances and disclosures
- Price:$650,000
- Price per sq. ft.:$340.31
- Tax amount:$6,108
Parking
- Garage:Yes
- Garage spaces:2
 Listings marked with a Doorify MLS icon are provided courtesy of the Doorify MLS, of North Carolina, Internet Data Exchange Database. Brokers make an effort to deliver accurate information, but buyers should independently verify any information on which they will rely in a transaction. The listing broker shall not be responsible for any typographical errors, misinformation, or misprints, and they shall be held totally harmless from any damages arising from reliance upon this data. This data is provided exclusively for consumers’ personal, non-commercial use. Copyright 2026 Doorify MLS of North Carolina. All rights reserved.
New listings near 1428 Abbotsford Way
- Coming Soon
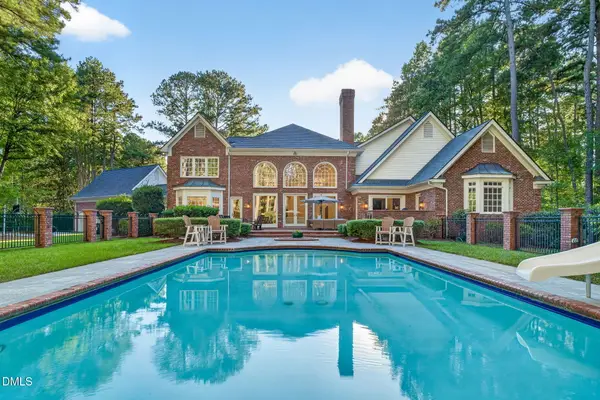 $2,700,000Coming Soon4 beds 4 baths6,266 sq. ft.
104 Marseille Place, Cary, NC 27511
MLS# 10197336Listed by: COMPASS -- RALEIGH - Coming Soon
 $2,000,000Coming Soon4 beds 4 baths4,102 sq. ft.
109 Summer Lakes Drive, Cary, NC 27513
MLS# 10197113Listed by: KELLER WILLIAMS LEGACY - Open Fri, 2 to 3pmNew
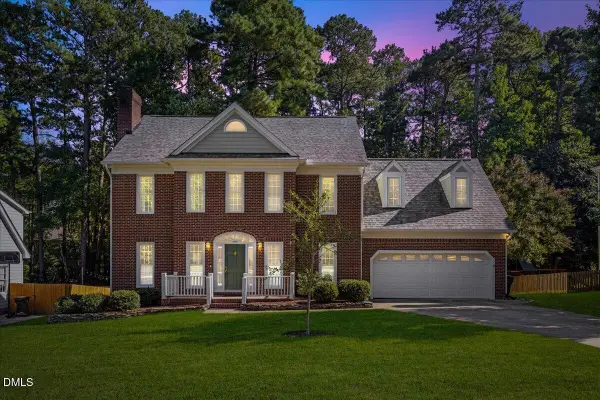 $740,000Active4 beds 3 baths3,063 sq. ft.
111 Southwick Court, Cary, NC 27513
MLS# 10197428Listed by: EXP REALTY LLC - Open Sat, 12 to 2pmNew
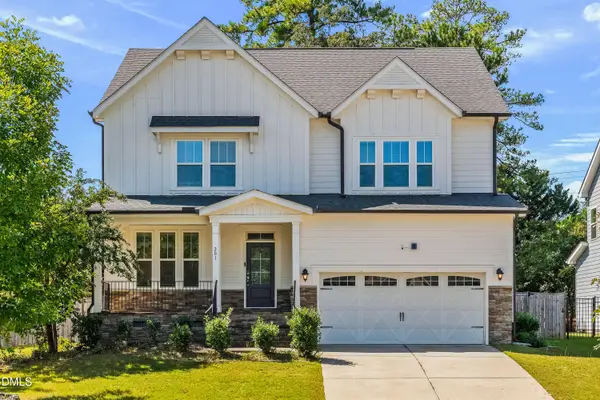 $775,000Active4 beds 3 baths3,077 sq. ft.
201 Patterson Court, Cary, NC 27513
MLS# 10197430Listed by: LPT REALTY, LLC - New
 $569,000Active4 beds 3 baths2,376 sq. ft.
1107 Warren Avenue, Cary, NC 27511
MLS# 10197362Listed by: BERKSHIRE HATHAWAY HOMESERVICE - New
 $785,000Active2 beds 2 baths1,525 sq. ft.
417 S West Street, Cary, NC 27511
MLS# 10197374Listed by: COMPASS -- CARY - New
 $194,900Active2 beds 1 baths754 sq. ft.
209 Carmichael Court, Cary, NC 27511
MLS# 10197388Listed by: COLDWELL BANKER HPW - Open Sat, 2 to 4pmNew
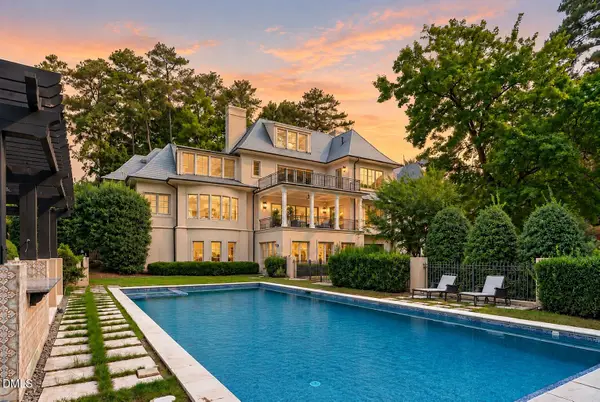 $2,995,000Active5 beds 9 baths9,057 sq. ft.
3417 Birk Bluff Court, Cary, NC 27518
MLS# 10197334Listed by: EXP REALTY LLC - New
 $490,000Active3 beds 2 baths1,795 sq. ft.
102 Forest Hills Court, Cary, NC 27511
MLS# 10197251Listed by: EXP REALTY LLC


Protect your home and budget from life's surprises with an Assurant Home Warranty, backed by a partner that supports you through every step of homeownership. Explore Plans.
© 2026 Better Homes and Gardens Real Estate LLC. An Anywhere Real Estate company. All rights reserved. Better Homes and Gardens® Real Estate is a registered trademark owned by Meredith Operations Corporation, licensed to Better Homes and Gardens Real Estate LLC and used with permission. Better Homes and Gardens Real Estate LLC fully supports the principles of the Fair Housing Act and the Equal Opportunity Act. Listing information is deemed reliable but is not guaranteed accurate.
Each office is independently owned and operated.
Any services or products provided by third parties are not provided by, affiliated with or related to Better Homes and Gardens Real Estate LLC, or its affiliated companies.