
5104 Highcroft Drive, Cary, NC 27519
Local realty services provided by:Better Homes and Gardens Real Estate Paracle
5104 Highcroft Drive,Cary, NC 27519
$840,000
- 4 Beds
- 3 Baths
- 2,964 sq. ft.
- Single family
- Pending
Upcoming open houses
- Sat, May 3012:00 pm - 04:00 pm
- Sun, May 3112:00 pm - 02:00 pm
Listed by: lizmary caban
Office: real broker, llc.
MLS#:10169786
Source:RD
Price summary
- Price:$840,000
- Price per sq. ft.:$283.4
- Monthly HOA dues:$64.17
About this home
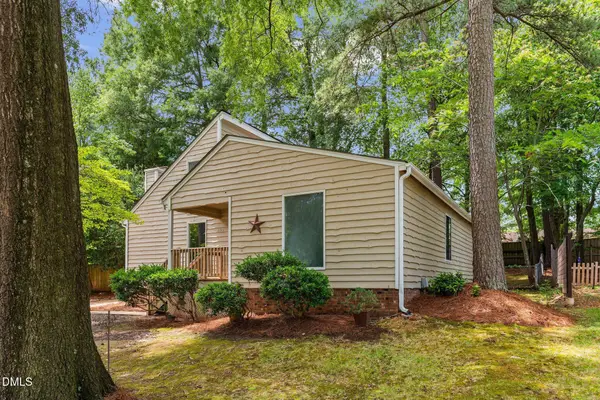
Located in the desirable Highcroft community, this well-maintained 4-bedroom, 3-bath home offers quality finishes, flexible living space, and thoughtful updates throughout. The first floor features hardwood flooring in the main living areas, hardwood stair treads, crown moulding, plantation shutters, lever-style door handles, wrought iron stair spindles, fresh interior paint, and new carpet. A formal dining room and first-floor guest bedroom with full bath access add functionality and convenience.
The gourmet kitchen includes granite countertops, a large center island, stainless steel appliances including a Thermador gas cooktop, built-in cabinetry, and a spacious pantry. The family room features additional custom built-ins surrounding the gas log fireplace.
Upstairs, the large primary suite offers dual sinks, walk-in shower, whirlpool tub, water closet, and oversized walk-in closet. Two additional bedrooms, an office nook, and a bonus room provide flexible space for work, recreation, or guests. The laundry room includes a utility sink and direct access to a walk-up unfinished attic space already supported by an updated HVAC system for future expansion potential.
Outdoor living includes an enclosed rear porch with stone flooring, patio area out back, fenced yard, and wooded privacy to the rear of the property. Mature landscaping includes irises that bloom annually. Additional features include a finished garage with work bench, encapsulated crawlspace with dehumidifier, and convenient access to the community pool and elementary school within walking distance....
Contact an agent
Home facts
- Year built:2004
- Listing ID #:10169786
- Added:2 day(s) ago
- Updated:May 29, 2026 at 07:02 PM
Rooms and interior
- Bedrooms:4
- Total bathrooms:3
- Full bathrooms:3
- Rooms Total:13
- Flooring:Carpet, Ceramic Tile, Hardwood
- Dining Description:Eat-in Kitchen
- Bathrooms Description:Double Vanity
- Kitchen Description:Cooktop, Dishwasher, Stainless Steel Appliance(s)
- Living area:2,964 sq. ft.
Heating and cooling
- Cooling:Ceiling Fan(s), Central Air, Heat Pump
- Heating:Forced Air
- Central air:Yes
Structure and exterior
- Roof:Shingle
- Year built:2004
- Building area:2,964 sq. ft.
- Lot area:0.14 Acres
- Lot Features:Back Yard, Cleared
- Architectural Style:Craftsman, Transitional
- Construction Materials:Fiber Cement, Stone
- Exterior Features:Covered, Enclosed, Fenced Yard, Front Porch, Private Yard, Rain Gutters
- Levels:Two
Schools
- High school:Wake - Green Level
- Middle school:Wake - Mills Park
- Elementary school:Wake - HighCroft
Utilities
- Water:Public
- Sewer:Public Sewer
Finances and disclosures
- Price:$840,000
- Price per sq. ft.:$283.4
- Tax amount:$6,460
Features and amenities
- Appliances:Cooktop, Dishwasher, Oven, Stainless Steel Appliance(s), Tankless Water Heater
- Laundry features:Upper Level
- Amenities:Bookcases, Built-in Features, Ceiling Fan(s), Coffered Ceiling(s), Crown Molding, Granite Counters, Kitchen Island, Pantry, Pool, Smooth Ceilings, Tankless Water Heater
- Pool features:Community Pool
Parking
- Parking description:Attached, Garage, Garage Faces Front
- Garage:Yes
- Garage spaces:2
 Listings marked with a Doorify MLS icon are provided courtesy of the Doorify MLS, of North Carolina, Internet Data Exchange Database. Brokers make an effort to deliver accurate information, but buyers should independently verify any information on which they will rely in a transaction. The listing broker shall not be responsible for any typographical errors, misinformation, or misprints, and they shall be held totally harmless from any damages arising from reliance upon this data. This data is provided exclusively for consumers’ personal, non-commercial use. Copyright 2026 Doorify MLS of North Carolina. All rights reserved.
New listings near 5104 Highcroft Drive
- Open Sat, 9am to 7pmNew
 $915,000Active5 beds 3 baths3,204 sq. ft.
710 Magalloway Drive, Cary, NC 27519
MLS# 10170535Listed by: OPENDOOR BROKERAGE LLC - New
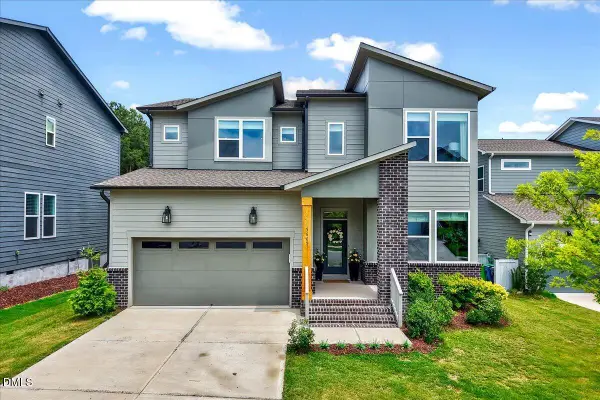 $850,000Active4 beds 3 baths2,925 sq. ft.
5609 Brisk Gallop Way, Raleigh, NC 27606
MLS# 10170540Listed by: COLDWELL BANKER HPW - Open Sat, 11am to 1pmNew
 $540,000Active3 beds 4 baths2,801 sq. ft.
351 Bridgegate Drive, Cary, NC 27519
MLS# 10170440Listed by: DIPROFIO HOMES - New
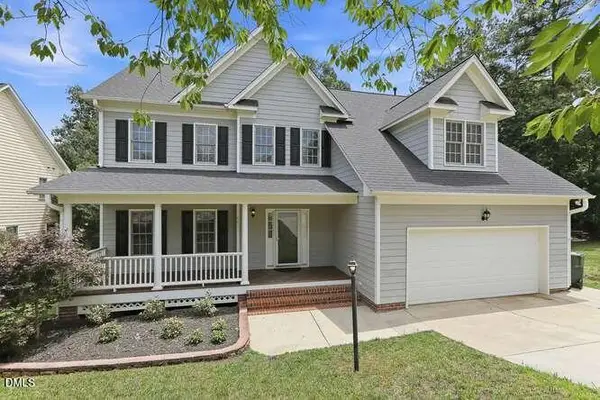 $795,000Active4 beds 4 baths3,233 sq. ft.
401 Peachtree Point Court #401, Cary, NC 27513
MLS# 10170465Listed by: DOUBLE HELIX LLC  $608,325Pending5 beds 5 baths4,252 sq. ft.
828 Diana Victoria Court, Wendell, NC 27591
MLS# 10170497Listed by: DAVIDSON HOMES REALTY, LLC- Open Sat, 12 to 2pmNew
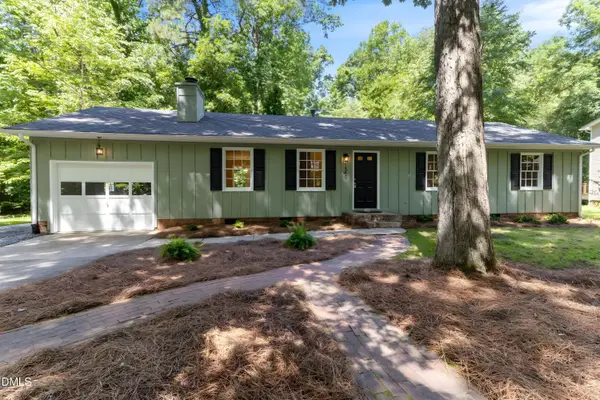 $428,000Active3 beds 2 baths1,360 sq. ft.
1540 Dirkson Court, Cary, NC 27511
MLS# 10170441Listed by: KELLER WILLIAMS ELITE REALTY - New
 $485,000Active4 beds 4 baths2,075 sq. ft.
730 Firebrick Drive, Cary, NC 27519
MLS# 10170447Listed by: KELLER WILLIAMS REALTY - Open Sat, 11am to 1pmNew
 $725,000Active4 beds 3 baths2,621 sq. ft.
205 Swansboro Drive, Cary, NC 27519
MLS# 10170430Listed by: EXP REALTY LLC - New
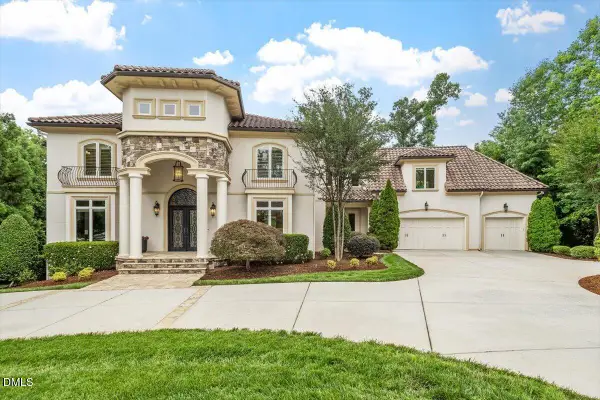 $2,750,000Active6 beds 8 baths8,461 sq. ft.
200 Rossellini Place, Cary, NC 27518
MLS# 10170423Listed by: KELLER WILLIAMS REALTY - Open Sat, 1 to 3pmNew
 $525,000Active3 beds 2 baths1,434 sq. ft.
410 Ryan Road, Cary, NC 27511
MLS# 10170400Listed by: KELLER WILLIAMS LEGACY


Protect your home and budget from life's surprises with an Assurant Home Warranty, backed by a partner that supports you through every step of homeownership. Explore Plans.
© 2026 Better Homes and Gardens Real Estate LLC. An Anywhere Real Estate company. All rights reserved. Better Homes and Gardens® Real Estate is a registered trademark owned by Meredith Operations Corporation, licensed to Better Homes and Gardens Real Estate LLC and used with permission. Better Homes and Gardens Real Estate LLC fully supports the principles of the Fair Housing Act and the Equal Opportunity Act. Listing information is deemed reliable but is not guaranteed accurate.
Each office is independently owned and operated.
Any services or products provided by third parties are not provided by, affiliated with or related to Better Homes and Gardens Real Estate LLC, or its affiliated companies.