
805 Cricketfield Lane, Cary, NC 27518
Local realty services provided by:Better Homes and Gardens Real Estate Paracle
805 Cricketfield Lane,Cary, NC 27518
$767,000
- 5 Beds
- 3 Baths
- - sq. ft.
- Single family
- Sold
Listed by: marianne mansour
Office: compass -- raleigh
MLS#:10178860
Source:RD
Sorry, we are unable to map this address
Price summary
- Price:$767,000
- Monthly HOA dues:$18.33
About this home
A rare opportunity to own nearly 3,800 square feet in established Coventry Woods for under $800K — offering the space and functionality more often found in higher-priced West Cary homes, at a significantly more accessible price point. This classic brick transitional welcomes you through a light-filled two-story foyer into a well-designed floor plan built for everyday living. Formal living and dining rooms sit at the front of the home, while the rear opens into a more relaxed, connected layout — an open kitchen, breakfast nook, and family room with a wood burning fireplace overlooks the backyard. Move-in ready, meaningfully updated: the majority of the main level has been refreshed with new paint, refinished hardwood floors, new quartz kitchen countertops, and a new stainless steel appliance package. Upstairs, new carpet runs throughout. The first-floor flex room — genuinely versatile: located just off the foyer, this room includes a walk-in closet and direct access to the adjacent half bath, making it a strong option as a guest suite, in-law space, or private home office with its own storage and bath convenience. The layout also offers potential for the adjacent half bath to be converted to a full bath for an even more flexible guest/in-law setup (buyer to verify feasibility with a licensed contractor). A highly functional transition area connects the garage to the kitchen, offering laundry, additional prep space, and mudroom functionality that streamlines daily routines. Upstairs, a loft anchors four bedrooms and a generously sized bonus room, directly connected to a floored attic for extra storage, is ideal as a second living area, playroom, or home office. The primary suite is spacious and well-proportioned, with high ceilings and a large spa bath featuring dual vanities and ample counter and cabinet space. Outside, a covered back porch extends the living space for relaxing or entertaining, overlooking a fenced backyard with mature landscaping — including a fig tree over 30 years old and a productive persimmon tree — plus a separate enclosed area with a dog house, ideal for pet owners. Set in an established Coventry Woods location connected to some of the area's best outdoor and lifestyle amenities. Move-in ready and priced to sell....
Contact an agent
Home facts
- Year built:1996
- Subdivision & Development:Coventry Woods
- Listing ID #:10178860
- Added:96 day(s) ago
- Updated:October 14, 2026 at 07:09 AM
Rooms and interior
- Bedrooms:5
- Total bathrooms:3
- Full bathrooms:2
- Rooms Total:10
- Flooring:Carpet, Ceramic Tile, Hardwood
- Dining Description:Dining L, Eat-in Kitchen
- Bathrooms Description:Double Vanity, Soaking Tub
- Kitchen Description:Dishwasher, Disposal, Dryer, Electric Oven, Ice Maker, Microwave, Range, Refrigerator, Washer/Dryer, Water Heater
Heating and cooling
- Cooling:Ceiling Fan(s), Central Air, Electric, Exhaust Fan, Gas, Zoned
- Heating:Central, Fireplace(s), Forced Air, Gas Pack, Natural Gas
- Central air:Yes
Structure and exterior
- Roof:Architectural Shingle
- Year built:1996
- Architectural Style:Traditional, Transitional
- Construction Materials:Brick Veneer, HardiPlank Type
- Exterior Features:Covered, Dog Run, Fenced Yard, Porch, Rear Porch
- Foundation Description:Block
- Levels:Two
Schools
- High school:Wake - Athens Drive High
- Middle school:Wake - Dillard Drive Middle
- Elementary school:Wake - Swift Creek Elementary
Utilities
- Water:Public
- Sewer:Public Sewer
Finances and disclosures
- Price:$767,000
- Tax amount:$5,992
Features and amenities
- Laundry features:Inside, Lower Level
Parking
- Total parking spaces:4
- Parking description:Concrete, Garage
- Garage:Yes
- Garage spaces:2
 Listings marked with a Doorify MLS icon are provided courtesy of the Doorify MLS, of North Carolina, Internet Data Exchange Database. Brokers make an effort to deliver accurate information, but buyers should independently verify any information on which they will rely in a transaction. The listing broker shall not be responsible for any typographical errors, misinformation, or misprints, and they shall be held totally harmless from any damages arising from reliance upon this data. This data is provided exclusively for consumers’ personal, non-commercial use. Copyright 2026 Doorify MLS of North Carolina. All rights reserved.
New listings near 805 Cricketfield Lane
- Coming Soon
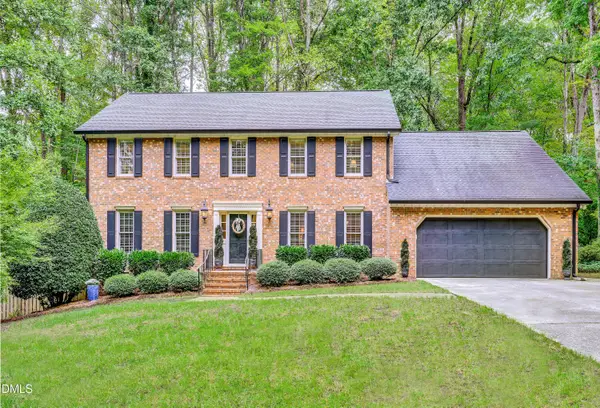 $817,000Coming Soon5 beds 3 baths3,253 sq. ft.
1504 Primrose Lane, Cary, NC 27511
MLS# 10197954Listed by: BERKSHIRE HATHAWAY HOMESERVICE - Coming Soon
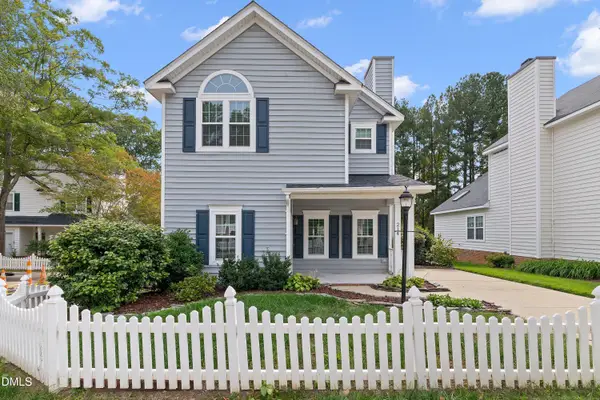 $470,000Coming Soon3 beds 3 baths1,550 sq. ft.
214 Bridgepath Drive, Cary, NC 27513
MLS# 10197758Listed by: COLDWELL BANKER ADVANTAGE - Coming SoonOpen Sat, 12 to 2pm
 $1,699,000Coming Soon5 beds 6 baths5,309 sq. ft.
102 Michelangelo Way, Cary, NC 27518
MLS# 10197647Listed by: COMPASS -- CHAPEL HILL - DURHAM - Coming Soon
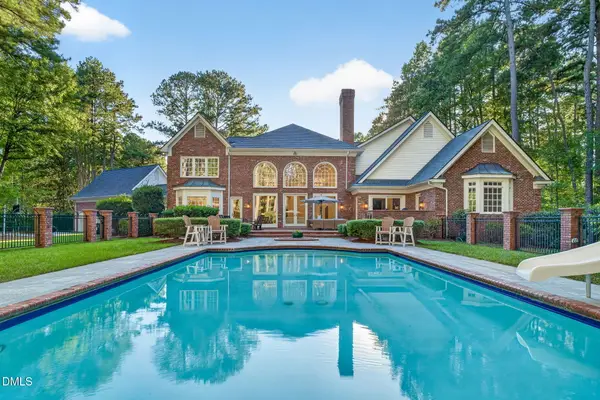 $2,700,000Coming Soon4 beds 4 baths6,266 sq. ft.
104 Marseille Place, Cary, NC 27511
MLS# 10197336Listed by: COMPASS -- RALEIGH - Coming SoonOpen Thu, 3 to 6pm
 $2,000,000Coming Soon4 beds 4 baths4,102 sq. ft.
109 Summer Lakes Drive, Cary, NC 27513
MLS# 10197113Listed by: KELLER WILLIAMS LEGACY - New
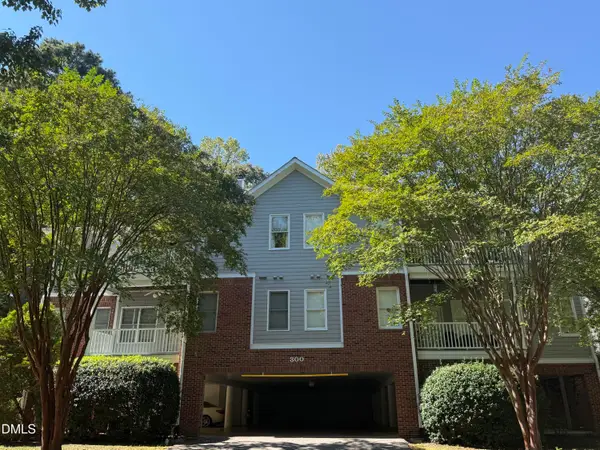 $375,000Active3 beds 2 baths1,368 sq. ft.
322 Lord Byron Court, Cary, NC 27513
MLS# 10198126Listed by: BLUE SKY PROPERTIES - New
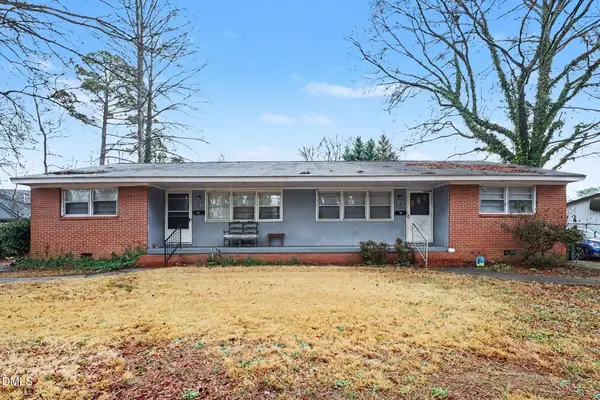 $750,000Active-- beds 2 baths1,651 sq. ft.
603 Kildaire Farm Road, Cary, NC 27511
MLS# 10198049Listed by: LONG & FOSTER REAL ESTATE INC/CARY - New
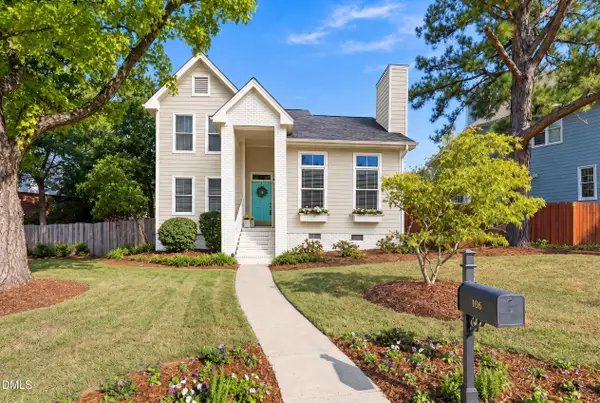 $525,000Active3 beds 3 baths1,513 sq. ft.
106 Ethans Glen Court, Cary, NC 27513
MLS# 10198044Listed by: BERKSHIRE HATHAWAY HOMESERVICE 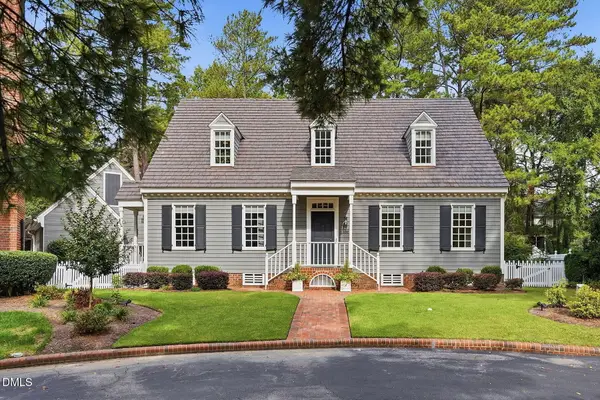 $639,000Pending3 beds 3 baths2,300 sq. ft.
108 Palace Green, Cary, NC 27518
MLS# 10198022Listed by: COLDWELL BANKER HPW- Open Sun, 1 to 3pmNew
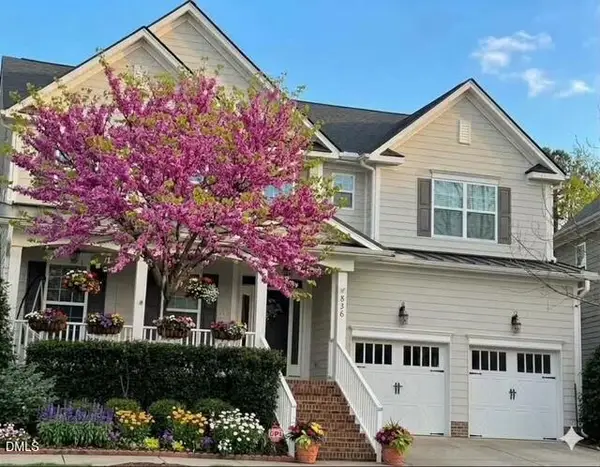 $795,000Active5 beds 3 baths3,322 sq. ft.
836 Vandalia Drive, Cary, NC 27519
MLS# 10197950Listed by: DEBTEAM


Protect your home and budget from life's surprises with an Assurant Home Warranty, backed by a partner that supports you through every step of homeownership. Explore Plans.
© 2026 Better Homes and Gardens Real Estate LLC. An Anywhere Real Estate company. All rights reserved. Better Homes and Gardens® Real Estate is a registered trademark owned by Meredith Operations Corporation, licensed to Better Homes and Gardens Real Estate LLC and used with permission. Better Homes and Gardens Real Estate LLC fully supports the principles of the Fair Housing Act and the Equal Opportunity Act. Listing information is deemed reliable but is not guaranteed accurate.
Each office is independently owned and operated.
Any services or products provided by third parties are not provided by, affiliated with or related to Better Homes and Gardens Real Estate LLC, or its affiliated companies.