
1245 Big Field Drive, Castle Hayne, NC 28429
Local realty services provided by:Better Homes and Gardens Real Estate Lifestyle Property Partners
1245 Big Field Drive,Castle Hayne, NC 28429
$375,000
- 3 Beds
- 2 Baths
- - sq. ft.
- Single family
- Sold
Listed by: molly white
Office: landmark sotheby's international realty
MLS#:100587432
Source:NC_CCAR
Sorry, we are unable to map this address
Price summary
- Price:$375,000
About this home
Move in and exhale. This 2019-built, one-level home has already done the hard part for you, and it shows the moment you walk in.
Vaulted ceilings open up the living room, a tray ceiling adds a touch of elegance to the primary suite, and fresh paint throughout (yes, even the cabinets) means there's nothing to do here but unpack. The kitchen features a gas range, and cozy nights come easy with a gas fireplace just steps away. Three bedrooms and two full baths give you the space you need without the space (or price) you don't.
Step outside and the real magic happens. A massive extended patio is built for living: a full outdoor kitchen, an eating bar, room for your sectional, a firepit with seating, and a full table for six or more. This isn't a patio, it's a second living room. All of it backs up to a big, fully fenced backyard.
The details you don't see matter too: a regularly serviced HVAC system, epoxy-coated garage floors, and pulldown attic stairs for easy storage.
Location seals it. You're under 5 minutes to I-140, under 10 to ILM Airport and downtown Wilmington, and under 15 to Costco and Target. Quiet setting, quick access, zero compromise.
Beautifully maintained. Ready for its next owner. This one won't last!...
Contact an agent
Home facts
- Year built:2019
- Subdivision & Development:Rachel's Place
- Listing ID #:100587432
- Added:46 day(s) ago
- Updated:August 25, 2026 at 07:17 AM
Rooms and interior
- Bedrooms:3
- Total bathrooms:2
- Full bathrooms:2
- Rooms Total:6
- Bedroom Description:Walk-In Closet(s)
Heating and cooling
- Cooling:Central Air
- Heating:Electric, Fireplace(s), Heat Pump, Heating
- Central air:Yes
Structure and exterior
- Roof:Architectural Shingle
- Year built:2019
- Construction Materials:Vinyl Siding, Wood Frame
- Exterior Features:Covered, Gas Grill, Irrigation System, Open, Outdoor Kitchen, Patio
- Foundation Description:Slab
- Levels:1 Story
Schools
- High school:New Hanover
- Middle school:Holly Shelter
- Elementary school:Wrightsboro
Utilities
- Water:Water Connected
- Sewer:Sewer Connected
Finances and disclosures
- Price:$375,000
Features and amenities
- Amenities:Blinds/Shades, Ceiling Fan(s), Tray Ceiling(s), Vaulted Ceiling(s), Walk-In Closet(s)
Parking
- Total parking spaces:2
- Parking description:Attached Garage, Garage, Garage Door Opener, Lighted, Off Street, Paved
- Garage:Yes
- Garage spaces:2

New listings near 1245 Big Field Drive
- New
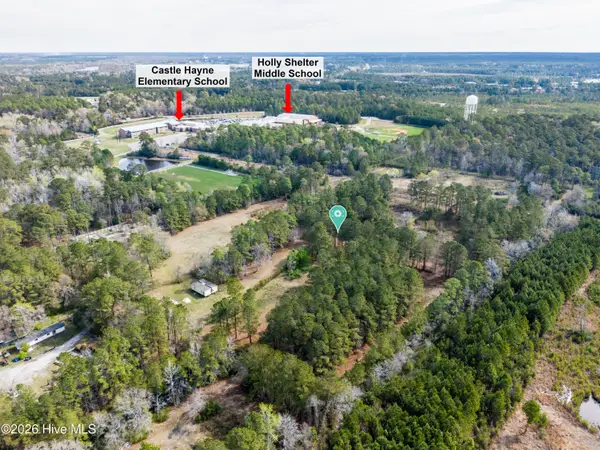 $990,000Active21.12 Acres
5535 Fulton Avenue, Castle Hayne, NC 28429
MLS# 100598578Listed by: INTRACOASTAL REALTY CORPORATION - New
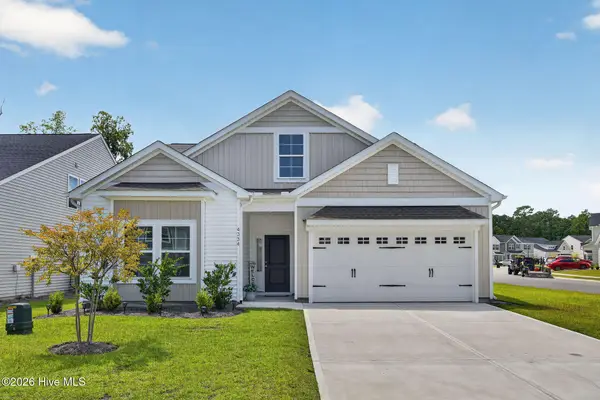 $395,000Active3 beds 2 baths1,817 sq. ft.
4334 Parsons Mill Drive, Castle Hayne, NC 28429
MLS# 100598130Listed by: RE/MAX EXECUTIVE - New
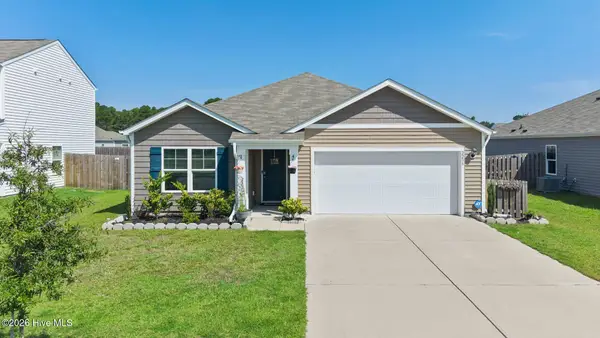 $360,000Active3 beds 2 baths1,642 sq. ft.
2233 Emerald Avenue, Castle Hayne, NC 28429
MLS# 100597679Listed by: COLDWELL BANKER SEA COAST ADVANTAGE-CB - New
 $414,540Active4 beds 2 baths1,774 sq. ft.
1110 Pampas Grass Drive #Lot 340, Castle Hayne, NC 28429
MLS# 100596613Listed by: D.R. HORTON, INC 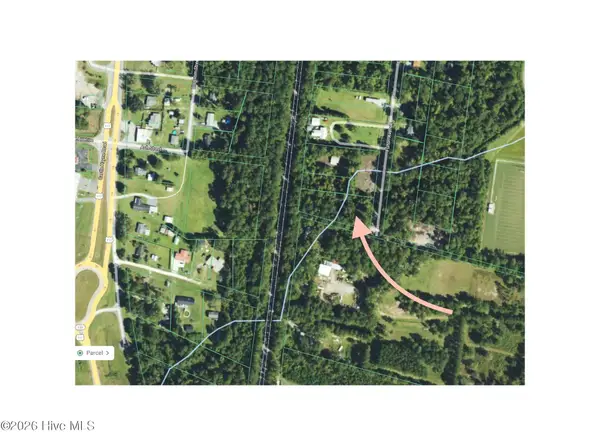 $80,000Pending1 Acres
5601 Fulton Avenue, Castle Hayne, NC 28429
MLS# 100596531Listed by: INTRACOASTAL REALTY CORPORATION- New
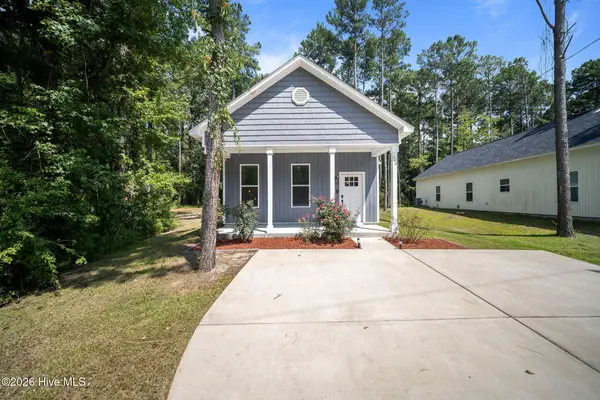 $334,900Active3 beds 2 baths1,302 sq. ft.
116 Deerfield Road, Castle Hayne, NC 28429
MLS# 100596356Listed by: BERKSHIRE HATHAWAY HOMESERVICES CAROLINA PREMIER PROPERTIES  $380,840Pending3 beds 2 baths1,618 sq. ft.
1058 Pampas Grass Drive #Lot 336, Castle Hayne, NC 28429
MLS# 100595684Listed by: D.R. HORTON, INC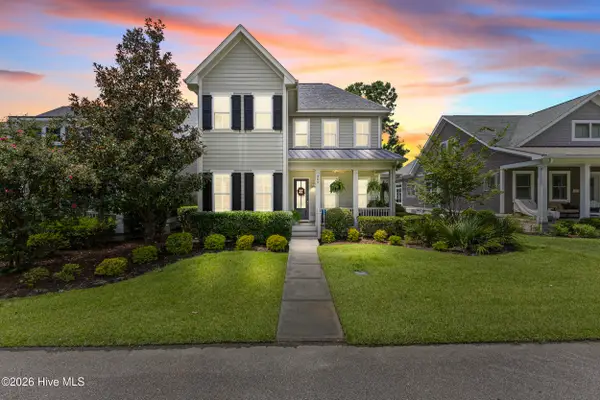 $609,900Active3 beds 4 baths2,330 sq. ft.
409 Cornubia Drive, Castle Hayne, NC 28429
MLS# 100595253Listed by: INTRACOASTAL REALTY CORPORATION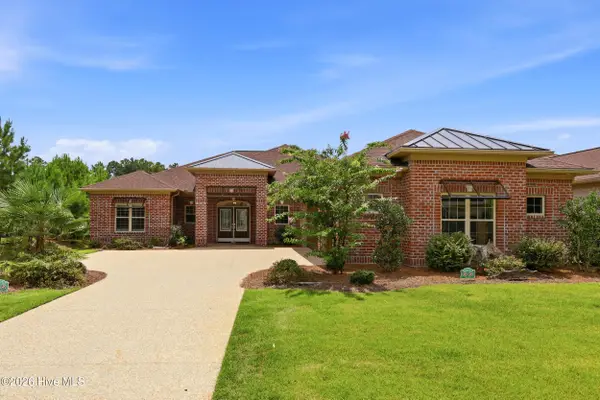 $809,000Active3 beds 3 baths2,534 sq. ft.
764 Jenoa Loop, Castle Hayne, NC 28429
MLS# 100595012Listed by: THE SALTWATER AGENCY LLC $325,640Active4 beds 3 baths1,948 sq. ft.
4362 Majesty Drive #Unit 368, Castle Hayne, NC 28429
MLS# 100579037Listed by: D.R. HORTON, INC


Protect your home and budget from life's surprises with an Assurant Home Warranty, backed by a partner that supports you through every step of homeownership. Explore Plans.
© 2026 Better Homes and Gardens Real Estate LLC. An Anywhere Real Estate company. All rights reserved. Better Homes and Gardens® Real Estate is a registered trademark owned by Meredith Operations Corporation, licensed to Better Homes and Gardens Real Estate LLC and used with permission. Better Homes and Gardens Real Estate LLC fully supports the principles of the Fair Housing Act and the Equal Opportunity Act. Listing information is deemed reliable but is not guaranteed accurate.
Each office is independently owned and operated.
Any services or products provided by third parties are not provided by, affiliated with or related to Better Homes and Gardens Real Estate LLC, or its affiliated companies.