
120 Donegal Drive, Chapel Hill, NC 27517
Local realty services provided by:Better Homes and Gardens Real Estate Paracle
120 Donegal Drive,Chapel Hill, NC 27517
$2,695,000
- 4 Beds
- 5 Baths
- 4,377 sq. ft.
- Single family
- Active
Listed by: jay kennihan, denise p kennihan
Office: chapel hill realty group, inc.
MLS#:10196231
Source:RD
Price summary
- Price:$2,695,000
- Price per sq. ft.:$615.72
- Monthly HOA dues:$8.33
About this home
Perfectly positioned on the 8th fairway of the Chapel Hill Country Club, this stunning contemporary estate represents the pinnacle of resort-style lving in the heart of the Oaks. A custom architectural masterpiece by celebrated local builder J.P. Goforth, the residence has been masterfully renovated and updated to seamlessly blend bold contemporary lines with high end, timeless luxury. A welcoming flagstone courtyard entry path guides you into a breathtaking, light filled open concept design. The commanding double height great room features a dramatic two story wall of glass framing panoramic views of the golf course, a corner fireplace with large double sliding doors open seamlessly to the serene outdoor spaces. Flowing effortlessly from the great room, the dining room offers an expansive and versatile layout perfectly scaled for both intimate family dinners and large scale gatherings. The kitchen is a masterpiece of luxury and utility, boasting a commercial grade six burner Viking pro range with double ovens, Meile dishwasher and an oversized double column Sub Zero refrigeration/freezer system. An invaluable extension of the kitchen, the adjacent mulit purpose mudroom and catering suite complete with a commerical grade stainless steel counter with a deep sink perfect for prep and organization. Just off the kitchen, a sunlit breakfast area transtions into a spacious family room with custom built ins and a second fireplace. Broad Marvin french doors swing open extra wide to reveal a magnificent cathedral styled screened porch. This expansive year round sanctuary serves as a true outdoor living space, detailed with a handsome wood paneled tongue and groove ceiling, skylights and panoramic views. The main level bedroom wing includes two inviting guest bedrooms sharing an updated buddy bath. The crown jewel of this wing is the expansive guest suite functioning as a fluid resort pavilion, featuring a private sleep chamber, full ensuite bath and a separate spacious sitting lounge where a large sliding door steps directly out onto the sun drenched pool deck. This level is completed by a laundry room, a subterranean climate controlled wine cellar and two custom powder rooms showcasing live edge vanities. The entire second floor is dedicted to a private primary suite. The bedroom features a custom curved shelving wall transitioning into an updated bath with dual backlit mirrors, a glass walk in shower and a deep soaking tub. Maximizing convenience, two independent walk in closets flank a dedicated second laundry room. Double French doors open to a secluded executive office and fitness lounge, featuring an airy mezzanine railing that looks down into the double height great room and shares its expansive, panoramic views of the fairway and pond. Outside, a multi tiered deck with a custom stone clad grilling island is complemented by a massive wrap around sun deck, an inground pool and an elegant pavilion gazebo. Masterfully curated, mature landcaping seamlessly frames breathtaking panoramic vistas of the 8th hole fairway and tranquil pond, guaranteeing total uncompromised privacy. Blending iconic architectural pedigree with premier golf-side luxury, this extraordinary estate offers a rare opportunity to experience true resort class living in the heart of the Oaks....
Contact an agent
Home facts
- Year built:1988
- Subdivision & Development:Oaks III
- Listing ID #:10196231
- Added:8 day(s) ago
- Updated:October 10, 2026 at 05:55 PM
Rooms and interior
- Bedrooms:4
- Total bathrooms:5
- Full bathrooms:3
- Rooms Total:19
- Flooring:Hardwood, Tile
- Bathrooms Description:Bathtub/Shower Combination, Bidet, Double Vanity, Separate Shower, Soaking Tub, Walk-In Shower, Water Closet, Whirlpool Tub
- Kitchen Description:Built-In Refrigerator, Dishwasher, Disposal, Double Oven, Exhaust Fan, Gas Range, Plumbed For Ice Maker, Range Hood, Refrigerator, Stainless Steel Appliance(s), Vented Exhaust Fan, Water Heater, Wine Cooler, Wine Refrigerator
- Living area:4,377 sq. ft.
Heating and cooling
- Cooling:Central Air, Electric
- Heating:Central, Forced Air
- Central air:Yes
Structure and exterior
- Roof:Asphalt, Shingle
- Year built:1988
- Building area:4,377 sq. ft.
- Lot area:0.92 Acres
- Lot Features:Back Yard, Front Yard, Gentle Sloping, Hardwood Trees, Landscaped, Many Trees
- Architectural Style:Transitional
- Construction Materials:Vertical Siding, Wood Siding
- Exterior Features:Covered, Deck, Fenced Yard, Front Porch, Gas Grill, Outdoor Grill, Porch, Rain Gutters, Rear Porch, Screened, Storage
- Levels:One and One Half
Schools
- High school:Durham - Charles E Jordan Sr High School
- Middle school:Durham - Sherwood Githens Middle
- Elementary school:Durham - Creekside Elementary
Utilities
- Water:Public
- Sewer:Public Sewer
Finances and disclosures
- Price:$2,695,000
- Price per sq. ft.:$615.72
- Tax amount:$17,075
Features and amenities
- Laundry features:Inside, Laundry Room, Lower Level, Main Level, Sink, Upper Level
- Pool features:In Ground, Outdoor Pool
Parking
- Parking description:Concrete, Detached, Driveway, Electric Vehicle Charging Station(s), Garage, Garage Door Opener, Garage Faces Side, Paved
- Garage:Yes
- Garage spaces:3
 Listings marked with a Doorify MLS icon are provided courtesy of the Doorify MLS, of North Carolina, Internet Data Exchange Database. Brokers make an effort to deliver accurate information, but buyers should independently verify any information on which they will rely in a transaction. The listing broker shall not be responsible for any typographical errors, misinformation, or misprints, and they shall be held totally harmless from any damages arising from reliance upon this data. This data is provided exclusively for consumers’ personal, non-commercial use. Copyright 2026 Doorify MLS of North Carolina. All rights reserved.
New listings near 120 Donegal Drive
- New
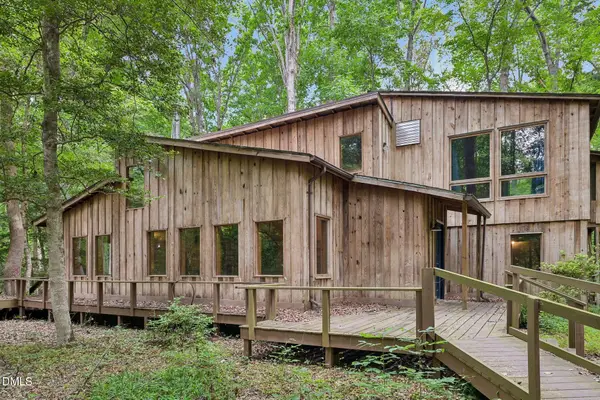
 $975,000Active4 beds 3 baths2,375 sq. ft.
1733 Mt Carmel Church Road, Chapel Hill, NC 27517
MLS# 10197700Listed by: NATALIE & CO REAL ESTATE - New
 $800,000Active3 beds 2 baths1,966 sq. ft.
268 Box Turtle Trail, Chapel Hill, NC 27516
MLS# 10197718Listed by: PREMIER AGENTS NETWORK - New
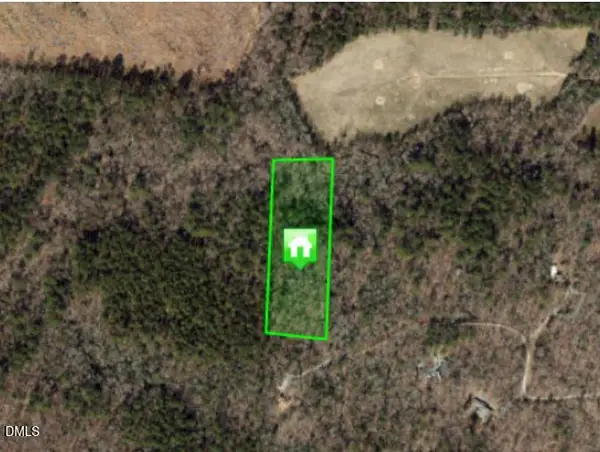 $135,000Active4.24 Acres
0 Box Turtle Trail, Chapel Hill, NC 27516
MLS# 10197719Listed by: PREMIER AGENTS NETWORK - New
 $120,000Active3 Acres
00 Box Turtle Trail, Chapel Hill, NC 27516
MLS# 10197720Listed by: PREMIER AGENTS NETWORK - New
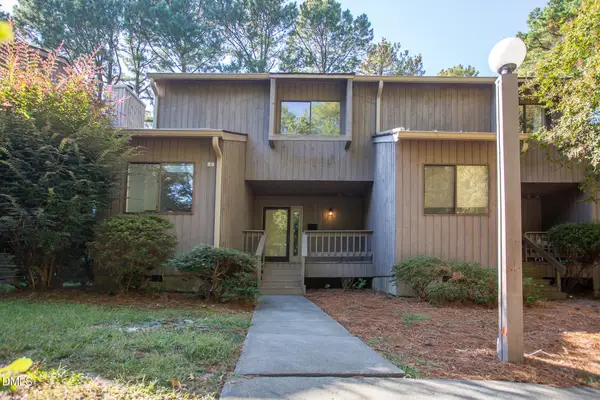 $295,000Active3 beds 2 baths1,558 sq. ft.
69 Fernwood Lane, Chapel Hill, NC 27516
MLS# 10197674Listed by: INHABIT REAL ESTATE - New
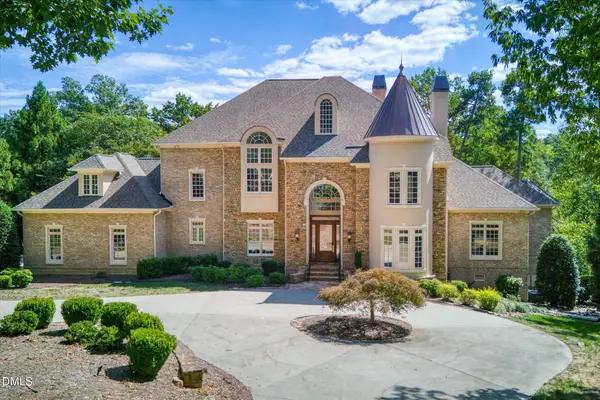 $2,250,000Active4 beds 7 baths7,500 sq. ft.
24200 Cherry, Chapel Hill, NC 27517
MLS# 10197683Listed by: COMPASS -- CHAPEL HILL - DURHAM - Open Sun, 2 to 4pmNew
 $975,000Active5 beds 4 baths5,857 sq. ft.
204 Woodleaf Drive, Chapel Hill, NC 27516
MLS# 10197650Listed by: LONG & FOSTER REAL ESTATE INC - Open Sun, 1 to 3pmNew
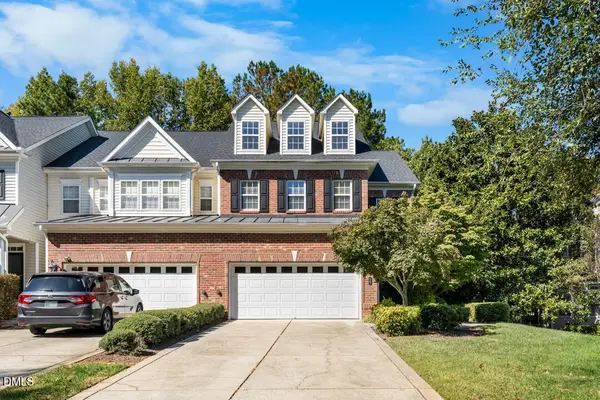 $570,000Active4 beds 4 baths3,434 sq. ft.
117 Towne Ridge Lane, Chapel Hill, NC 27516
MLS# 10197664Listed by: WEST & WOODALL REAL ESTATE - D - New
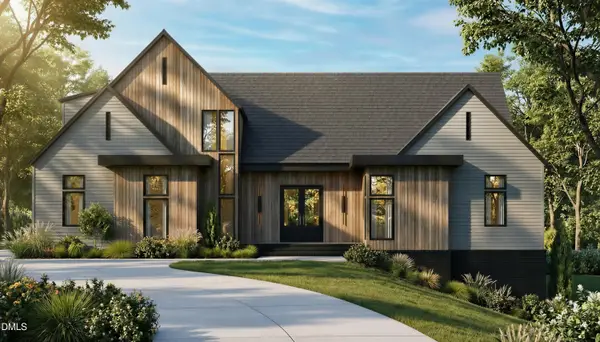 $1,850,000Active4 beds 5 baths5,412 sq. ft.
409 Granville Road, Chapel Hill, NC 27514
MLS# 10197626Listed by: COMPASS -- RALEIGH - Open Sun, 1 to 3pmNew
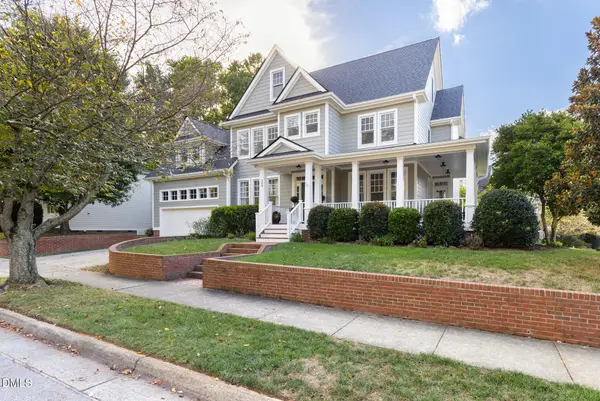 $850,000Active4 beds 4 baths3,235 sq. ft.
209 Old Larkspur Way, Chapel Hill, NC 27516
MLS# 10197574Listed by: NEST REALTY OF THE TRIANGLE


Protect your home and budget from life's surprises with an Assurant Home Warranty, backed by a partner that supports you through every step of homeownership. Explore Plans.
© 2026 Better Homes and Gardens Real Estate LLC. An Anywhere Real Estate company. All rights reserved. Better Homes and Gardens® Real Estate is a registered trademark owned by Meredith Operations Corporation, licensed to Better Homes and Gardens Real Estate LLC and used with permission. Better Homes and Gardens Real Estate LLC fully supports the principles of the Fair Housing Act and the Equal Opportunity Act. Listing information is deemed reliable but is not guaranteed accurate.
Each office is independently owned and operated.
Any services or products provided by third parties are not provided by, affiliated with or related to Better Homes and Gardens Real Estate LLC, or its affiliated companies.