
2 Foxridge Road, Chapel Hill, NC 27514
Local realty services provided by:Better Homes and Gardens Real Estate Paracle
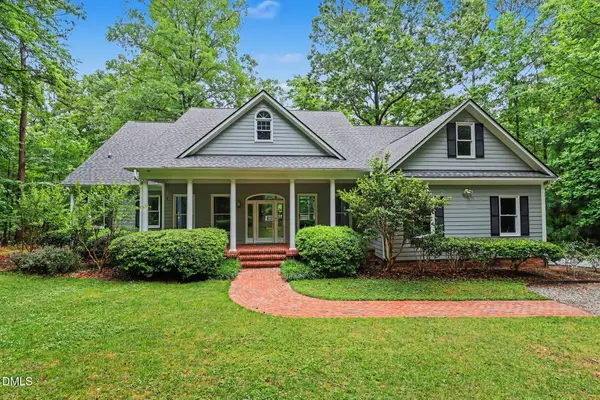
2 Foxridge Road,Chapel Hill, NC 27514
$775,000
- 4 Beds
- 4 Baths
- 3,008 sq. ft.
- Single family
- Active
Listed by: judy weinstock
Office: keller williams central
MLS#:10169978
Source:RD
Price summary
- Price:$775,000
- Price per sq. ft.:$257.65
- Monthly HOA dues:$32.92
About this home
Warm & inviting, this gracious light-filled home offers exceptional space, comfort & versatility on a lush 1.4-acre corner lot in coveted Stoneridge-Sedgefield. Thoughtfully designed 4 BR, 3.5 BA layout provides generous spaces for everyday living & entertaining.
Expansive living room & family/sunroom with skylights create bright, welcoming gathering spaces filled with natural light. Cheerful white kitchen features pull-out shelves, movable island, abundant storage & opens to both a formal dining room & sunny breakfast nook. Main-level BR & full bath offer flexibility for guests or multi-generational living, while the main-floor office/utility room adds everyday convenience.
Hardwood floors & tall windows enhance the main level, while new carpeting up & fresh interior paint throughout add a crisp, updated feel. A back staircase leads to spacious bonus room with large walk-in storage closet above garage.
Outdoor living is equally inviting, with a screened porch featuring tile floors, skylights & heaters for year-round enjoyment. Freshly painted deck overlooks perennial gardens, fenced yard & peaceful bird-friendly setting.
Add'l features include plentiful built-ins, 2 gas log FPs, 2023 roof, tankless water heater & closed crawlspace.
Chapel Hill school district with low county taxes. Enjoy tennis courts, playground, clubhouse & pool with membership. Conveniently situated between UNC & Duke--don't miss it!...
Contact an agent
Home facts
- Year built:1982
- Listing ID #:10169978
- Added:1 day(s) ago
- Updated:May 28, 2026 at 03:10 PM
Rooms and interior
- Bedrooms:4
- Total bathrooms:4
- Full bathrooms:3
- Half bathrooms:1
- Rooms Total:16
- Flooring:Carpet, Hardwood, Tile, Vinyl
- Bathrooms Description:Bathtub/Shower Combination
- Kitchen Description:Dishwasher, Electric Range, Refrigerator
- Living area:3,008 sq. ft.
Heating and cooling
- Cooling:Central Air, Zoned
- Heating:Forced Air, Heat Pump, Zoned
- Central air:Yes
Structure and exterior
- Roof:Shingle
- Year built:1982
- Building area:3,008 sq. ft.
- Lot area:1.38 Acres
- Lot Features:Back Yard, Corner, Front Yard, Garden, Hardwood Trees, Landscaped, Native Plants
- Architectural Style:Colonial, Traditional
- Construction Materials:Masonite
- Exterior Features:Garden, Private Yard, Rain Gutters, Screened
- Levels:Two
Schools
- High school:CH/Carrboro - East Chapel Hill
- Middle school:CH/Carrboro - Smith
- Elementary school:Chapel Hill Carrboro - Morris Grove Elementary School
Utilities
- Water:Public
- Sewer:Septic Tank
Finances and disclosures
- Price:$775,000
- Price per sq. ft.:$257.65
- Tax amount:$7,723
Features and amenities
- Appliances:Dishwasher, Electric Range, Refrigerator
- Laundry features:Laundry Room, Main Level
- Amenities:Bookcases, Built-in Features, Ceiling Fan(s), Clubhouse, Crown Molding, Entrance Foyer, High Speed Internet, Kitchen Island, Playground, Pool, Smooth Ceilings, Storage, Tennis Court(s), Walk-In Closet(s)
- Pool features:Community Pool
Parking
- Parking description:Attached, Driveway, Garage, Garage Faces Side
- Garage:Yes
- Garage spaces:2
 Listings marked with a Doorify MLS icon are provided courtesy of the Doorify MLS, of North Carolina, Internet Data Exchange Database. Brokers make an effort to deliver accurate information, but buyers should independently verify any information on which they will rely in a transaction. The listing broker shall not be responsible for any typographical errors, misinformation, or misprints, and they shall be held totally harmless from any damages arising from reliance upon this data. This data is provided exclusively for consumers’ personal, non-commercial use. Copyright 2026 Doorify MLS of North Carolina. All rights reserved.
New listings near 2 Foxridge Road
- Coming SoonOpen Sat, 2 to 4pm
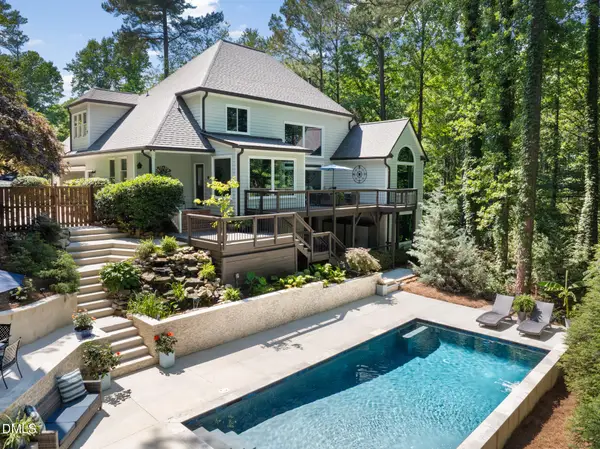 $1,250,000Coming Soon5 beds 5 baths
204 Oak Park Drive, Chapel Hill, NC 27517
MLS# 10170075Listed by: NEST REALTY OF THE TRIANGLE - Coming Soon
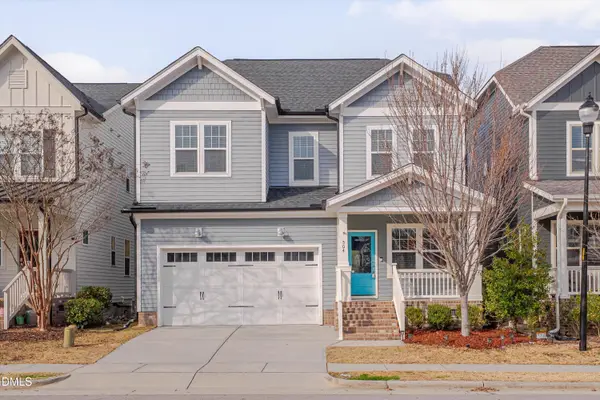 $550,000Coming Soon3 beds 3 baths
504 Beacon Ridge Boulevard, Chapel Hill, NC 27516
MLS# 10170012Listed by: RELEVATE REAL ESTATE INC. - New
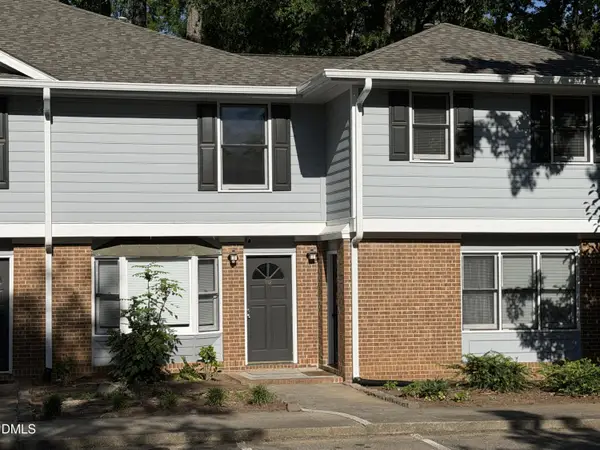 $259,900Active2 beds 3 baths1,020 sq. ft.
112 Old Cooper Square #Unit N4, Chapel Hill, NC 27517
MLS# 10170013Listed by: CAROLINA PREFERRED REALTY, LLC - Open Sun, 12 to 3pmNew
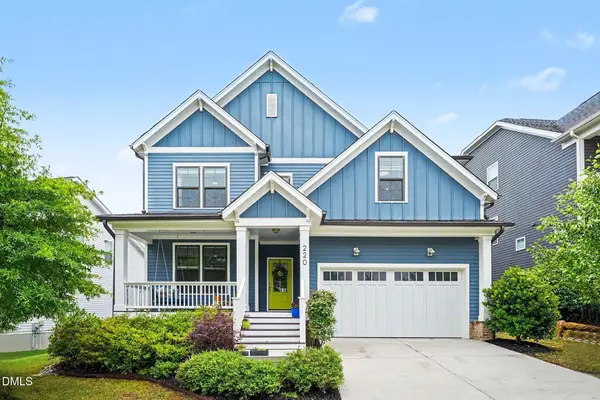 $675,000Active4 beds 3 baths2,806 sq. ft.
220 Cardinal Ridge Road, Chapel Hill, NC 27516
MLS# 10170029Listed by: COLDWELL BANKER - HPW - New
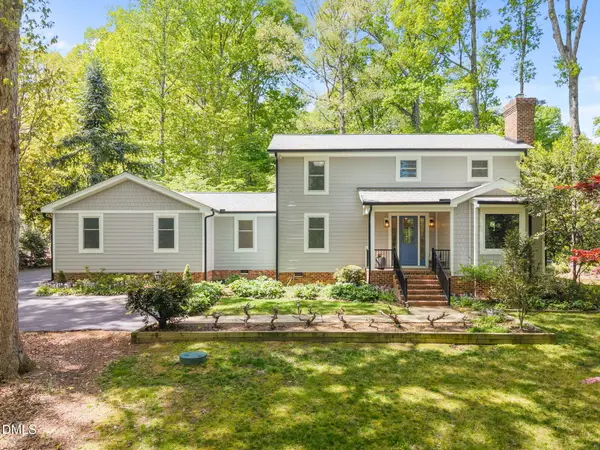 $895,000Active3 beds 3 baths2,471 sq. ft.
8 Sedgewood Road, Chapel Hill, NC 27514
MLS# 10170030Listed by: HODGE&KITTRELLSOTHEBYSINTLRLTY - New
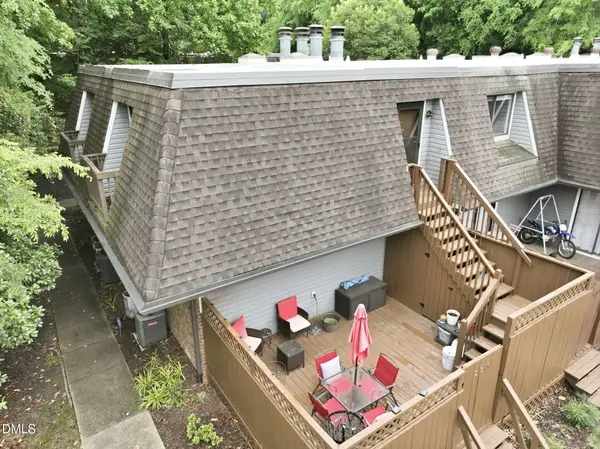 $239,000Active2 beds 2 baths1,026 sq. ft.
231 Summerwalk Circle, Chapel Hill, NC 27517
MLS# 10170040Listed by: COMPASS -- CHAPEL HILL - DURHAM - New
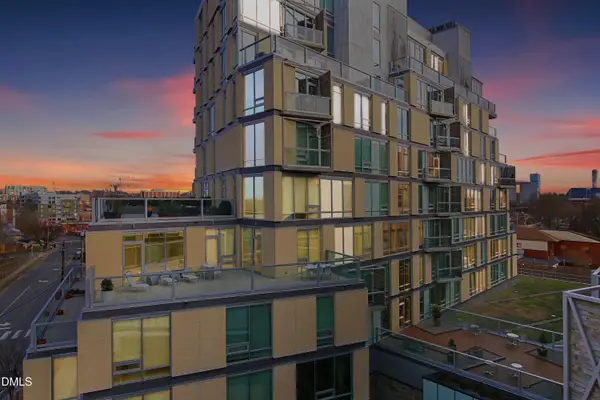 $885,000Active2 beds 3 baths1,249 sq. ft.
601 W Rosemary Street #Unit 905, Chapel Hill, NC 27516
MLS# 10170059Listed by: COMPASS -- CHAPEL HILL - DURHAM - Open Sun, 2 to 4pmNew
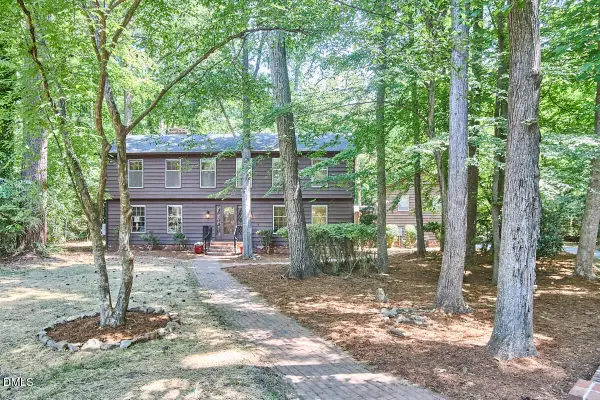 $850,000Active5 beds 3 baths3,272 sq. ft.
2152 Lakeshore Court, Chapel Hill, NC 27514
MLS# 10169997Listed by: COMPASS -- CHAPEL HILL - DURHAM - New
 $865,000Active4 beds 4 baths3,055 sq. ft.
617 Bowden Road, Chapel Hill, NC 27516
MLS# 10169977Listed by: HOWARD HANNA ALLEN TATE DURHAM


Protect your home and budget from life's surprises with an Assurant Home Warranty, backed by a partner that supports you through every step of homeownership. Explore Plans.
© 2026 Better Homes and Gardens Real Estate LLC. An Anywhere Real Estate company. All rights reserved. Better Homes and Gardens® Real Estate is a registered trademark owned by Meredith Operations Corporation, licensed to Better Homes and Gardens Real Estate LLC and used with permission. Better Homes and Gardens Real Estate LLC fully supports the principles of the Fair Housing Act and the Equal Opportunity Act. Listing information is deemed reliable but is not guaranteed accurate.
Each office is independently owned and operated.
Any services or products provided by third parties are not provided by, affiliated with or related to Better Homes and Gardens Real Estate LLC, or its affiliated companies.