
2152 Lakeshore Court, Chapel Hill, NC 27514
Local realty services provided by:Better Homes and Gardens Real Estate Paracle
2152 Lakeshore Court,Chapel Hill, NC 27514
$850,000
- 5 Beds
- 3 Baths
- 3,272 sq. ft.
- Single family
- Active
Upcoming open houses
- Sun, May 3102:00 pm - 04:00 pm
Listed by: kirsten wikstrom
Office: compass -- chapel hill - durham
MLS#:10169997
Source:RD
Price summary
- Price:$850,000
- Price per sq. ft.:$259.78
About this home
Tucked at the end of a quiet cul-de-sac in Chapel Hill's beloved Lake Forest neighborhood, this rare property offers space, flexibility, and a lifestyle that's genuinely hard to find. The main house features five large spacious bedrooms, 2.5 baths, a first-floor primary suite, and a gorgeous family room, all grounded by refinished wood floors and big windows that frame the surrounding woods. Step outside to a large screened porch overlooking a ~1-acre lot bordered by a quiet creek. Above the two-car garage, a 693 sq. ft. one-bedroom apartment complete with full kitchen, full bath, and washer-dryer works as a guest suite, office with a separate entrance, or additional rental income. The garage itself has plentiful storage beyond the cars.
Optional membership at Eastwood Lake adds a private sandy beach, swimming, picnic spots, paddling, and kayak access. The neighborhood also connects to hiking and biking trails including Cedar Falls Park and Booker Creek. Easy to dream about a new kitchen when all the heavy lifting is done: HVAC (2025); water heaters, electrical, plumbing, and drainage (2023). Google Fiber 2GB available, wifi-connected thermostats, programmable keypad lock, garage pre-wired for future Level 2 EV charger.
Seven minutes to Trader Joe's, Whole Foods, and Wegmans. Ten to UNC, fifteen to Duke, twenty to RTP....
Contact an agent
Home facts
- Year built:1966
- Listing ID #:10169997
- Added:1 day(s) ago
- Updated:May 28, 2026 at 04:57 PM
Rooms and interior
- Bedrooms:5
- Total bathrooms:3
- Full bathrooms:2
- Half bathrooms:1
- Rooms Total:14
- Flooring:Brick, Carpet, Vinyl, Wood
- Kitchen Description:Dishwasher, Microwave, Refrigerator
- Living area:3,272 sq. ft.
Heating and cooling
- Cooling:Central Air, Heat Pump
- Heating:Central, Heat Pump
- Central air:Yes
Structure and exterior
- Roof:Shingle
- Year built:1966
- Building area:3,272 sq. ft.
- Lot area:0.95 Acres
- Lot Features:Back Yard, Level, Many Trees
- Architectural Style:Traditional
- Construction Materials:Wood Siding
- Exterior Features:Screened
- Levels:Two
Schools
- High school:CH/Carrboro - East Chapel Hill
- Middle school:CH/Carrboro - Guy Phillips
- Elementary school:Chapel Hill Carrboro - Estes Hills Elementary School
Utilities
- Water:Public, Water Connected
- Sewer:Public Sewer, Sewer Connected
Finances and disclosures
- Price:$850,000
- Price per sq. ft.:$259.78
- Tax amount:$9,631
Features and amenities
- Appliances:Dishwasher, Microwave, Refrigerator, Washer/Dryer
- Laundry features:Washer/Dryer
- Amenities:Built-in Features
Parking
- Parking description:Workshop in Garage
- Garage:Yes
- Garage spaces:2
 Listings marked with a Doorify MLS icon are provided courtesy of the Doorify MLS, of North Carolina, Internet Data Exchange Database. Brokers make an effort to deliver accurate information, but buyers should independently verify any information on which they will rely in a transaction. The listing broker shall not be responsible for any typographical errors, misinformation, or misprints, and they shall be held totally harmless from any damages arising from reliance upon this data. This data is provided exclusively for consumers’ personal, non-commercial use. Copyright 2026 Doorify MLS of North Carolina. All rights reserved.
New listings near 2152 Lakeshore Court
- New
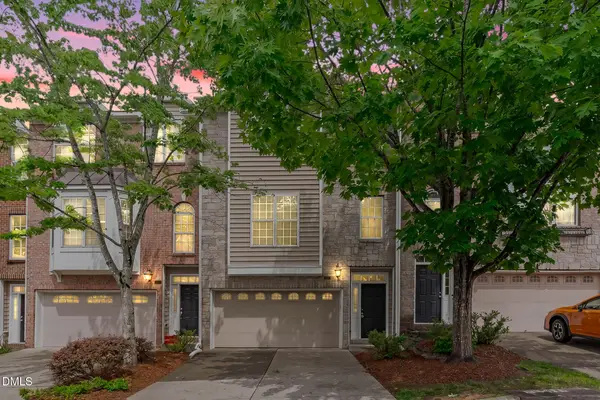 $449,900Active3 beds 4 baths2,217 sq. ft.
102 Cabernet Drive, Chapel Hill, NC 27516
MLS# 10170118Listed by: EXP REALTY LLC - New
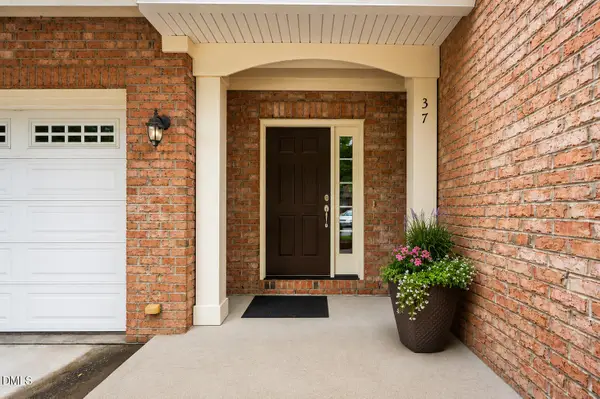 $478,500Active3 beds 3 baths1,755 sq. ft.
37 Abernathy Drive, Chapel Hill, NC 27517
MLS# 10170127Listed by: COMPASS -- CHAPEL HILL - DURHAM - Coming SoonOpen Sat, 2 to 4pm
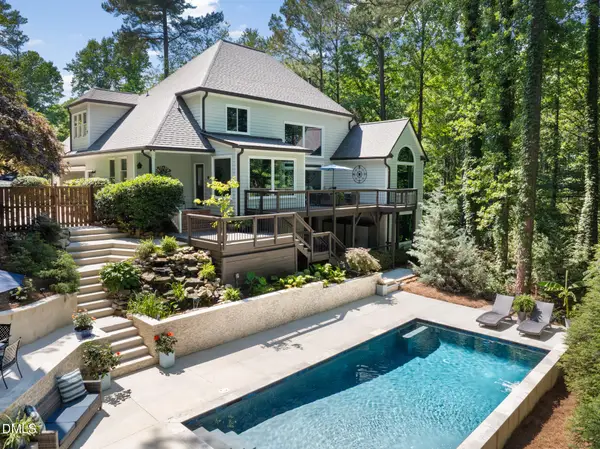 $1,250,000Coming Soon5 beds 5 baths
204 Oak Park Drive, Chapel Hill, NC 27517
MLS# 10170075Listed by: NEST REALTY OF THE TRIANGLE - Coming Soon
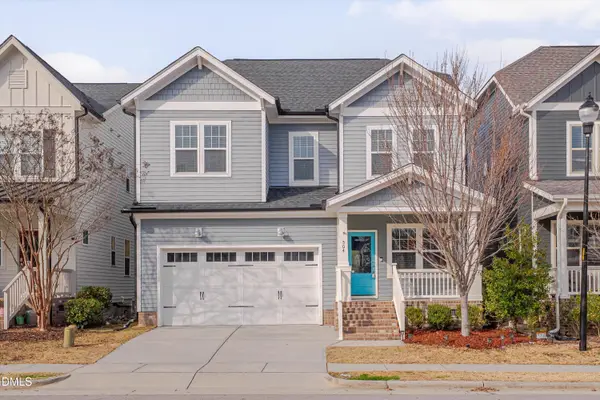 $550,000Coming Soon3 beds 3 baths
504 Beacon Ridge Boulevard, Chapel Hill, NC 27516
MLS# 10170012Listed by: RELEVATE REAL ESTATE INC. - New
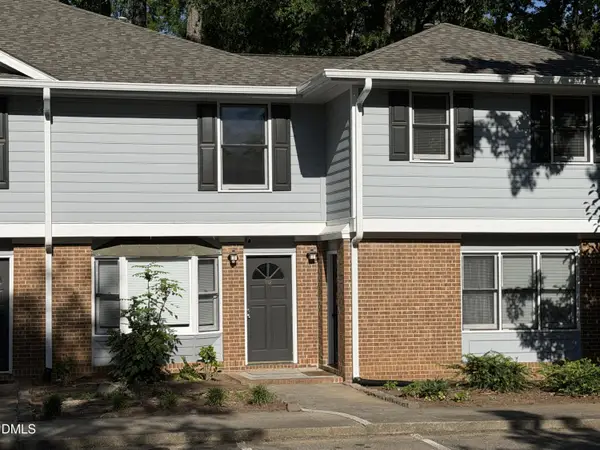 $259,900Active2 beds 3 baths1,020 sq. ft.
112 Old Cooper Square #Unit N4, Chapel Hill, NC 27517
MLS# 10170013Listed by: CAROLINA PREFERRED REALTY, LLC - Open Sun, 12 to 3pmNew
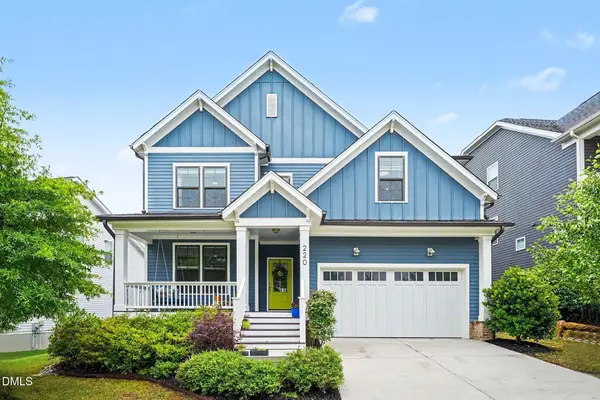 $675,000Active4 beds 3 baths2,806 sq. ft.
220 Cardinal Ridge Road, Chapel Hill, NC 27516
MLS# 10170029Listed by: COLDWELL BANKER - HPW - New
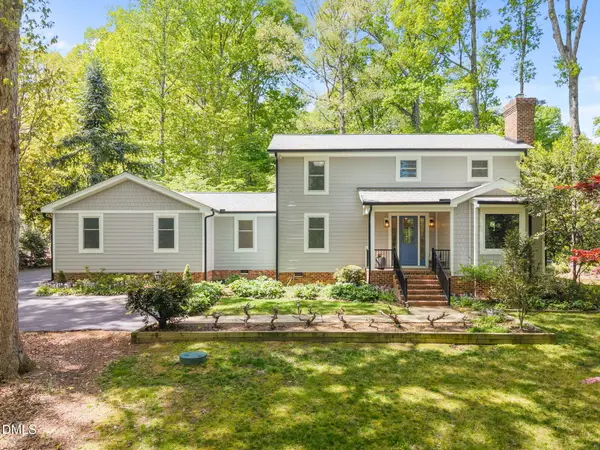 $895,000Active3 beds 3 baths2,471 sq. ft.
8 Sedgewood Road, Chapel Hill, NC 27514
MLS# 10170030Listed by: HODGE&KITTRELLSOTHEBYSINTLRLTY - New
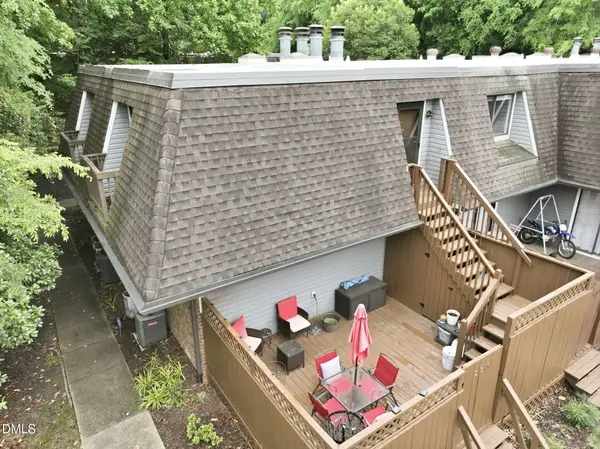 $239,000Active2 beds 2 baths1,026 sq. ft.
231 Summerwalk Circle, Chapel Hill, NC 27517
MLS# 10170040Listed by: COMPASS -- CHAPEL HILL - DURHAM - New
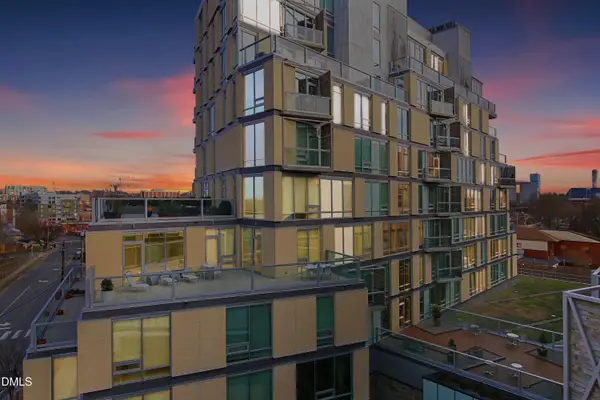 $885,000Active2 beds 3 baths1,249 sq. ft.
601 W Rosemary Street #Unit 905, Chapel Hill, NC 27516
MLS# 10170059Listed by: COMPASS -- CHAPEL HILL - DURHAM


Protect your home and budget from life's surprises with an Assurant Home Warranty, backed by a partner that supports you through every step of homeownership. Explore Plans.
© 2026 Better Homes and Gardens Real Estate LLC. An Anywhere Real Estate company. All rights reserved. Better Homes and Gardens® Real Estate is a registered trademark owned by Meredith Operations Corporation, licensed to Better Homes and Gardens Real Estate LLC and used with permission. Better Homes and Gardens Real Estate LLC fully supports the principles of the Fair Housing Act and the Equal Opportunity Act. Listing information is deemed reliable but is not guaranteed accurate.
Each office is independently owned and operated.
Any services or products provided by third parties are not provided by, affiliated with or related to Better Homes and Gardens Real Estate LLC, or its affiliated companies.